
Club at Tanasbourne
1 - 3 Beds
$1,509 - $2,277


School
Commute Time (Distance)
Portland C.C., Sylvania Campus
Drive: 13 min (5.8 mi)
Drive: 16 min (9.2 mi)
Drive: 19 min (9.7 mi)
Drive: 19 min (10.1 mi)
Property Information
The fees below are based on community-supplied data and may exclude additional fees and utilities.
Property Fee Disclaimer Based on community-supplied data and independent market research. Subject to change without notice. May exclude fees for mandatory or optional services and usage-based utilities.
****MORE PHOTOS COMING SOON!***** * Nestled in a peaceful and picturesque neighborhood, this charming two-story townhome offers comfort, character, and beautiful natural surroundings. * UPGRADED NEW Carpet & bathroom flooring! * Welcoming entryway that opens into a spacious living room with a cozy wood-burning fireplace * Fully equipped kitchen with refrigerator, dishwasher, and stove/oven included * Unique mid century touches throughout the home. * Spacious pantry and informal dining area with a sliding glass door that brings in abundant natural light * Private deck overlooking lush greenery and the serene natural landscape behind the home * Main-level utility room with full-size washer and dryer, convenient half bathroom * Two comfortable bedrooms and a full bathroom located on the second floor * Decent size hallway closet providing additional storage * Bright and spacious primary bedroom featuring two bi-fold closets, an additional storage closet, and two sets of double windows that fill the room with natural light * Guest bedroom includes a bi-fold closet and scenic views of the greenery behind the property * Unique wallpaper accents add warmth, character, and style to both bedrooms * Beautiful setting with walking trails and a small creek located behind the home * Ideal location for nature enthusiasts seeking a peaceful retreat while remaining close to everyday conveniences * Electric heaters throughout the home keep the townhome warm, HOA allows tenants to install mobile AC window units during warmer months. * * Great location near parks, + easy access to Intel/Nike/HighTech * One assigned parking space included w/ ample street parking available for guests and additional vehicles *Tenants responsible for electricity, HOA covers sewer, water and trash disposal * Renters Insurance is required with coverage no less than $100,000 must be provided prior to signing the lease agreement. **No Smoking Property/ No Smoking Allowed** Schools: Vose Elementary, Whitford Middle, Southridge High School **Tenants to confirm schools** FOR INFO FILL OUT A GUEST CARD USING THE "Contact Us" BUTTON. 1. Go to our website: 2. Click on "For Rent Homes" section 3. Click "view details" for the property you are interested 4. Click the "Contact Us" button and fill out the info APPLICATION SCREENING CRITERIA: ***** How To Apply/ Application Process ***** 1. Go to and select the property you are interested in, once you have clicked the property click the “Contact Us” button (located on the right) Fill in the Contact Us From- all interested parties over the age of 18 must fill this form in (each applicant must have their own unique email ID) 2. Request the application link after confirming you qualify per Krishna Realty’s screening criteria (this information will be provided in the initial email that will email you, as well as this information, can be found on our listing page.) 3. Submit the application- Apply first to set up showing. (We do not schedule property tours until an application is received). Krishna Realty will cancel and refund the application fee if the applicant does not like the property after viewing it. 4. If the applicant confirms they want to proceed with the next steps of renting the property, We will only process applications that are complete (see the application page for more details) 5. Once the application is processed, Application fees are non-refundable *** In-person tour/facetime tour of the property is required prior to signing a lease *** Disclaimer: All information, regardless of source, is not guaranteed and should be independently verified. All properties are as is, any property modifications must be agreed and included in the lease prior to signing the lease agreement.
Walkability
Moderately walkable60 / 100
Transit
Limited public transit30 / 100
Driveability
Exceptionally drivable100 / 100
Bikeability
Moderately bikeable60 / 100

Soundscore ™
Active78 / 100


Shoppers will appreciate Cozy 2-Story Townhome In Beaverton | 2 BD | 1.5 BA | Back Deck Overlooking a Scenic Creek | W/S/T... proximity to Riverwood Center - 8124, 8154 SW Hall Blvd, Hall and Nimbus Center, and Cascade Plaza. Riverwood Center - 8124, 8154 SW Hall Blvd is 0.7 miles away, and Hall and Nimbus Center is within a 12 minute walk.
With a TransitScore of 30, Cozy 2-Story Townhome In Beaverton | 2 BD | 1.5 BA | Back Deck Overlooking a Scenic Creek | W/S/T... has limited public transit, including 10 transit stops within 9.8 miles. Transit options include Beaverton Transit Center (Blue, Red Lines) and Beaverton Central.
Recreational activities near Cozy 2-Story Townhome In Beaverton | 2 BD | 1.5 BA | Back Deck Overlooking a Scenic Creek | W/S/T... are plentiful. Discover 3 parks within 5 miles, including Pendleton Park, Tualatin Hills Nature Park, and Lesser Park.
Living in Vose provides easy access to Portland International, located just 36 minutes from Cozy 2-Story Townhome In Beaverton | 2 BD | 1.5 BA | Back Deck Overlooking a Scenic Creek | W/S/T....
****MORE PHOTOS COMING SOON!*****
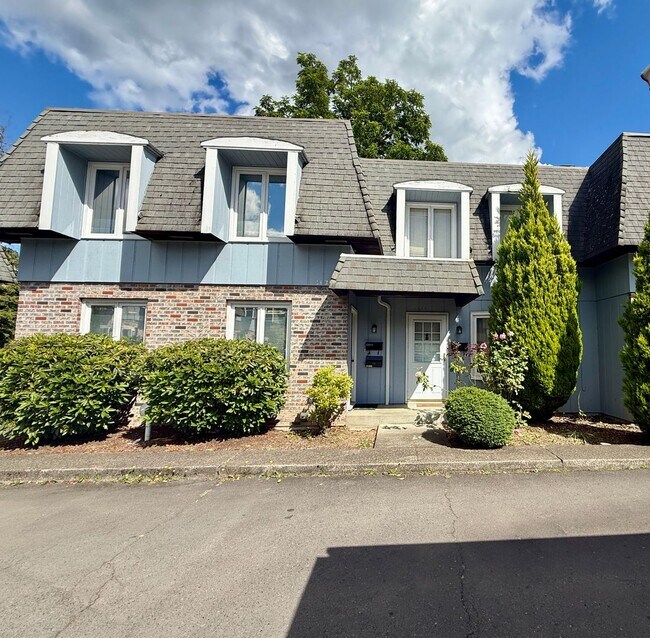
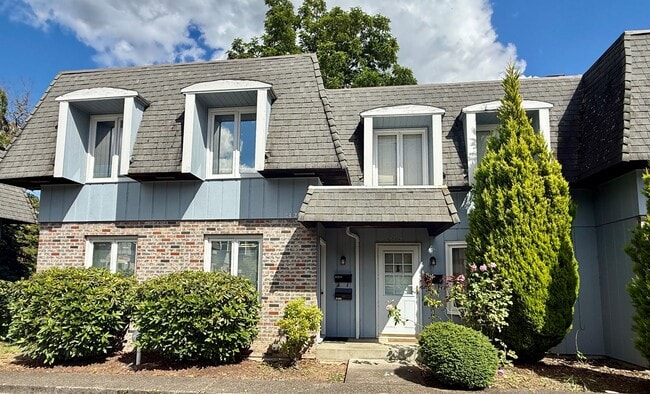
* Nestled in a peaceful and picturesque neighborhood, this charming two-story townhome offers comfort, character, and beautiful natural surroundings.
* UPGRADED NEW Carpet & bathroom flooring!
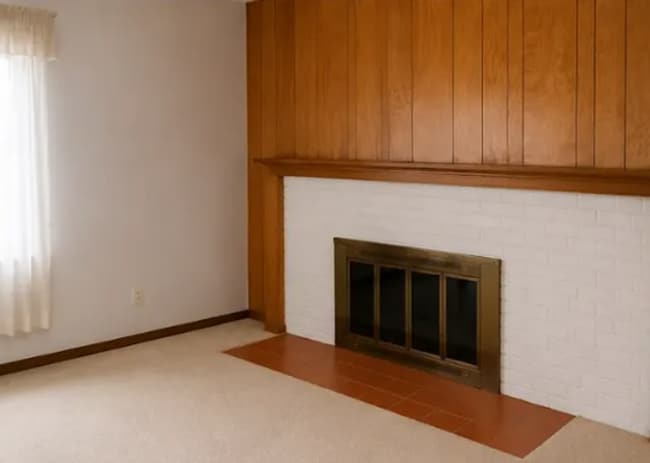
* Welcoming entryway... that opens into a spacious living room with a cozy wood-burning fireplace
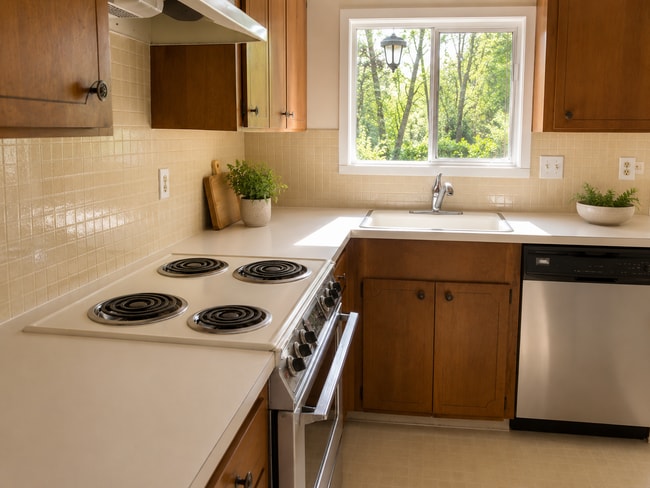
* Fully equipped kitchen with refrigerator, dishwasher, and stove/oven included
* Unique mid century touches throughout the home.
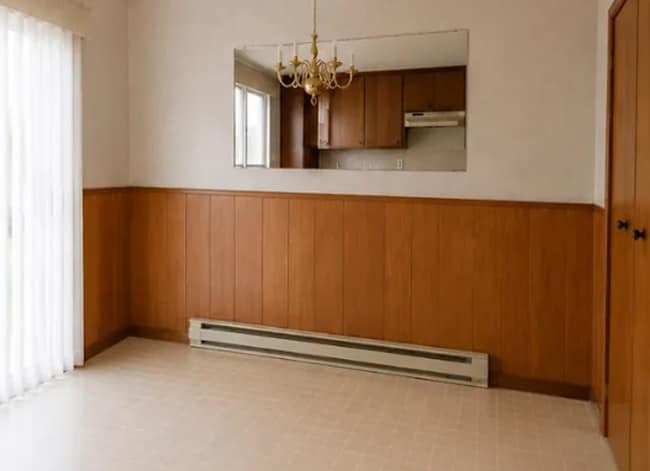
* Spacious pantry and informal dining area with a sliding glass door that brings in abundant natural light
* Private deck overlooking lush greenery and the serene natural landscape behind the home
* Main-level utility room with full-size washer and dryer, convenient half bathroom
* Two comfortable bedrooms and a full bathroom located on the second floor
* Decent size hallway closet providing additional storage
* Bright and spacious primary bedroom featuring two bi-fold closets, an additional storage closet, and two sets of double windows that fill the room with natural light
* Guest bedroom includes a bi-fold closet and scenic views of the greenery behind the property
* Unique wallpaper accents add warmth, character, and style to both bedrooms
* Beautiful setting with walking trails and a small creek located behind the home
* Ideal location for nature enthusiasts seeking a peaceful retreat while remaining close to everyday conveniences
* Electric heaters throughout the home keep the townhome warm, HOA allows tenants to install mobile AC window units during warmer months.
* * Great location near parks, + easy access to Intel/Nike/HighTech
* One assigned parking space included w/ ample street parking available for guests and additional vehicles
*Tenants responsible for electricity, HOA covers sewer, water and trash disposal
* Renters Insurance is required with coverage no less than $100,000 must be provided prior to signing the lease agreement.
**No Smoking Property/ No Smoking Allowed**
Schools:
Vose Elementary, Whitford Middle, Southridge High School
**Tenants to confirm schools**
FOR INFO FILL OUT A GUEST CARD USING THE "Contact Us" BUTTON.
1. Go to our website:
2. Click on "For Rent Homes" section
3. Click "view details" for the property you are interested
4. Click the "Contact Us" button and fill out the info
APPLICATION SCREENING CRITERIA:
***** How To Apply/ Application Process *****
1. Go to and select the property you are interested in, once you have clicked the property click the “Contact Us” button (located on the right) Fill in the Contact Us From- all interested parties over the age of 18 must fill this form in (each applicant must have their own unique email ID)
2. Request the application link after confirming you qualify per Krishna Realty’s screening criteria (this information will be provided in the initial email that will email you, as well as this information, can be found on our listing page.)
3. Submit the application- Apply first to set up showing. (We do not schedule property tours until an application is received). Krishna Realty will cancel and refund the application fee if the applicant does not like the property after viewing it.
4. If the applicant confirms they want to proceed with the next steps of renting the property, We will only process applications that are complete (see the application page for more details)
5. Once the application is processed, Application fees are non-refundable
*** In-person tour/facetime tour of the property is required prior to signing a lease ***
Disclaimer: All information, regardless of source, is not guaranteed and should be independently verified. All properties are as is, any property modifications must be agreed and included in the lease prior to signing the lease agreement.
****MORE PHOTOS COMING SOON!*****
* Nestled in a peaceful and picturesque neighborhood, this charming two-story townhome offers comfort, character, and beautiful natural surroundings.
* UPGRADED NEW Carpet & bathroom flooring!
* Welcoming entryway that opens into a spacious living room with a cozy wood-burning fireplace
* Fully equipped kitchen with refrigerator, dishwasher, and stove/oven included
* Unique mid century touches throughout the home.
* Spacious pantry and informal dining area with a sliding glass door that brings in abundant natural light
* Private deck overlooking lush greenery and the serene natural landscape behind the home
* Main-level utility room with full-size washer and dryer, convenient half bathroom
* Two comfortable bedrooms and a full bathroom located on the second floor
* Decent size hallway closet providing additional storage
* Bright and spacious primary bedroom featuring two bi-fold closets, an additional storage closet, and two sets of double windows that fill the room with natural light
* Guest bedroom includes a bi-fold closet and scenic views of the greenery behind the property
* Unique wallpaper accents add warmth, character, and style to both bedrooms
* Beautiful setting with walking trails and a small creek located behind the home
* Ideal location for nature enthusiasts seeking a peaceful retreat while remaining close to everyday conveniences
* Electric heaters throughout the home keep the townhome warm, HOA allows tenants to install mobile AC window units during warmer months.
* * Great location near parks, + easy access to Intel/Nike/HighTech
* One assigned parking space included w/ ample street parking available for guests and additional vehicles
*Tenants responsible for electricity, HOA covers sewer, water and trash disposal
* Renters Insurance is required with coverage no less than $100,000 must be provided prior to signing the lease agreement.
**No Smoking Property/ No Smoking Allowed**
Schools:
Vose Elementary, Whitford Middle, Southridge High School
**Tenants to confirm schools**
FOR INFO FILL OUT A GUEST CARD USING THE "Contact Us" BUTTON.
1. Go to our website:
2. Click on "For Rent Homes" section
3. Click "view details" for the property you are interested
4. Click the "Contact Us" button and fill out the info
APPLICATION SCREENING CRITERIA:
***** How To Apply/ Application Process *****
1. Go to and select the property you are interested in, once you have clicked the property click the “Contact Us” button (located on the right) Fill in the Contact Us From- all interested parties over the age of 18 must fill this form in (each applicant must have their own unique email ID)
2. Request the application link after confirming you qualify per Krishna Realty’s screening criteria (this information will be provided in the initial email that will email you, as well as this information, can be found on our listing page.)
3. Submit the application- Apply first to set up showing. (We do not schedule property tours until an application is received). Krishna Realty will cancel and refund the application fee if the applicant does not like the property after viewing it.
4. If the applicant confirms they want to proceed with the next steps of renting the property, We will only process applications that are complete (see the application page for more details)
5. Once the application is processed, Application fees are non-refundable
*** In-person tour/facetime tour of the property is required prior to signing a lease ***
Disclaimer: All information, regardless of source, is not guaranteed and should be independently verified. All properties are as is, any property modifications must be agreed and included in the lease prior to signing the lease agreement.
11204 SW Bel Aire Ln is located in Beaverton, OR in the 97008 zip code.
Within 50 Miles of Cozy 2-Story Townhome In Beaverton | 2 BD | 1.5 BA | Back Deck Overlooking a Scenic Creek | W/S/T...




