

4128 SW Dalton Pl, Beaverton, OR 97078
4128 SW Dalton Pl, Beaverton, OR 97078
Unit
- $2,695
Total Monthly Price 12 Month Lease
- 4 Beds
- 2.5 Baths
- 1987 sq. ft.
- Available Now
Map of 4128 SW Dalton Pl
Nearby Colleges and Universities
School
Commute Time (Distance)
Drive: 9 min (3.6 mi)
Drive: 11 min (5.5 mi)
Drive: 16 min (7.2 mi)
Portland C.C., Sylvania Campus
Drive: 24 min (12.2 mi)
Details
Lease Term Options
- 12 Months
Property Information
- 1 unit
Fees and Policies
The fees below are based on community-supplied data and may exclude additional fees and utilities.
No Pets Allowed
Property Fee Disclaimer Based on community-supplied data and independent market research. Subject to change without notice. May exclude fees for mandatory or optional services and usage-based utilities.
Home Features
- Air Conditioning
- Dining Room
- Dishwasher
- Double Vanities
- Fireplace
- Freezer
- Hardwood Floors
- Kitchen
- Lawn
- Microwave
- Pantry
- Patio
- Range
- Refrigerator
- Stainless Steel Appliances
- Tub/Shower
Community Features
- Laundry Facilities
- Walking/Biking Trails
Area Scores
Walkability
Fairly walkable40 / 100
Transit
Minimal public transit10 / 100
Driveability
Very drivable80 / 100
Bikeability
Fairly bikeable50 / 100

Soundscore ™
Active76 / 100
Transit

Moving to Cooper Mountain-Aloha North, Beaverton, OR
Shopping Centers
Shoppers will appreciate 4128 SW Dalton Pl proximity to 20745 SW Tualatin Valley Hwy, Aloha Market Center, and Reed's Crossing Town Center. 20745 SW Tualatin Valley Hwy is 0.7 miles away, and Aloha Market Center is within a 15 minute walk.
Parks and Recreation
Recreational activities near 4128 SW Dalton Pl are plentiful. Discover 5 parks within 4.2 miles, including Jenkins Estate, Tualatin Hills Nature Park, and Tualatin Hills Nature Center.
Airports
Living in Cooper Mountain-Aloha North provides easy access to Portland International, located just 42 minutes from 4128 SW Dalton Pl.
Property Details
Beautiful Beaverton 4-Bedroom Home with Fruit Trees, Garden, Two Fireplaces & Modern Amenities
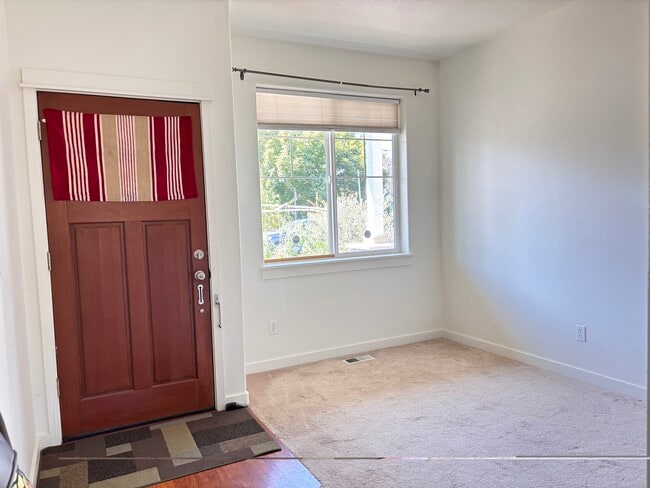
Welcome to this beautifully maintained 4-bedroom, 2.5-bathroom home offering 1,987 square feet of thoughtfully designed living space in a convenient... Beaverton location near Intel and the new Reeds Crossing community. Situated on a cul-de-sac, this home offers an open floor plan, abundant natural light, two fireplaces, central air conditioning, and an attached two-car garage, all within easy reach of shopping, parks, major employers, and everyday conveniences.
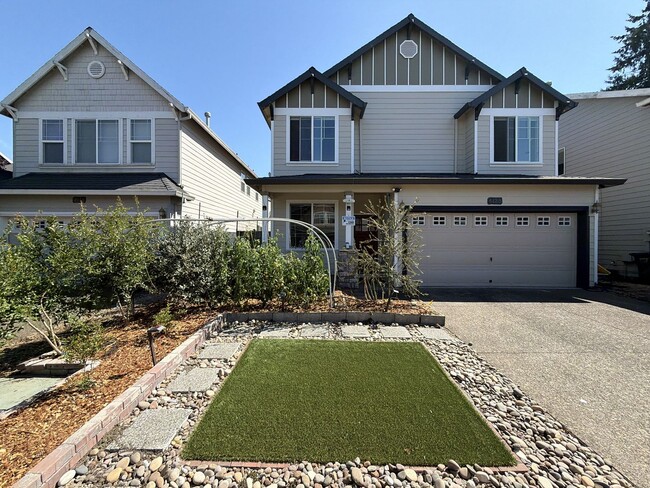
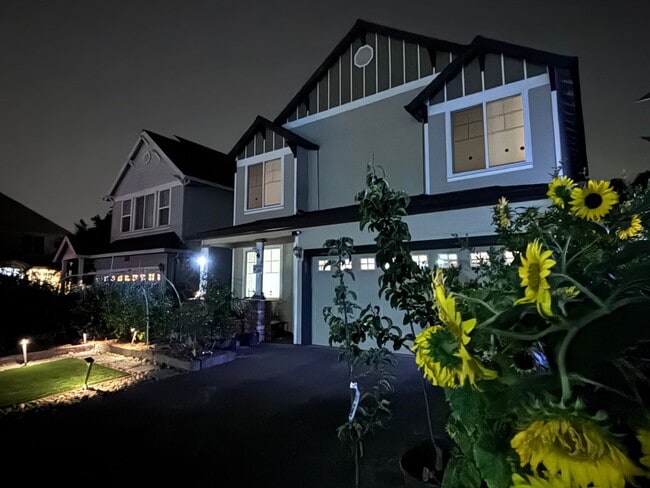
The front of the home offers outstanding curb appeal with low-maintenance turf landscaping, decorative rock accents, raised garden beds, fruiting bushes, seasonal flowers, and a covered front patio that creates an inviting entry.
Inside, the main level features an open-concept design that seamlessly connects the living room, dining area, and kitchen. The spacious living room includes plush carpeting, a large picture window, and a fireplace with a mantel as its focal point. Adjacent to the living area, the dining space features a modern light fixture and sliding glass doors that provide direct access to the backyard, making indoor and outdoor entertaining effortless.
The kitchen is designed with both style and functionality in mind. Hardwood flooring, extensive cabinetry, generous countertops, and a walk-in pantry provide abundant storage and workspace. Stainless steel appliances include a gas range with mounted microwave, dishwasher, double-basin sink, and refrigerator with a pull-out freezer. A breakfast bar with seating for two connects to a center island, creating additional prep space and a natural gathering area.
Upstairs, the spacious primary suite features a fireplace, abundant natural light, and an ensuite bathroom complete with a double-sink vanity, soaking tub, separate walk-in shower, and dedicated closet.
Three additional bedrooms provide flexible living space for a variety of needs and feature carpeting, large windows, built-in lighting, and sliding-door closets. A full hallway bathroom includes a double vanity and tub/shower combination, while the dedicated laundry room is equipped with a full-size side-by-side washer and dryer.
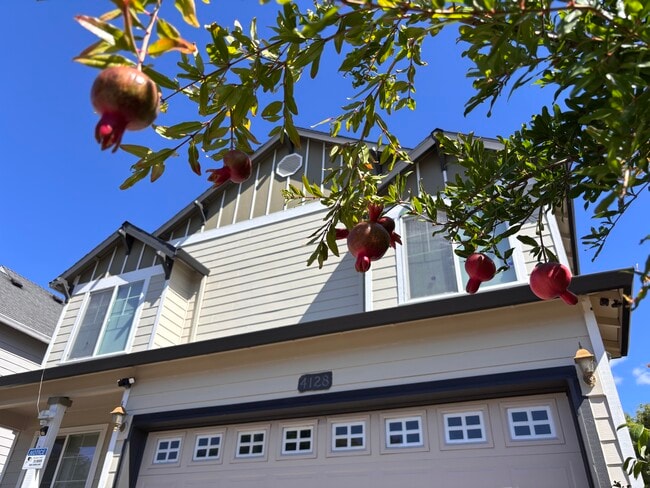
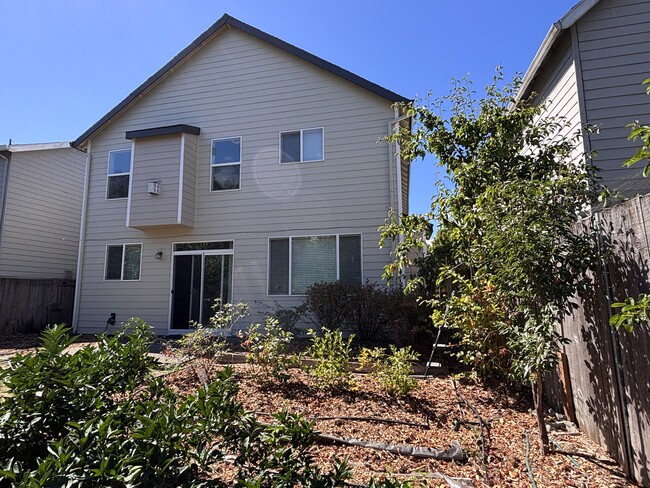
The fully fenced backyard showcases an impressive collection of established gardens, raised planter beds, mature fruit trees, and berry-producing plants. The orchard includes three varieties of pears, two varieties of figs, four varieties of plums, Fuyu persimmon, honeyberries, blueberries, Sudachi citrus, Yuzu citrus, pineapple guava, and seven varieties of pomegranates, offering seasonal harvests throughout the year. A spacious lawn provides additional outdoor living space alongside the established landscaping.
Located in the heart of Beaverton, this home offers convenient access to shopping, dining, recreation, and major employers. Nearby grocery options include New Seasons Market, Trader Joe's, Whole Foods Market, Costco, and WinCo Foods. Local coffee favorites include Ava Roasteria, Insomnia Coffee Co., Starbucks, and Dutch Bros. Popular dining destinations such as Copper River Restaurant & Bar, Decarli, Murrayhill Taphouse, and Big's Chicken are all nearby. Outdoor recreation is easily accessible at Cooper Mountain Nature Park, Tualatin Hills Nature Park, Jenkins Estate, and numerous neighborhood parks and trails. Highway 26 and OR-217 are just minutes away, providing convenient access throughout the Portland metropolitan area.
Additional features include central air conditioning, two fireplaces, an attached two-car garage, extensive garden space, and a fully fenced backyard.
Cats and small dogs are welcome.
Beautiful Beaverton 4-Bedroom Home with Fruit Trees, Garden, Two Fireplaces & Modern Amenities
Welcome to this beautifully maintained 4-bedroom, 2.5-bathroom home offering 1,987 square feet of thoughtfully designed living space in a convenient Beaverton location near Intel and the new Reeds Crossing community. Situated on a cul-de-sac, this home offers an open floor plan, abundant natural light, two fireplaces, central air conditioning, and an attached two-car garage, all within easy reach of shopping, parks, major employers, and everyday conveniences.
The front of the home offers outstanding curb appeal with low-maintenance turf landscaping, decorative rock accents, raised garden beds, fruiting bushes, seasonal flowers, and a covered front patio that creates an inviting entry.
Inside, the main level features an open-concept design that seamlessly connects the living room, dining area, and kitchen. The spacious living room includes plush carpeting, a large picture window, and a fireplace with a mantel as its focal point. Adjacent to the living area, the dining space features a modern light fixture and sliding glass doors that provide direct access to the backyard, making indoor and outdoor entertaining effortless.
The kitchen is designed with both style and functionality in mind. Hardwood flooring, extensive cabinetry, generous countertops, and a walk-in pantry provide abundant storage and workspace. Stainless steel appliances include a gas range with mounted microwave, dishwasher, double-basin sink, and refrigerator with a pull-out freezer. A breakfast bar with seating for two connects to a center island, creating additional prep space and a natural gathering area.
Upstairs, the spacious primary suite features a fireplace, abundant natural light, and an ensuite bathroom complete with a double-sink vanity, soaking tub, separate walk-in shower, and dedicated closet.
Three additional bedrooms provide flexible living space for a variety of needs and feature carpeting, large windows, built-in lighting, and sliding-door closets. A full hallway bathroom includes a double vanity and tub/shower combination, while the dedicated laundry room is equipped with a full-size side-by-side washer and dryer.
The fully fenced backyard showcases an impressive collection of established gardens, raised planter beds, mature fruit trees, and berry-producing plants. The orchard includes three varieties of pears, two varieties of figs, four varieties of plums, Fuyu persimmon, honeyberries, blueberries, Sudachi citrus, Yuzu citrus, pineapple guava, and seven varieties of pomegranates, offering seasonal harvests throughout the year. A spacious lawn provides additional outdoor living space alongside the established landscaping.
Located in the heart of Beaverton, this home offers convenient access to shopping, dining, recreation, and major employers. Nearby grocery options include New Seasons Market, Trader Joe's, Whole Foods Market, Costco, and WinCo Foods. Local coffee favorites include Ava Roasteria, Insomnia Coffee Co., Starbucks, and Dutch Bros. Popular dining destinations such as Copper River Restaurant & Bar, Decarli, Murrayhill Taphouse, and Big's Chicken are all nearby. Outdoor recreation is easily accessible at Cooper Mountain Nature Park, Tualatin Hills Nature Park, Jenkins Estate, and numerous neighborhood parks and trails. Highway 26 and OR-217 are just minutes away, providing convenient access throughout the Portland metropolitan area.
Additional features include central air conditioning, two fireplaces, an attached two-car garage, extensive garden space, and a fully fenced backyard.
Cats and small dogs are welcome.
4128 SW Dalton Pl is located in Beaverton, OR in the 97078 zip code.
Contact
Beaverton, OR 97078
4128 SW Dalton Pl Gallery
Other Apartments near Beaverton
Cities
Colleges
- Student Housing near Oregon Health and Science University-West Campus
- Student Housing near Portland Community College-Sylvania Campus
- Student Housing near Portland Community College-Rock Creek Campus
- Student Housing near Oregon Health and Science University
- Student Housing near Portland State University
- Student Housing near Oregon Health and Science University-South Waterfront Campus
- Student Housing near Lewis & Clark College
- Student Housing near Pacific Northwest College Of Art
- Student Housing near Pacific University Oregon-Hillsboro Campus
- Student Housing near University of Portland