
Club at Tanasbourne
1 - 3 Beds
$1,569 - $2,443


School
Commute Time (Distance)
Portland C.C., Sylvania Campus
Drive: 19 min (8.8 mi)
Drive: 19 min (9.1 mi)
Drive: 20 min (10.8 mi)
Drive: 24 min (12.6 mi)
Property Information
The fees below are based on community-supplied data and may exclude additional fees and utilities.
No Pets Allowed
Property Fee Disclaimer Based on community-supplied data and independent market research. Subject to change without notice. May exclude fees for mandatory or optional services and usage-based utilities.
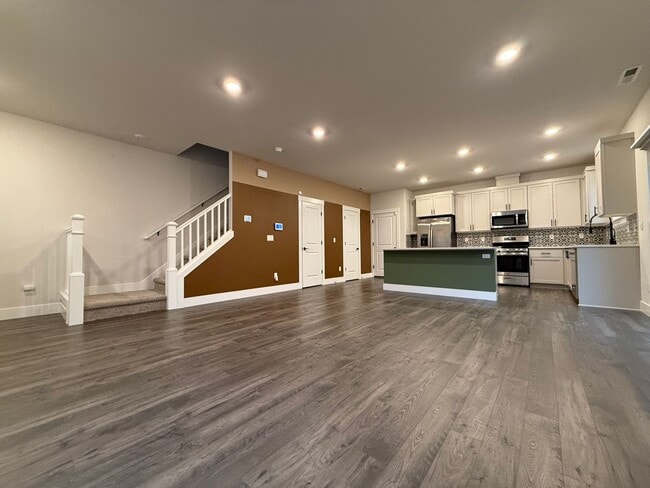
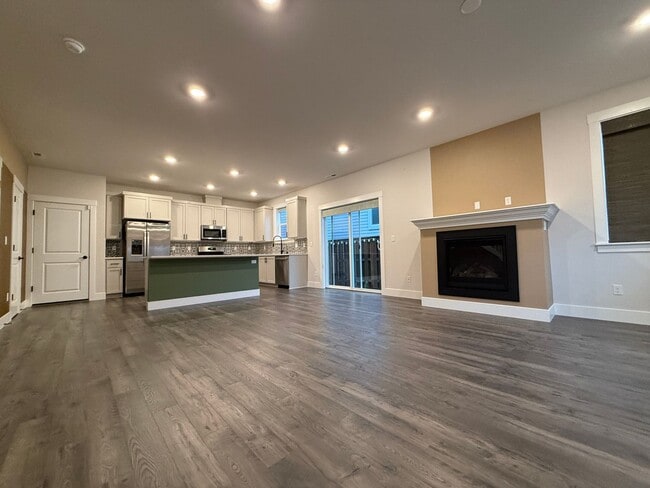
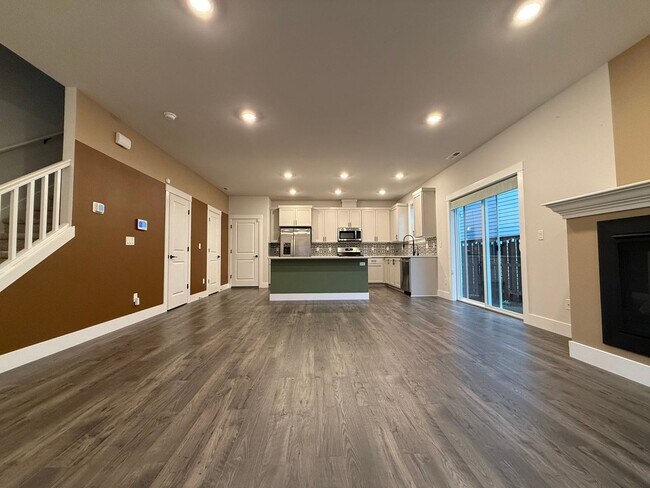
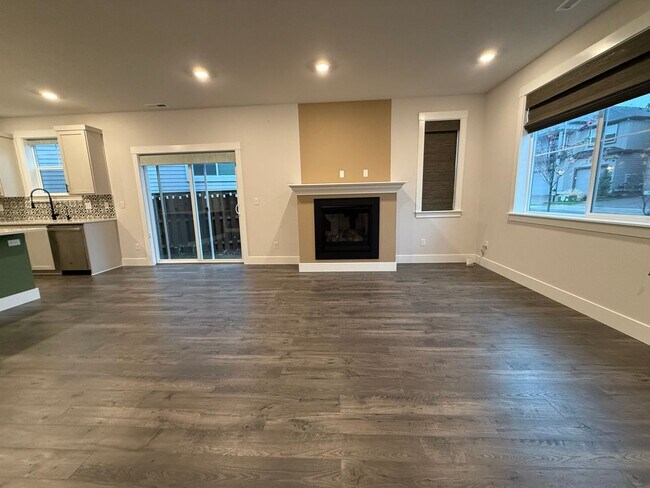
Your new home has beautiful laminate flooring throughout your main floor for easy maintenance. This home offers modern touches adding great character and style, and has an open floor concept kitchen and living space! Your kitchen is equipped with Stainless Steel appliances, including a refrigerator, stove/oven, dishwasher, and a built-in microwave in your kitchen. Enjoy ample shaker-style cabinets that provide generous storage, and quartz counters, and a beautiful tile backsplash add beauty to this open-design concept kitchen. Enjoy the large center island which also offers additional storage and prep space for cooking and entertaining. Your kitchen is open to a large dining and living space with a gas fireplace. Off the dining area is your sliding door Perfect room for entertaining and living life! Your guest half bath is located by your kitchen island. Let us head up the stairs to all four bedrooms. Just off your stairs landing is a cozy bonus area which makes for multi-use space. Retreat and relax in your primary suite with an ensuite bathroom and a large walk-in closet! Your ensuite includes a dual sink vanity, a walk-in shower, and a private water closet. Your other bedrooms are standard in size with classic closets. Your full secondary bathroom includes a shower/tub combination with a single vanity sink and generous counter space and cabinet storage. Your laundry center provides a Washer & Dryer and is also located upstairs across from your secondary bath. Your side backyard is low maintenance with a sizable patio. Perfect for you to customize with planters of your favorite plants! Your home has a rear entry double garage that is spacious enough for some additional storage. The community park is just across the street from your new home. This location is in S. Beaverton. Nearby parks include Davids Windsor Park and Cooper Mountain Nature Park. Close to Progress Ridge Town Center, New Seasons, and Whole Foods, winding trails, and wildlife preserves. Lolich Farms Subdivision is close to Scholls Ferry Road (HGW 210), with surrounding amenities such as Amelia Park, Sabrina Park, Barrows Park, and David Windsor Wetlands Natural Park. Enjoy being near Hawksview Winery and easy access to other wine country fun! Call or Text Our Leasing Agent to schedule a showing! English Speaking Spanish Speaking Visit our website to apply and view other homes we have available! Do you need property management services? Maximize your income and cut your costs!
Walkability
Somewhat walkable20 / 100
Driveability
Exceptionally drivable90 / 100
Bikeability
Somewhat bikeable30 / 100

Soundscore ™
Active78 / 100

Shoppers will appreciate 18406 SW Buckhorn Dr proximity to The Village on Scholls Ferry. The Village on Scholls Ferry is 1.3 miles away.
Recreational activities near 18406 SW Buckhorn Dr are plentiful. Discover 2 parks within 3.9 miles, including Cooper Mountain Nature Park and Jenkins Estate.
Living in Cooper Mountain-Aloha South provides easy access to Portland International, located just 44 minutes from 18406 SW Buckhorn Dr.
Your new home has beautiful laminate flooring throughout your main floor for easy maintenance. This home offers modern touches adding great character and style, and has an open floor concept kitchen and living space!
Your kitchen is equipped with... Stainless Steel appliances, including a refrigerator, stove/oven, dishwasher, and a built-in microwave in your kitchen. Enjoy ample shaker-style cabinets that provide generous storage, and quartz counters, and a beautiful tile backsplash add beauty to this open-design concept kitchen. Enjoy the large center island which also offers additional storage and prep space for cooking and entertaining. Your kitchen is open to a large dining and living space with a gas fireplace. Off the dining area is your sliding door Perfect room for entertaining and living life! Your guest half bath is located by your kitchen island.
Let us head up the stairs to all four bedrooms. Just off your stairs landing is a cozy bonus area which makes for multi-use space. Retreat and relax in your primary suite with an ensuite bathroom and a large walk-in closet! Your ensuite includes a dual sink vanity, a walk-in shower, and a private water closet. Your other bedrooms are standard in size with classic closets. Your full secondary bathroom includes a shower/tub combination with a single vanity sink and generous counter space and cabinet storage. Your laundry center provides a Washer & Dryer and is also located upstairs across from your secondary bath.
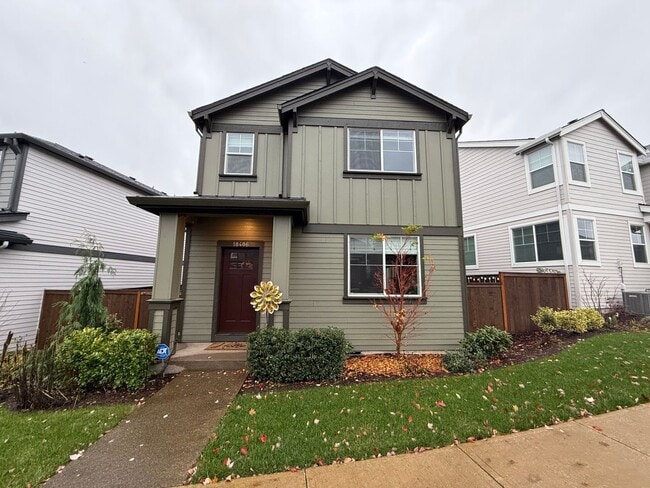
Your side backyard is low maintenance with a sizable patio. Perfect for you to customize with planters of your favorite plants! Your home has a rear entry double garage that is spacious enough for some additional storage. The community park is just across the street from your new home.
This location is in S. Beaverton. Nearby parks include Davids Windsor Park and Cooper Mountain Nature Park. Close to Progress Ridge Town Center, New Seasons, and Whole Foods, winding trails, and wildlife preserves. Lolich Farms Subdivision is close to Scholls Ferry Road (HGW 210), with surrounding amenities such as Amelia Park, Sabrina Park, Barrows Park, and David Windsor Wetlands Natural Park. Enjoy being near Hawksview Winery and easy access to other wine country fun!
Call or Text Our Leasing Agent to schedule a showing!
English Speaking
Spanish Speaking
Visit our website to apply and view other homes we have available!
Do you need property management services?
Maximize your income and cut your costs!
Your new home has beautiful laminate flooring throughout your main floor for easy maintenance. This home offers modern touches adding great character and style, and has an open floor concept kitchen and living space!
Your kitchen is equipped with Stainless Steel appliances, including a refrigerator, stove/oven, dishwasher, and a built-in microwave in your kitchen. Enjoy ample shaker-style cabinets that provide generous storage, and quartz counters, and a beautiful tile backsplash add beauty to this open-design concept kitchen. Enjoy the large center island which also offers additional storage and prep space for cooking and entertaining. Your kitchen is open to a large dining and living space with a gas fireplace. Off the dining area is your sliding door Perfect room for entertaining and living life! Your guest half bath is located by your kitchen island.
Let us head up the stairs to all four bedrooms. Just off your stairs landing is a cozy bonus area which makes for multi-use space. Retreat and relax in your primary suite with an ensuite bathroom and a large walk-in closet! Your ensuite includes a dual sink vanity, a walk-in shower, and a private water closet. Your other bedrooms are standard in size with classic closets. Your full secondary bathroom includes a shower/tub combination with a single vanity sink and generous counter space and cabinet storage. Your laundry center provides a Washer & Dryer and is also located upstairs across from your secondary bath.
Your side backyard is low maintenance with a sizable patio. Perfect for you to customize with planters of your favorite plants! Your home has a rear entry double garage that is spacious enough for some additional storage. The community park is just across the street from your new home.
This location is in S. Beaverton. Nearby parks include Davids Windsor Park and Cooper Mountain Nature Park. Close to Progress Ridge Town Center, New Seasons, and Whole Foods, winding trails, and wildlife preserves. Lolich Farms Subdivision is close to Scholls Ferry Road (HGW 210), with surrounding amenities such as Amelia Park, Sabrina Park, Barrows Park, and David Windsor Wetlands Natural Park. Enjoy being near Hawksview Winery and easy access to other wine country fun!
Call or Text Our Leasing Agent to schedule a showing!
English Speaking
Spanish Speaking
Visit our website to apply and view other homes we have available!
Do you need property management services?
Maximize your income and cut your costs!
18406 SW Buckhorn Dr is located in Beaverton, OR in the 97007 zip code.
Within 50 Miles of 18406 SW Buckhorn Dr




