
Club at Tanasbourne
1 - 3 Beds
$1,552 - $2,419


School
Commute Time (Distance)
Drive: 6 min (2.3 mi)
Drive: 10 min (4.3 mi)
Drive: 15 min (7 mi)
Property Information
The fees below are based on community-supplied data and may exclude additional fees and utilities.
No Pets Allowed
Property Fee Disclaimer Based on community-supplied data and independent market research. Subject to change without notice. May exclude fees for mandatory or optional services and usage-based utilities.
Walkability
Moderately walkable60 / 100
Transit
Limited public transit30 / 100
Driveability
Moderately drivable60 / 100
Bikeability
Moderately bikeable60 / 100

Soundscore ™
Active73 / 100


Shoppers will appreciate 16723 SW Rogue River Terrace proximity to Regatta Shopping Center, Fred Meyer Walker, and 15915 NW Schendel Ave. Regatta Shopping Center is 0.6 miles away, and Fred Meyer Walker is within a 10 minute walk.
With a TransitScore of 30, 16723 SW Rogue River Terrace has limited public transit, including 10 transit stops within 13.1 miles. Transit options include Elmonica/Sw 170Th Avenue and Merlo Road/Sw 158Th Avenue.
Recreational activities near 16723 SW Rogue River Terrace are plentiful. Discover 3 parks within 4.4 miles, including Tualatin Hills Nature Center, Tualatin Hills Nature Park, and Washington County Museum.
Living in Five Oaks provides easy access to Portland International, located just 36 minutes from 16723 SW Rogue River Terrace.
Welcome to this impressive four-bedroom, two-and-a-half-bathroom home offering 2,682 square feet of thoughtfully designed living space. Conveniently located near major employers, shopping centers, freeways, and major roads, this home combines a... spacious interior with exceptional storage, multiple living areas, an expansive primary suite, and inviting outdoor spaces.
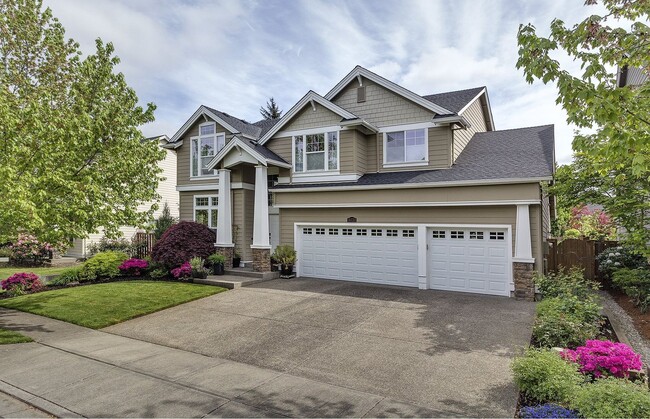
The home's curb appeal makes a lasting first impression with a generous grass lawn, a tall mature tree, flowering bushes along the property perimeter, and a Japanese maple positioned beside the covered entryway. An attached three-car garage provides abundant parking and storage, while an additional planter bed along the side yard adds even more character to the landscaped exterior.
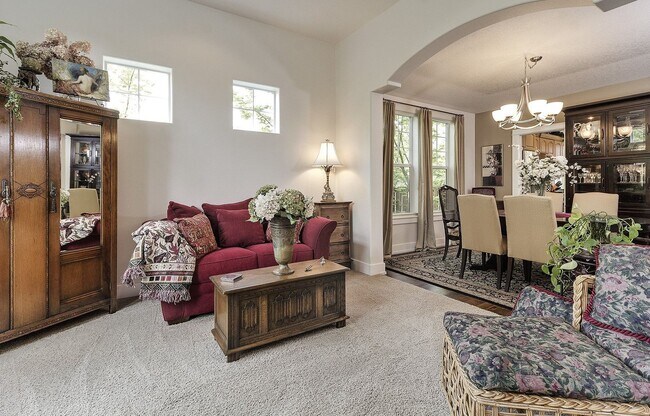
Step inside to a welcoming living room positioned near the main entrance. This spacious room features comfortable carpeting, bright windows on multiple walls, and an open connection to the formal dining area. The formal dining room offers beautiful wood flooring, tall windows, and plenty of space for a full dining setup, creating an inviting setting for everyday meals or entertaining.
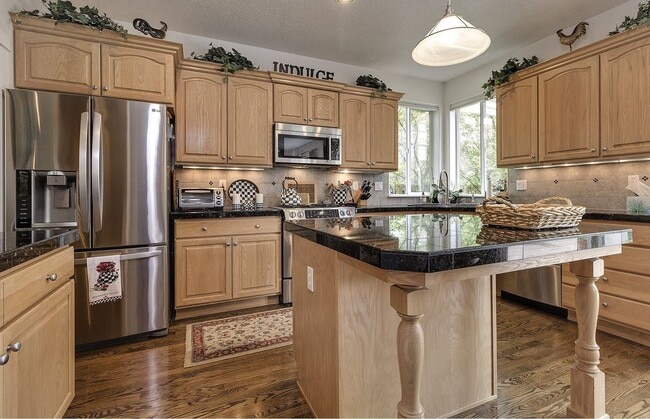
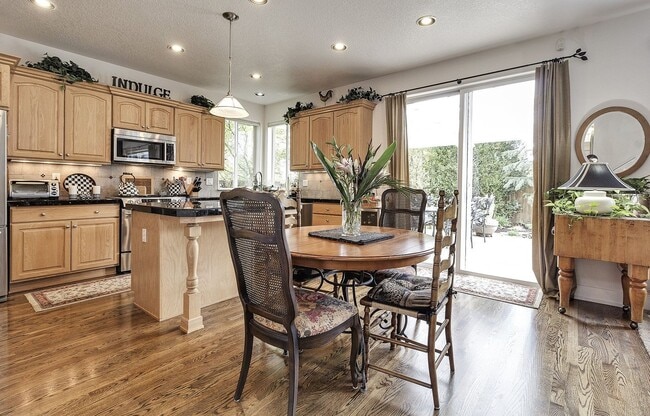
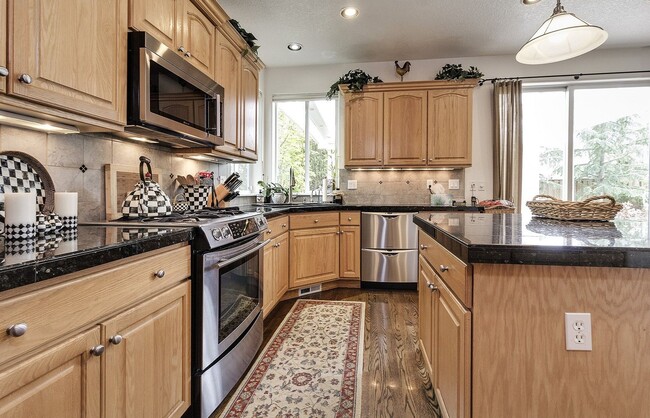
At the center of the home, the spacious kitchen provides an impressive combination of workspace, storage, and modern appliances. The three-wall design includes a French-door refrigerator with pull-out freezer, electric range and oven with mounted microwave, and dishwasher. A corner sink is framed by two bright windows that meet at the corner, bringing abundant natural light into the kitchen. Generous black granite tile countertops wrap throughout the workspace, while warm wood cabinetry provides extensive storage. Under-cabinet lighting adds additional illumination to the preparation areas, and a center island creates an ideal gathering point for serving, entertaining, or casual meals.
Beyond the kitchen, a second living room provides valuable additional living space. This carpeted room features an oversized long window, built-in fireplace, ceiling fan, and plenty of room for a variety of furniture arrangements. Whether used as a media room, recreation space, secondary lounge, or flexible living area, the generous layout offers plenty of options.
A dedicated laundry room is also located on the main level and includes a full-size washer and dryer, countertops above the machines, a built-in sink, and surrounding cabinetry for additional storage and organization.
Upstairs, all four bedrooms provide comfortable private spaces with carpeting, bright windows, and generous room for furnishings. The spacious primary suite stands out with vaulted ceilings and a unique two-level layout. The upper section easily accommodates a complete bedroom set, while the lower section, accessed by a few steps, creates additional flexible space that could be arranged as a sitting area, home office, reading space, or private retreat.
The primary suite also includes a spacious walk-in closet and an ensuite bathroom featuring a double vanity with framed mirrors, a soaking tub positioned beneath a bright window, and a separate step-in shower with glass doors. The combination of generous square footage and flexible floor space gives the primary suite a distinctly spacious feel.
Three additional bedrooms offer similar comfortable layouts with carpeting, bright windows, built-in ceiling fans, sliding-door closets, and plenty of room for furniture and storage. A full bathroom is centrally located near these bedrooms and features a long single vanity with tiled countertops and a tub and shower combination.
Step outside to enjoy the expansive backyard, where multiple outdoor living areas create plenty of room to relax and entertain. A covered deck provides a comfortable sheltered space, while an adjoining patio offers additional room for outdoor seating and dining. Grass lawn surrounds the patio and deck, with garden areas, established bushes, and mature trees framing the yard and creating a welcoming outdoor setting.
With its 2,682 square feet of living space, four bedrooms, spacious kitchen with granite countertops and center island, two living areas, formal dining room, versatile primary suite, dedicated laundry room, attached three-car garage, and expansive backyard with covered deck and patio, this home offers an exceptional combination of space, functionality, and comfort in a convenient location near shopping, major employers, and transportation routes.
Call or Text Our Leasing Agent to schedule a showing!
English Speaking
Spanish Speaking
YouTube Link: Coming Soon
Visit our website to apply and view other homes we have available!
Do you need property management services?
Maximize your income and cut your costs!
Welcome to this impressive four-bedroom, two-and-a-half-bathroom home offering 2,682 square feet of thoughtfully designed living space. Conveniently located near major employers, shopping centers, freeways, and major roads, this home combines a spacious interior with exceptional storage, multiple living areas, an expansive primary suite, and inviting outdoor spaces.
The home's curb appeal makes a lasting first impression with a generous grass lawn, a tall mature tree, flowering bushes along the property perimeter, and a Japanese maple positioned beside the covered entryway. An attached three-car garage provides abundant parking and storage, while an additional planter bed along the side yard adds even more character to the landscaped exterior.
Step inside to a welcoming living room positioned near the main entrance. This spacious room features comfortable carpeting, bright windows on multiple walls, and an open connection to the formal dining area. The formal dining room offers beautiful wood flooring, tall windows, and plenty of space for a full dining setup, creating an inviting setting for everyday meals or entertaining.
At the center of the home, the spacious kitchen provides an impressive combination of workspace, storage, and modern appliances. The three-wall design includes a French-door refrigerator with pull-out freezer, electric range and oven with mounted microwave, and dishwasher. A corner sink is framed by two bright windows that meet at the corner, bringing abundant natural light into the kitchen. Generous black granite tile countertops wrap throughout the workspace, while warm wood cabinetry provides extensive storage. Under-cabinet lighting adds additional illumination to the preparation areas, and a center island creates an ideal gathering point for serving, entertaining, or casual meals.
Beyond the kitchen, a second living room provides valuable additional living space. This carpeted room features an oversized long window, built-in fireplace, ceiling fan, and plenty of room for a variety of furniture arrangements. Whether used as a media room, recreation space, secondary lounge, or flexible living area, the generous layout offers plenty of options.
A dedicated laundry room is also located on the main level and includes a full-size washer and dryer, countertops above the machines, a built-in sink, and surrounding cabinetry for additional storage and organization.
Upstairs, all four bedrooms provide comfortable private spaces with carpeting, bright windows, and generous room for furnishings. The spacious primary suite stands out with vaulted ceilings and a unique two-level layout. The upper section easily accommodates a complete bedroom set, while the lower section, accessed by a few steps, creates additional flexible space that could be arranged as a sitting area, home office, reading space, or private retreat.
The primary suite also includes a spacious walk-in closet and an ensuite bathroom featuring a double vanity with framed mirrors, a soaking tub positioned beneath a bright window, and a separate step-in shower with glass doors. The combination of generous square footage and flexible floor space gives the primary suite a distinctly spacious feel.
Three additional bedrooms offer similar comfortable layouts with carpeting, bright windows, built-in ceiling fans, sliding-door closets, and plenty of room for furniture and storage. A full bathroom is centrally located near these bedrooms and features a long single vanity with tiled countertops and a tub and shower combination.
Step outside to enjoy the expansive backyard, where multiple outdoor living areas create plenty of room to relax and entertain. A covered deck provides a comfortable sheltered space, while an adjoining patio offers additional room for outdoor seating and dining. Grass lawn surrounds the patio and deck, with garden areas, established bushes, and mature trees framing the yard and creating a welcoming outdoor setting.
With its 2,682 square feet of living space, four bedrooms, spacious kitchen with granite countertops and center island, two living areas, formal dining room, versatile primary suite, dedicated laundry room, attached three-car garage, and expansive backyard with covered deck and patio, this home offers an exceptional combination of space, functionality, and comfort in a convenient location near shopping, major employers, and transportation routes.
Call or Text Our Leasing Agent to schedule a showing!
English Speaking
Spanish Speaking
YouTube Link: Coming Soon
Visit our website to apply and view other homes we have available!
Do you need property management services?
Maximize your income and cut your costs!
16723 SW Rogue River Terrace is located in Beaverton, OR in the 97006 zip code.
Within 50 Miles of 16723 SW Rogue River Terrace




