

1607 Front Ave NE, Albany, OR 97321
1607 Front Ave NE, Albany, OR 97321
Unit 200
- $2,150
Total Monthly Price 12 Month Lease
- 1 Bed
- 1 Bath
- 900 sq. ft.
- Available Now
Map of 1607 Front Ave NE Unit 200
Nearby Colleges and Universities
School
Commute Time (Distance)
Drive: 10 min (5.4 mi)
Drive: 24 min (13.2 mi)
Drive: 23 min (13.5 mi)
Details
Lease Term Options
- 12 Months
Property Information
- Built in 2009
- 2 units
Fees and Policies
The fees below are based on community-supplied data and may exclude additional fees and utilities.
No Pets Allowed
Parking
- Garage--
Property Fee Disclaimer Based on community-supplied data and independent market research. Subject to change without notice. May exclude fees for mandatory or optional services and usage-based utilities.
Apartment Features
- Air Conditioning
- Balcony
- Ceiling Fans
- Deck
- Dining Room
- Dishwasher
- Family Room
- Floor to Ceiling Windows
- Freezer
- Furnished
- Garden
- Granite Countertops
- Heating
- High Ceilings
- Island Kitchen
- Kitchen
- Lawn
- Microwave
- Office
- Oven
- Range
- Refrigerator
- Smoke Free
- Stainless Steel Appliances
- Storage Units
- Tub/Shower
- Vaulted Ceiling
- Views
- Washer/Dryer
- Wi-Fi
- Window Coverings
- Workshop
- Yard
Community Features
- Furnished Units Available
- Garages
- Storage Space
- Utilities Included
Area Scores
Walkability
Fairly walkable50 / 100
Transit
Limited public transit30 / 100
Driveability
Exceptionally drivable90 / 100
Bikeability
Moderately bikeable70 / 100

Soundscore ™
Active78 / 100
Transit

Moving to Linn County, Albany, OR
Shopping Centers
Shoppers will appreciate 1607 Front Ave NE Unit 200 proximity to Carriage House Plaza, Geary Square, and Crossroads Mall. Carriage House Plaza is 0.5 miles away, and Geary Square is within an 11 minute walk.
Commuting
With a TransitScore of 30, 1607 Front Ave NE Unit 200 has limited public transit, including 4 transit stops within 22.4 miles. Transit options include Buena Vista and Jefferson.
Parks and Recreation
Recreational activities near 1607 Front Ave NE Unit 200 are plentiful. Discover 1 park within 0.8 miles, including Talking Water Gardens.
Property Details
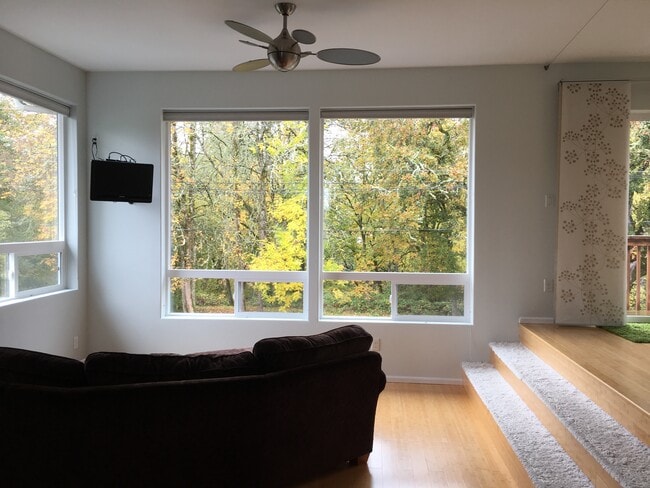
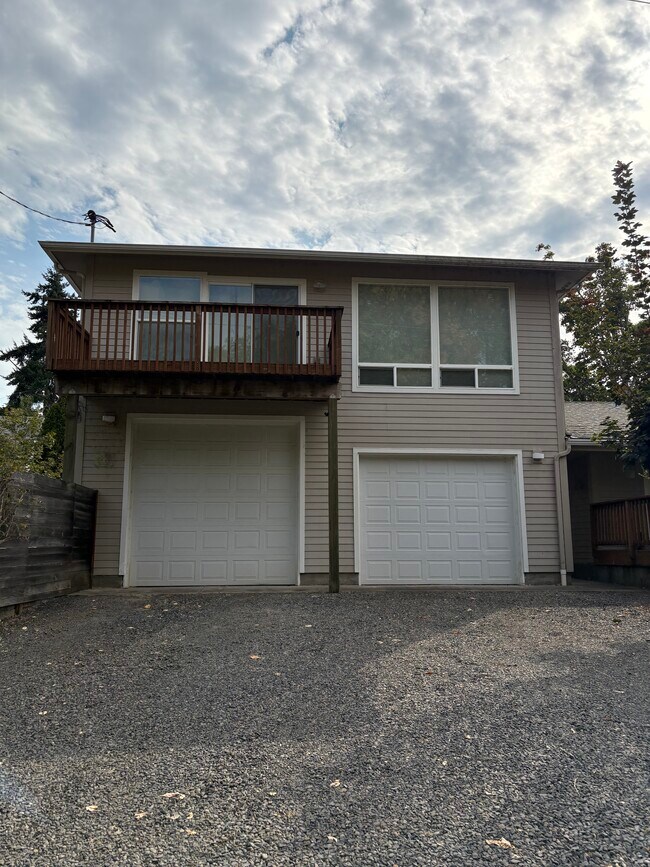
This unique, detached carriage house apartment sits entirely above a large garage. Offering a peaceful sanctuary with no adjoining walls and a private entrance. Flooded with natural light through massive windows. The home features soaring high... ceilings, bamboo floors, an open-concept floor plan with a stylish sunken living space, and sweeping, unobstructed views over a lush neighborhood park greenspace. Includes your own private deck, in addition to a private fenced backyard.
The Interior Experience Sun-Drenched Living: Dramatic high ceilings and large windows span the main living area, capturing excellent natural light throughout the day and framing serene views of the adjacent park's greenspace. Architectural Depth: The entry leads to a dynamic, split-level layout. Take two steps down into a beautiful, open-concept sunken living room and kitchen area that serves as the heart of the home.
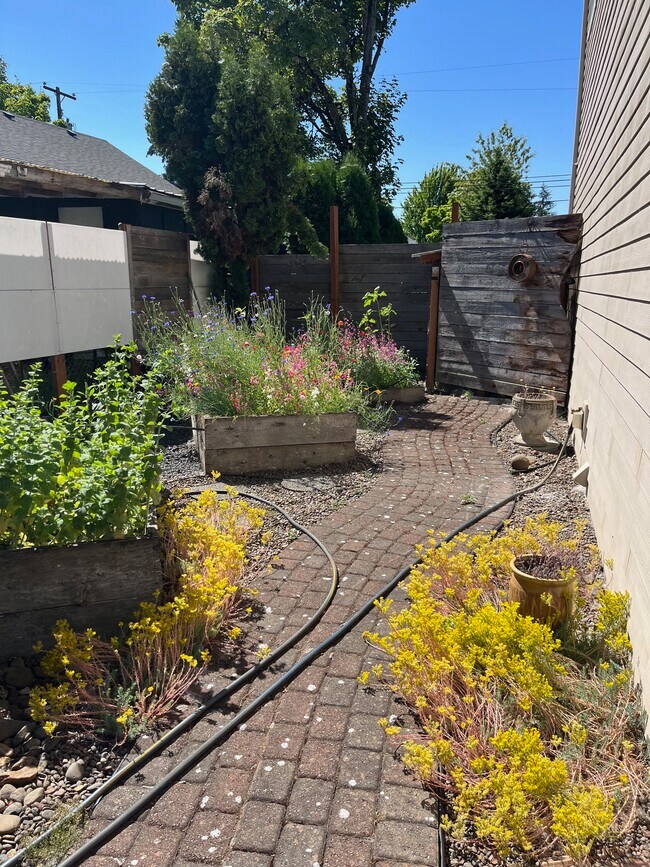
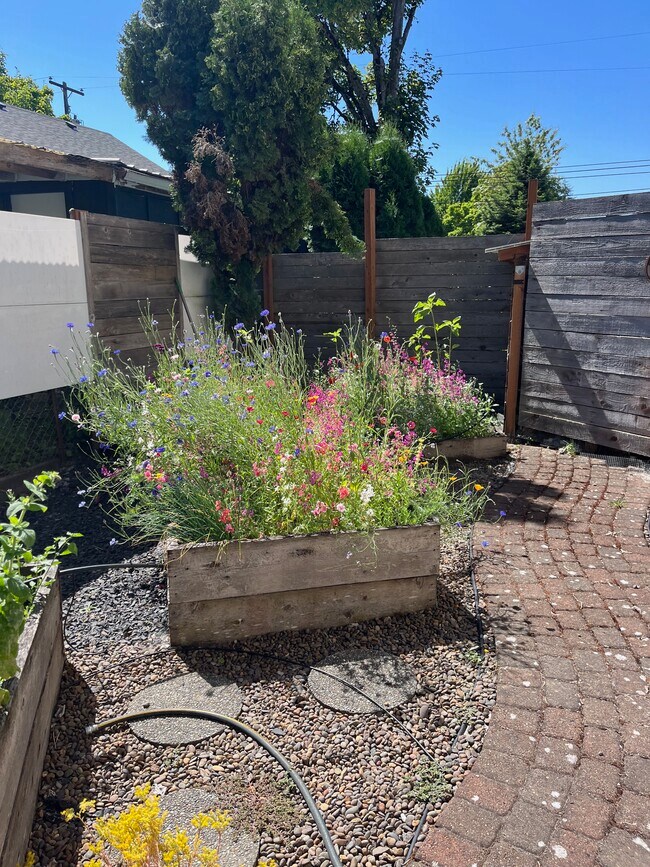
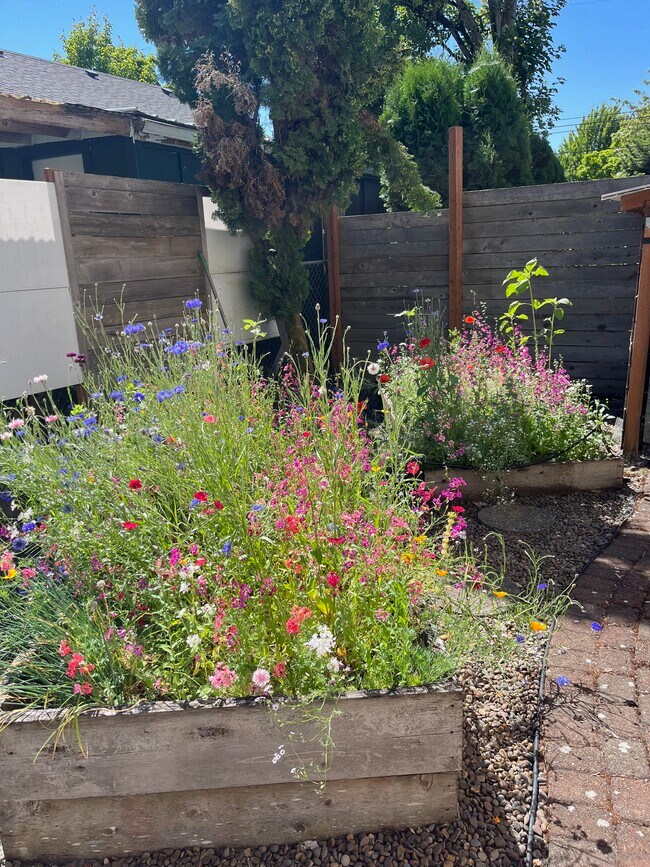
Gourmet Kitchen: Designed for effortless cooking and entertaining, the kitchen is fully equipped with: Cherry cabinetry, farmhouse porcelain kitchen sink, Sleek stainless steel appliances, A modern, easy-to-clean smooth-top electric range, and dishwasher. The kitchen includes a versatile movable island counter that can be repositioned to customize your cooking, dining, or workspace layout. Exterior Amenities: Private & Secure: Enjoy your own dedicated entrance . A Backyard for Gardeners: Step outside into a private backyard oasis featuring ready-to-use garden boxes—perfect for growing your own vegetables, herbs, or flowers.Convenient Parking: Never worry about street parking. The unit includes a large garage (ideal for a vehicle, workshop, or abundant extra storage), plus an additional off-street parking spot. Mini-split heating and air conditioning. Renter pays own electricity. Internet, Garbage, and water/sewer included in the rent. No pets. No smoking. No marijuana use. Furnished option. Property is occupied. Trespassing is not allowed.
This unique, detached carriage house apartment sits entirely above a large garage. Offering a peaceful sanctuary with no adjoining walls and a private entrance. Flooded with natural light through massive windows. The home features soaring high ceilings, bamboo floors, an open-concept floor plan with a stylish sunken living space, and sweeping, unobstructed views over a lush neighborhood park greenspace. Includes your own private deck, in addition to a private fenced backyard.
The Interior Experience Sun-Drenched Living: Dramatic high ceilings and large windows span the main living area, capturing excellent natural light throughout the day and framing serene views of the adjacent park's greenspace. Architectural Depth: The entry leads to a dynamic, split-level layout. Take two steps down into a beautiful, open-concept sunken living room and kitchen area that serves as the heart of the home.
Gourmet Kitchen: Designed for effortless cooking and entertaining, the kitchen is fully equipped with: Cherry cabinetry, farmhouse porcelain kitchen sink, Sleek stainless steel appliances, A modern, easy-to-clean smooth-top electric range, and dishwasher. The kitchen includes a versatile movable island counter that can be repositioned to customize your cooking, dining, or workspace layout. Exterior Amenities: Private & Secure: Enjoy your own dedicated entrance . A Backyard for Gardeners: Step outside into a private backyard oasis featuring ready-to-use garden boxes—perfect for growing your own vegetables, herbs, or flowers.Convenient Parking: Never worry about street parking. The unit includes a large garage (ideal for a vehicle, workshop, or abundant extra storage), plus an additional off-street parking spot. Mini-split heating and air conditioning. Renter pays own electricity. Internet, Garbage, and water/sewer included in the rent. No pets. No smoking. No marijuana use. Furnished option. Property is occupied. Trespassing is not allowed.
1607 Front Ave NE is located in Albany, OR in the 97321 zip code.
Contact
Albany, OR 97321