One month free rent on all floor plans when you sign a 12+ month lease. Call today for details.
Pricing and Floor Plans
Cost Calculator: Estimate your monthly and one-time fees.
*Studio
$1,250
Studio, 1 Bath
, 711 Sq. Ft.
Show Floor Plan Details
1 Rental Available
Unit
Price
Sq. Ft.
Available
0508
$1,250
711 Sq. Ft.
Now
1B1B
$1,200 - $1,350
1 Bed, 1 Bath
, 631 - 692 Sq. Ft.
Show Floor Plan Details
5 Rentals Available
Unit
Price
Sq. Ft.
Available
0706
$1,300
692 Sq. Ft.
Now
0805
$1,300
685 Sq. Ft.
Now
1002
$1,350
648 Sq. Ft.
Now
2B2B LG
$1,900
2 Beds, 2 Baths
, 1,559 Sq. Ft.
Show Floor Plan Details
1 Rental Available
Unit
Price
Sq. Ft.
Available
0504
$1,900
1,559 Sq. Ft.
Now
* Price shown is total price based on community-supplied monthly required fees. Excludes user-selected optional fees and variable or usage-based fees and required charges due at or prior to move-in or at move-out. View Fees and Policies for details. Price, availability, fees, and any applicable rent special are subject to change without notice. * Square footage definitions vary. Displayed square footage is approximate.
* Price shown is total price based on community-supplied monthly required fees. Excludes user-selected optional fees and variable or usage-based fees and required charges due at or prior to move-in or at move-out. View Fees and Policies for details. Price, availability, fees, and any applicable rent special are subject to change without notice. * Square footage definitions vary. Displayed square footage is approximate.
* Price shown is total price based on community-supplied monthly required fees. Excludes user-selected optional fees and variable or usage-based fees and required charges due at or prior to move-in or at move-out. View Fees and Policies for details. Price, availability, fees, and any applicable rent special are subject to change without notice. * Square footage definitions vary. Displayed square footage is approximate.
* Price shown is total price based on community-supplied monthly required fees. Excludes user-selected optional fees and variable or usage-based fees and required charges due at or prior to move-in or at move-out. View Fees and Policies for details. Price, availability, fees, and any applicable rent special are subject to change without notice. * Square footage definitions vary. Displayed square footage is approximate.
The fees below are based on community-supplied data and may exclude additional fees and utilities.
Utilities & Essentials
Utility Service Fee
$5.95 / mo
Utility Bundle
Usage-Based / mo
One-Time Basics
Due at Application
Application Fee Per Applicant
$35
Other
Dogs
Dog Fee
$300
40 lbs. Weight Limit
Restrictions
No aggressive breeds allowed
Comments
Only 2 pets per unit allowed
Cats
Cat Fee
$300
40 lbs. Weight Limit
Restrictions
No aggressive breeds allowed
Comments
Only 2 pets per unit allowed
Property Fee Disclaimer Based on community-supplied data and independent market research. Subject to change without notice. May exclude fees for mandatory or optional services and usage-based utilities.
Matterport 3D Tours
Property Highlights
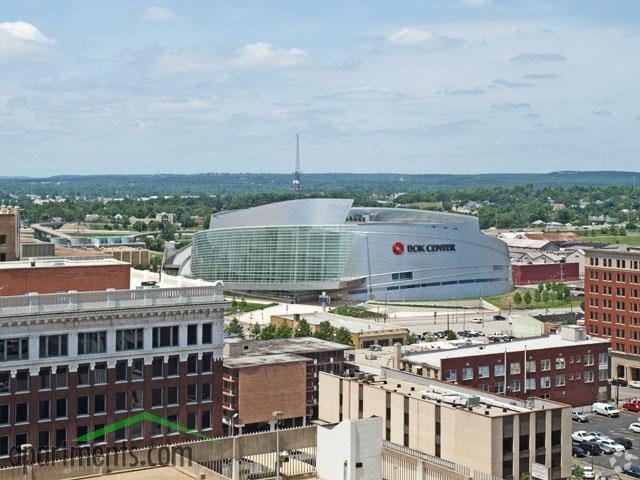
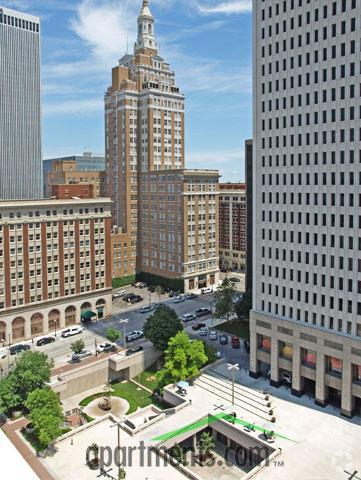


Mayo 420 is a historic downtown Tulsa apartment building blending one-of-a-kind architectural character with modern, high-end finishes. Located in the heart of the Arts District, you're steps from the city's best restaurants, nightlife, and cultural venues.
10 to 12 Foot Ceilings
Air Conditioner
Ample Storage
Ceiling Fan
City Views
Covered Parking Garage Attached
Electronic Thermostat
Hardwood Floor
On-Site YMCA
Pet-Friendly
Rooftop Deck with Grill
Storage Rooms
Washer & Dryer
Apartment Features
Air Conditioning
Cable Ready
Ceiling Fans
Dishwasher
Disposal
Double Pane Windows
Double Vanities
Floor to Ceiling Windows
Granite Countertops
Hardwood Floors
Heating
High Ceilings
High Speed Internet Access
Ice Maker
Island Kitchen
Kitchen
Large Bedrooms
Linen Closet
Microwave
Office
Oven
Pantry
Range
Recreation Room
Refrigerator
Smoke Free
Sprinkler System
Stainless Steel Appliances
Tub/Shower
Views
Walk-In Closets
Warming Drawer
Washer/Dryer
Community Features
24 Hour Access
Clubhouse
Community-Wide WiFi
Controlled Access
Elevator
Gameroom
Gated
Grill
Health Club Discount
Key Fob Entry
Maintenance on site
Online Services
Package Service
Planned Social Activities
Property Manager on Site
Recycling
Wi-Fi
Area Scores
Walkability
Moderately walkable70 / 100
Transit
Some public transit40 / 100
Driveability
Very drivable80 / 100
Bikeability
Moderately bikeable70 / 100
Scores provided by
Soundscore ™
Active69 / 100
Scores provided by
HowLoud
Transit
Airport
Tulsa International
16 min Drive
Moving to City Center Tulsa, Tulsa, OK
Shopping Centers
Shoppers will appreciate Mayo 420 proximity to 401-421 E 11th St, 630-636 W 12th St, and 1517-1521 S Main St. 401-421 E 11th St is 0.7 miles away, and 630-636 W 12th St is within a 15 minute walk.
Parks and Recreation
Recreational activities near Mayo 420 are plentiful. Discover 3 parks within 2.2 miles, including River Parks, Gathering Place, and Tulsa Garden Center at Woodward Park.
Airports
Living in City Center Tulsa provides easy access to Tulsa International, located just 16 minutes from Mayo 420.
Property Details
Mayo 420 is a historic downtown Tulsa apartment building blending one-of-a-kind architectural character with modern, high-end finishes. Located in the heart of the Arts District, you're steps from the city's best restaurants, nightlife, and cultural... venues.
Mayo 420 is a historic downtown Tulsa apartment building blending one-of-a-kind architectural character with modern, high-end finishes. Located in the heart of the Arts District, you're steps from the city's best restaurants, nightlife, and cultural venues.
Mayo 420 is located in Tulsa, OK in the 74103 zip code.