The Trails at Rockwell
1 - 2 Beds
$865 - $1,220


School
Commute Time (Distance)
Drive: 14 min (8 mi)
University of Central Oklahoma
Drive: 17 min (9.6 mi)
Drive: 15 min (10.6 mi)
Drive: 17 min (11.1 mi)
Property Information
The fees below are based on community-supplied data and may exclude additional fees and utilities.
Property Fee Disclaimer Based on community-supplied data and independent market research. Subject to change without notice. May exclude fees for mandatory or optional services and usage-based utilities.
This home offers space, style, and function in equal measure. Updated from top to bottom in every place that matters including new flooring throughout and stainless-steel appliances, makes it easy to imagine calling this "home". The living space opens up in every direction, with wide-plank flooring, crisp crown molding, and a layout that makes the whole home feel bigger than its square footage. Just off the main room, a sunlit flex space, second living area or bonus room with French doors invites in the outdoors. The brick fireplace with a built-in mantel adds some character the room right next to the built-in cabinet for extra storage right where you need it. Just off the kitchen in the dining area, a built-in workstation offers a dedicated spot for homework, bill-paying, or your morning coffee routine — complete with glass-front cabinetry up top for display and drawer storage below. A large window keeps the space bright, and durable tile flooring makes it as practical as it is charming. The primary en-suite has a walk-in shower that is a showstopper — floor-to-ceiling tile with a designer mosaic accent band wrapping the walls, a matching inset niche, and a mosaic tile floor that pulls the whole look together. This isn't a builder-grade bathroom; it's a spa-level upgrade. All three secondary bedrooms are spacious with ample storage and the two full bathrooms in addition to the primary bathroom offer everyone flexibility. There is space and storage at everyone turn. Out back, a fully fenced yard gives you room to garden, grill, or just let the dog run wild without a second thought. And with a 2-car garage, you've got the storage and parking that everyone wants and nobody wants to compromise on. Tucked into a location that checks the boxes that matter — easy highway access for whenever life calls you elsewhere — this one's an easy yes. **PET FRIENDLY** - Pets are approved on a case-by-case basis (pet deposit and pet rent will apply) Questions? Text us at Application Fee: $50.00 (everyone 18 yrs & up must apply)
Walkability
Fairly walkable50 / 100
Driveability
Moderately drivable70 / 100
Bikeability
Fairly bikeable50 / 100

Soundscore ™
Active77 / 100

Shoppers will appreciate 12508 High Meadow Dr proximity to 2805 NW 122nd St, Northpark Mall, and Spring Creek North Shopping Center. 2805 NW 122nd St is 0.4 miles away, and Northpark Mall is within an 11 minute walk.
Recreational activities near 12508 High Meadow Dr are plentiful. Discover 1 park within 4.4 miles, including Martin Park Nature Center.
Living in Northwest Oklahoma City provides easy access to Will Rogers World, located just 29 minutes from 12508 High Meadow Dr.
This home offers space, style, and function in equal measure. Updated from top to bottom in every place that matters including new flooring throughout and stainless-steel appliances, makes it easy to imagine calling this "home".
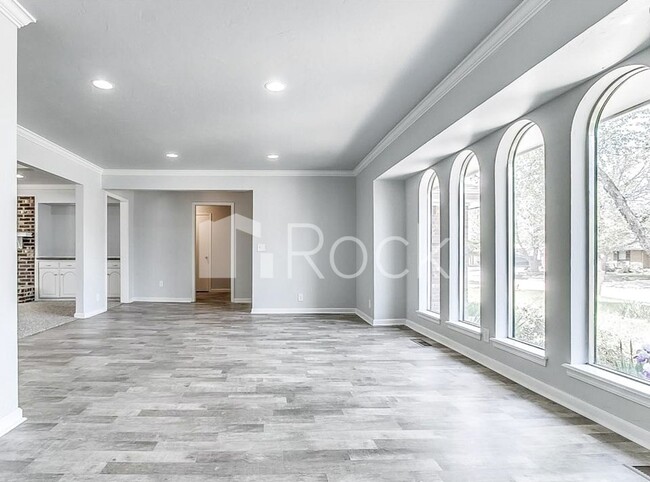
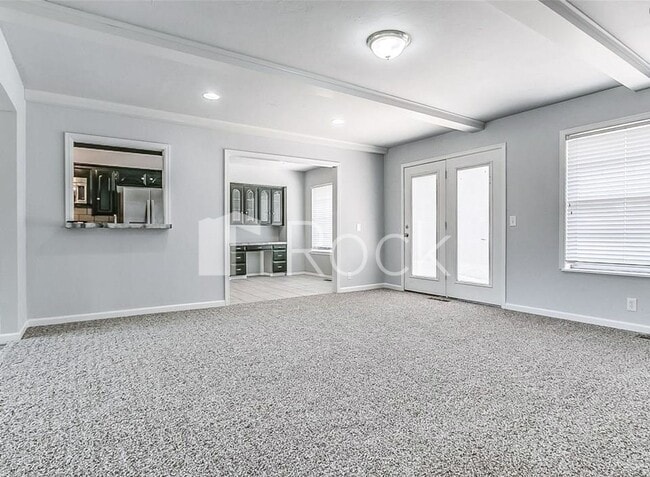
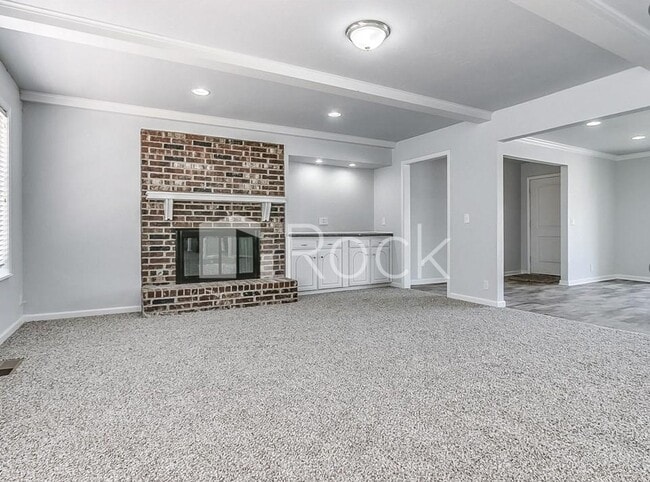
The living space... opens up in every direction, with wide-plank flooring, crisp crown molding, and a layout that makes the whole home feel bigger than its square footage. Just off the main room, a sunlit flex space, second living area or bonus room with French doors invites in the outdoors. The brick fireplace with a built-in mantel adds some character the room right next to the built-in cabinet for extra storage right where you need it.
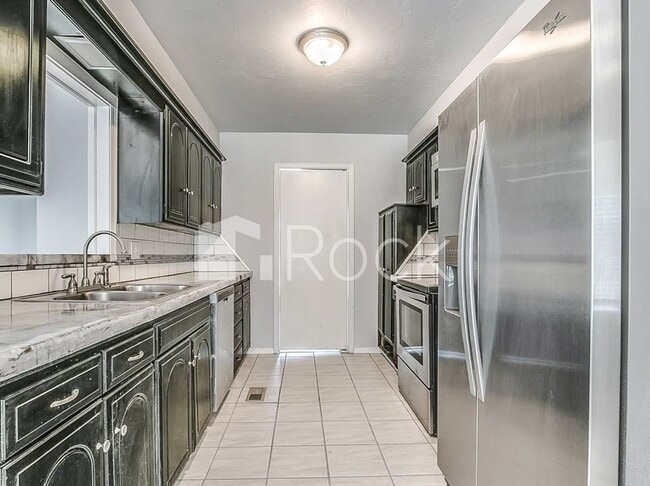
Just off the kitchen in the dining area, a built-in workstation offers a dedicated spot for homework, bill-paying, or your morning coffee routine — complete with glass-front cabinetry up top for display and drawer storage below. A large window keeps the space bright, and durable tile flooring makes it as practical as it is charming.
The primary en-suite has a walk-in shower that is a showstopper — floor-to-ceiling tile with a designer mosaic accent band wrapping the walls, a matching inset niche, and a mosaic tile floor that pulls the whole look together. This isn't a builder-grade bathroom; it's a spa-level upgrade.
All three secondary bedrooms are spacious with ample storage and the two full bathrooms in addition to the primary bathroom offer everyone flexibility. There is space and storage at everyone turn.
Out back, a fully fenced yard gives you room to garden, grill, or just let the dog run wild without a second thought. And with a 2-car garage, you've got the storage and parking that everyone wants and nobody wants to compromise on.
Tucked into a location that checks the boxes that matter — easy highway access for whenever life calls you elsewhere — this one's an easy yes.
**PET FRIENDLY** - Pets are approved on a case-by-case basis (pet deposit and pet rent will apply)
Questions? Text us at
Application Fee: $50.00 (everyone 18 yrs & up must apply)
This home offers space, style, and function in equal measure. Updated from top to bottom in every place that matters including new flooring throughout and stainless-steel appliances, makes it easy to imagine calling this "home".
The living space opens up in every direction, with wide-plank flooring, crisp crown molding, and a layout that makes the whole home feel bigger than its square footage. Just off the main room, a sunlit flex space, second living area or bonus room with French doors invites in the outdoors. The brick fireplace with a built-in mantel adds some character the room right next to the built-in cabinet for extra storage right where you need it.
Just off the kitchen in the dining area, a built-in workstation offers a dedicated spot for homework, bill-paying, or your morning coffee routine — complete with glass-front cabinetry up top for display and drawer storage below. A large window keeps the space bright, and durable tile flooring makes it as practical as it is charming.
The primary en-suite has a walk-in shower that is a showstopper — floor-to-ceiling tile with a designer mosaic accent band wrapping the walls, a matching inset niche, and a mosaic tile floor that pulls the whole look together. This isn't a builder-grade bathroom; it's a spa-level upgrade.
All three secondary bedrooms are spacious with ample storage and the two full bathrooms in addition to the primary bathroom offer everyone flexibility. There is space and storage at everyone turn.
Out back, a fully fenced yard gives you room to garden, grill, or just let the dog run wild without a second thought. And with a 2-car garage, you've got the storage and parking that everyone wants and nobody wants to compromise on.
Tucked into a location that checks the boxes that matter — easy highway access for whenever life calls you elsewhere — this one's an easy yes.
**PET FRIENDLY** - Pets are approved on a case-by-case basis (pet deposit and pet rent will apply)
Questions? Text us at
Application Fee: $50.00 (everyone 18 yrs & up must apply)
12508 High Meadow Dr is located in Oklahoma City, OK in the 73120 zip code.
Within 50 Miles of 12508 High Meadow Dr