The Trails at Rockwell
1 - 2 Beds
$865 - $1,220


School
Commute Time (Distance)
University of Central Oklahoma
Drive: 16 min (8 mi)
Drive: 19 min (9.8 mi)
Property Information
The fees below are based on community-supplied data and may exclude additional fees and utilities.
Property Fee Disclaimer Based on community-supplied data and independent market research. Subject to change without notice. May exclude fees for mandatory or optional services and usage-based utilities.
Walkability
Not walkable10 / 100
Driveability
Exceptionally drivable100 / 100
Bikeability
Fairly bikeable40 / 100

Soundscore ™
Calm87 / 100

Shoppers will appreciate 8216 Poplar Dr proximity to Covell Corner. Covell Corner is 2 miles away.
Living in Northeast Oklahoma City provides easy access to Will Rogers World, located just 45 minutes from 8216 Poplar Dr.
A coffered ceiling, large windows and stack stone surround fireplace greet you as you step into the Blue Spruce Bonus Room Floorplan. The large kitchen and dining area opens to the living area. The kitchen offers cabinets to the ceiling, 3 CM... countertops, gorgeous backsplash, & built in stainless steel appliances. The primary suite has perfect sized dual vanities, walk-in shower & large closet. This home includes 2,645 Sq Ft of total living space, which includes 2,350 Sq Ft of indoor living space & 295 Sq Ft of outdoor living space. Offering 4 bedrooms, 3 bathrooms, a bonus room, and 3 car garage with storm shelter, the home is the definition of real estate heaven. The covered back patio offers a fire place, tv and cable hookups, and a gas line for your grill. Other amenities include Smart Home Technology, a whole home air filtration system that will make breathing easy, Rinnai Tankless water heater to provide endless hot water, and R-44 insulation to provide more energy efficiency!
A coffered ceiling, large windows and stack stone surround fireplace greet you as you step into the Blue Spruce Bonus Room Floorplan. The large kitchen and dining area opens to the living area. The kitchen offers cabinets to the ceiling, 3 CM countertops, gorgeous backsplash, & built in stainless steel appliances. The primary suite has perfect sized dual vanities, walk-in shower & large closet. This home includes 2,645 Sq Ft of total living space, which includes 2,350 Sq Ft of indoor living space & 295 Sq Ft of outdoor living space. Offering 4 bedrooms, 3 bathrooms, a bonus room, and 3 car garage with storm shelter, the home is the definition of real estate heaven. The covered back patio offers a fire place, tv and cable hookups, and a gas line for your grill. Other amenities include Smart Home Technology, a whole home air filtration system that will make breathing easy, Rinnai Tankless water heater to provide endless hot water, and R-44 insulation to provide more energy efficiency!
A coffered ceiling, large windows and stack stone surround fireplace greet you as you step into the Blue Spruce Bonus Room Floorplan. The large kitchen and dining area opens to the living area. The kitchen offers cabinets to the ceiling, 3 CM countertops, gorgeous backsplash, & built in stainless steel appliances. The primary suite has perfect sized dual vanities, walk-in shower & large closet. This home includes 2,645 Sq Ft of total living space, which includes 2,350 Sq Ft of indoor living space & 295 Sq Ft of outdoor living space. Offering 4 bedrooms, 3 bathrooms, a bonus room, and 3 car garage with storm shelter, the home is the definition of real estate heaven. The covered back patio offers a fire place, tv and cable hookups, and a gas line for your grill. Other amenities include Smart Home Technology, a whole home air filtration system that will make breathing easy, Rinnai Tankless water heater to provide endless hot water, and R-44 insulation to provide more energy efficiency!
A coffered ceiling, large windows and stack stone surround fireplace greet you as you step into the Blue Spruce Bonus Room Floorplan. The large kitchen and dining area opens to the living area. The kitchen offers cabinets to the ceiling, 3 CM countertops, gorgeous backsplash, & built in stainless steel appliances. The primary suite has perfect sized dual vanities, walk-in shower & large closet. This home includes 2,645 Sq Ft of total living space, which includes 2,350 Sq Ft of indoor living space & 295 Sq Ft of outdoor living space. Offering 4 bedrooms, 3 bathrooms, a bonus room, and 3 car garage with storm shelter, the home is the definition of real estate heaven. The covered back patio offers a fire place, tv and cable hookups, and a gas line for your grill. Other amenities include Smart Home Technology, a whole home air filtration system that will make breathing easy, Rinnai Tankless water heater to provide endless hot water, and R-44 insulation to provide more energy efficiency!
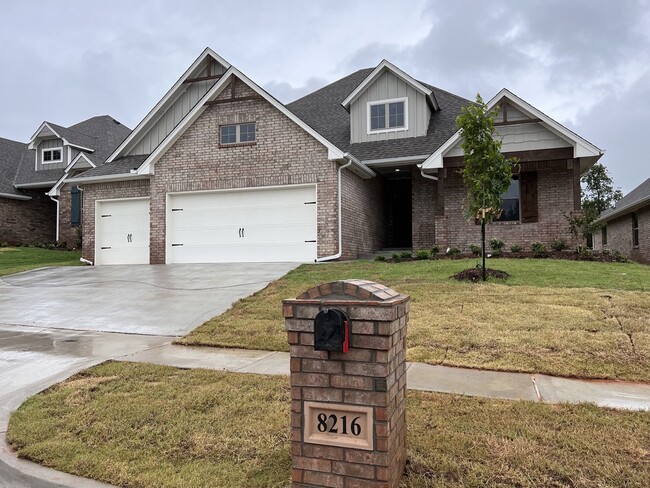
8216 Poplar Dr is located in Edmond, OK in the 73034 zip code.
Within 50 Miles of 8216 Poplar Dr