Dover Farms Apartments
1 - 2 Beds
$1,307 - $1,882


School
Commute Time (Distance)
Drive: 20 min (9.2 mi)
Property Information

Recreational activities near 7184 Neff Rd are plentiful. Discover 1 park within 3.5 miles, including Lester Rail Trail.
Living in Outlying Medina County provides easy access to Cleveland-Hopkins International, located just 40 minutes from 7184 Neff Rd. Another nearby airport is Akron-Canton Regional, located 41.5 miles away.
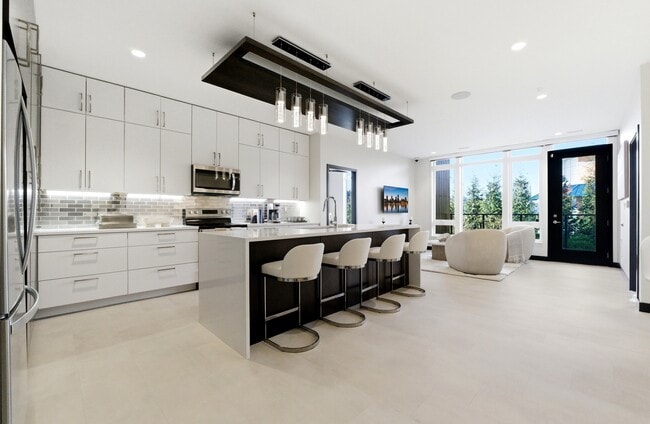
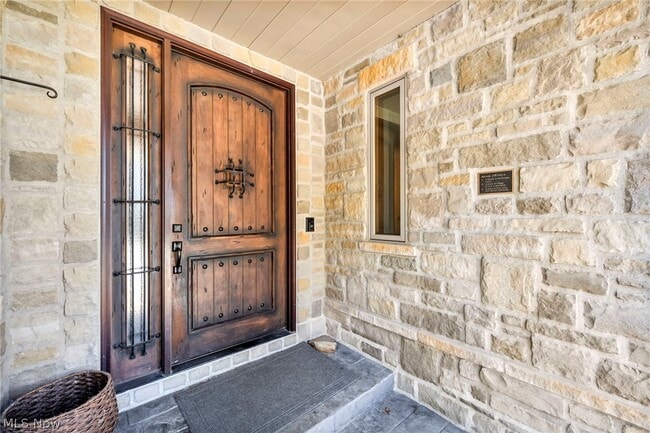
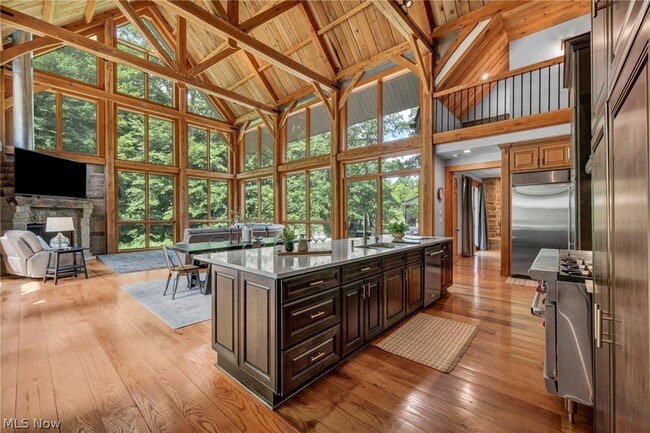
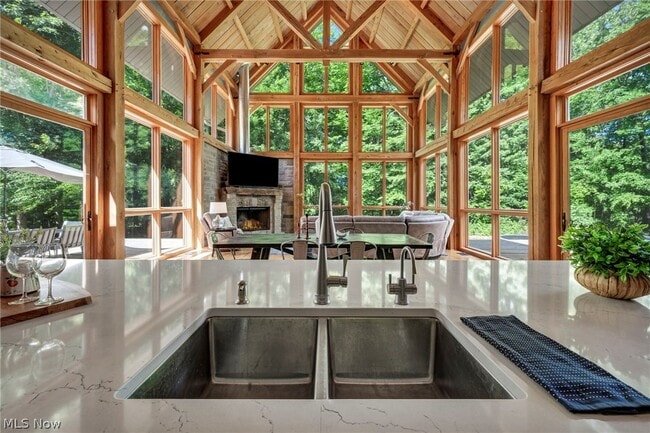
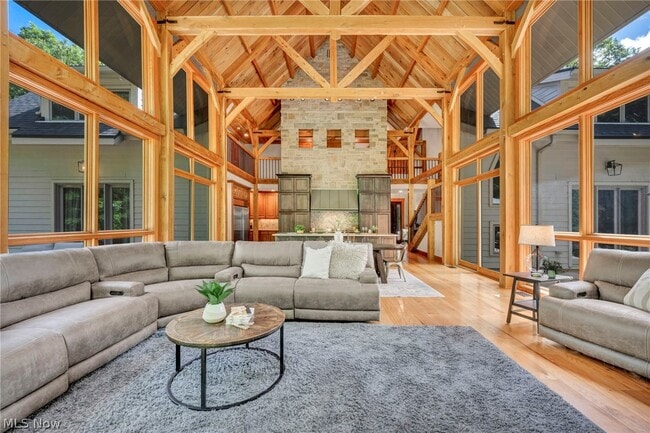
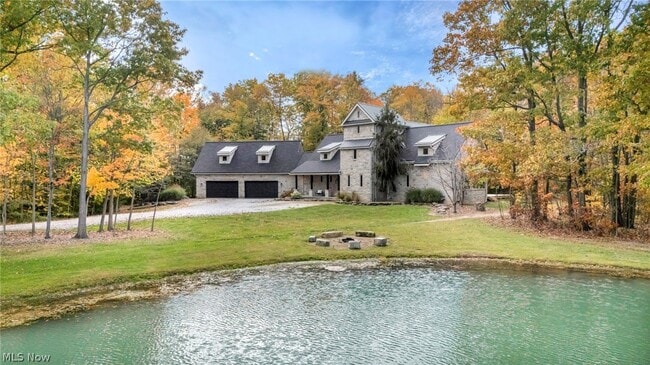
Luxury,privacy,and exceptional craftsmanship come together in this remarkable custom-built stone and timber-frame home set on 10 breathtaking acres. This one-of-a-kind property offers 4 spacious bedrooms,a versatile bonus room with potential for a... 5th bedroom or office,3 full baths,1 half bath,4-car attached garage,40x100 outbuilding,and a fully stocked pond. The stunning great room serves as the heart of the home,showcasing soaring 38-foot stone walls,exposed timber-frame construction,and a magnificent handcrafted timber staircase that is both functional and architectural. The chef-inspired kitchen is designed to impress with custom cabinetry,quartz countertops,a walk-in pantry with floor-to-ceiling shelving,and a professional-grade American Range featuring six cast-iron burners and a 24-inch griddle. The first-floor owner's suite provides a true spa-like retreat with heated ceramic floors,a whirlpool tub,custom shower,and luxurious finishes throughout. A second main-level bedroom includes its own private full bath with a custom shower and whirlpool tub,offering the perfect setup for guests or multi-generational living. Upstairs,the additional bedrooms feature soaring ceilings that enhance the home's open and airy feel. The full basement has an impressive custom built safe,offers endless possibilities for additional living space,a home theater,fitness room,or recreation area,and is plumbed for an additional bath. Surrounded by scenic acreage,the outdoor amenities are equally impressive,featuring a stocked pond,expansive grounds,and the impressive 40x100 pole barn. Recent updates include kitchen cabinetry and quartz countertops,a professional American Range,roof,HVAC upgrades,two 20x25 decks,upgraded banisters,a custom safe and more!
Luxury,privacy,and exceptional craftsmanship come together in this remarkable custom-built stone and timber-frame home set on 10 breathtaking acres. This one-of-a-kind property offers 4 spacious bedrooms,a versatile bonus room with potential for a 5th bedroom or office,3 full baths,1 half bath,4-car attached garage,40x100 outbuilding,and a fully stocked pond. The stunning great room serves as the heart of the home,showcasing soaring 38-foot stone walls,exposed timber-frame construction,and a magnificent handcrafted timber staircase that is both functional and architectural. The chef-inspired kitchen is designed to impress with custom cabinetry,quartz countertops,a walk-in pantry with floor-to-ceiling shelving,and a professional-grade American Range featuring six cast-iron burners and a 24-inch griddle. The first-floor owner's suite provides a true spa-like retreat with heated ceramic floors,a whirlpool tub,custom shower,and luxurious finishes throughout. A second main-level bedroom includes its own private full bath with a custom shower and whirlpool tub,offering the perfect setup for guests or multi-generational living. Upstairs,the additional bedrooms feature soaring ceilings that enhance the home's open and airy feel. The full basement has an impressive custom built safe,offers endless possibilities for additional living space,a home theater,fitness room,or recreation area,and is plumbed for an additional bath. Surrounded by scenic acreage,the outdoor amenities are equally impressive,featuring a stocked pond,expansive grounds,and the impressive 40x100 pole barn. Recent updates include kitchen cabinetry and quartz countertops,a professional American Range,roof,HVAC upgrades,two 20x25 decks,upgraded banisters,a custom safe and more!
7184 Neff Rd is located in Valley City, OH in the 44280 zip code.

Copyright 2026 © MLS Now. All rights reserved.
Within 50 Miles of 7184 Neff Rd