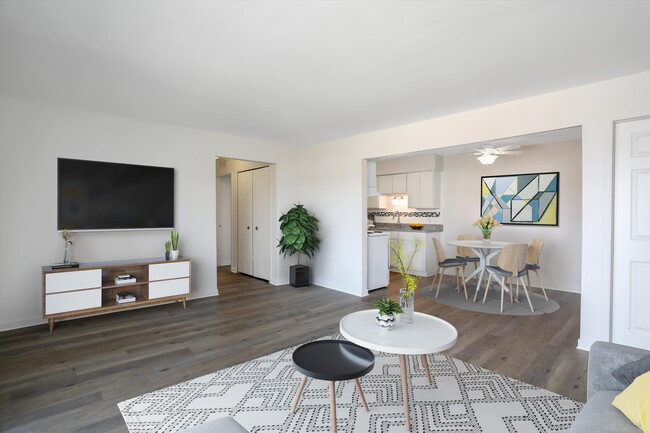
The Trilogy Apartments
1 - 2 Beds
$1,277 - $1,581


School
Commute Time (Distance)
The University of Toledo, Main
Drive: 9 min (4 mi)
Drive: 13 min (5.8 mi)
Drive: 17 min (8.7 mi)
Drive: 20 min (14.3 mi)
Property Information
The fees below are based on community-supplied data and may exclude additional fees and utilities.
Property Fee Disclaimer Based on community-supplied data and independent market research. Subject to change without notice. May exclude fees for mandatory or optional services and usage-based utilities.
Walkability
Fairly walkable50 / 100
Transit
Minimal public transit10 / 100
Driveability
Exceptionally drivable90 / 100
Bikeability
Fairly bikeable50 / 100

Soundscore ™
Active68 / 100


Shoppers will appreciate 2849 W Laskey Rd proximity to 3326-3332 W Laskey Rd, 2411 W Laskey Rd, and 3340-3360 W Laskey Rd. 3326-3332 W Laskey Rd is 0.6 miles away, and 2411 W Laskey Rd is within an 11 minute walk.
Recreational activities near 2849 W Laskey Rd are plentiful. Discover 5 parks within 4.3 miles, including Jermain Meadow Nature Area, Ritter Planetarium and Brooks Observatory, and Jermain Park.
Living in DeVeaux provides easy access to Eugene F Kranz Toledo Express, located just 37 minutes from 2849 W Laskey Rd.
MOVE IN WITH $0 SECURITY DEPOSIT with purchase of a Rhino Policy - contact our office for more information! .
Scam Warning: If anyone asks you to send money through CashApp, Venmo, Zelle, or any peer-to-peer payment method, or tells you to move in... without meeting our team in person, it is a scam. Please contact our office directly at to verify ALL information. This property is only available through LPG.
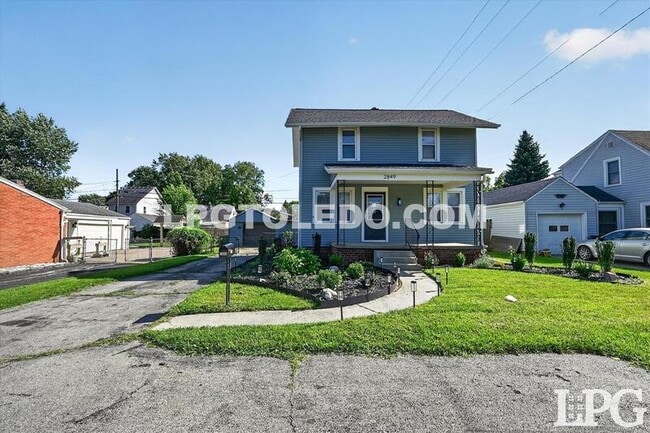
Welcome Home to 2849 W. Laskey Rd!
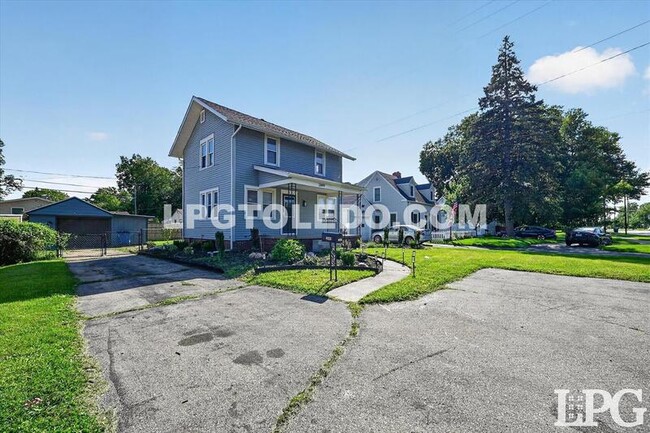
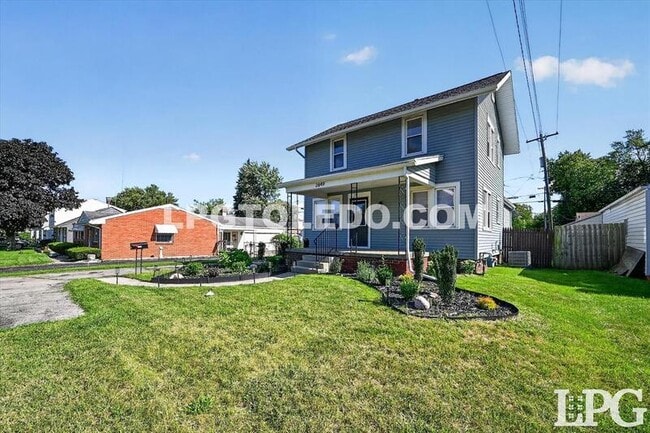
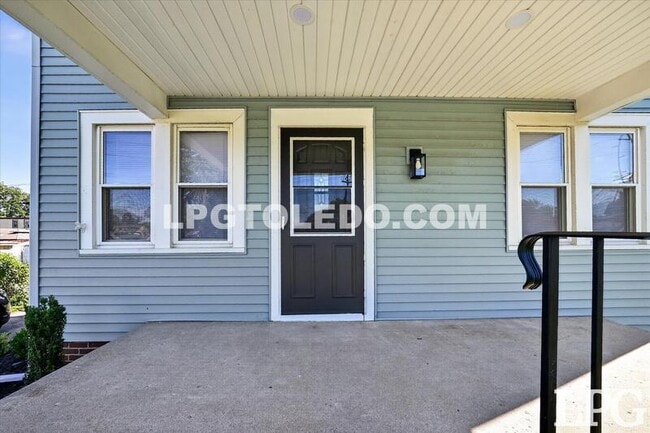
Welcome to 2849 W. Laskey Rd, a stunning fully remodeled 3-bedroom, 2-bathroom home located in Washington Local School District! This beautifully updated home combines modern style, comfortable living spaces, and desirable features both inside and out.
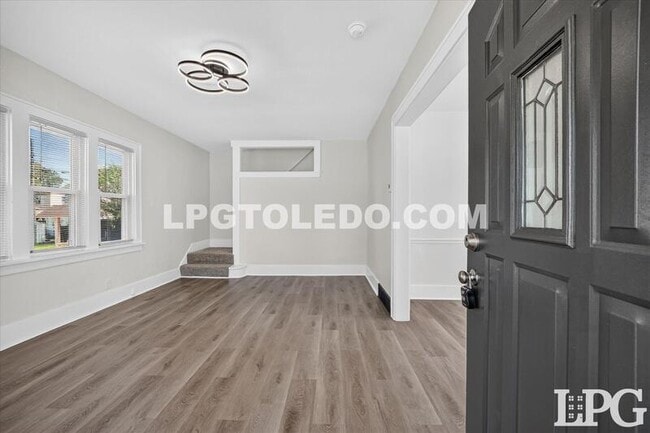
From the moment you step inside, you’ll notice the home's fresh, modern design and attention to detail. The neutral color palette, updated flooring, fresh carpeting, modern lighting, and beautiful finishes create a bright and welcoming atmosphere throughout.
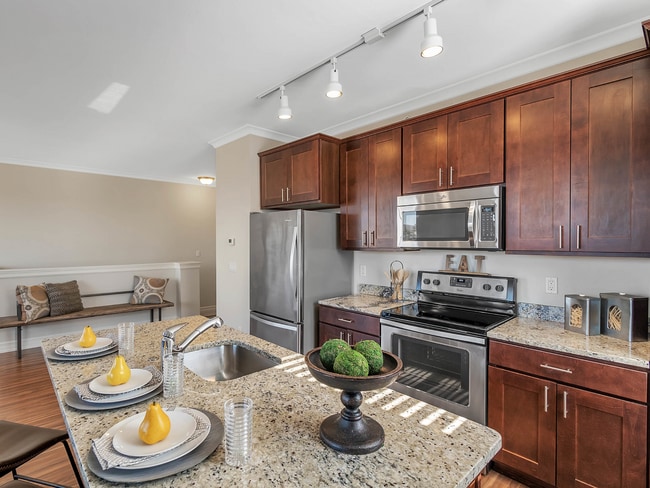
The newly remodeled kitchen is truly the showstopper! Featuring sleek black cabinetry with gorgeous gold hardware, bright marble-inspired countertops, a crisp white subway tile backsplash, and stainless-steel appliances, this kitchen offers a sophisticated and stylish design. The beautiful contrast between the black cabinets, white countertops, stainless-steel appliances, and gold accents gives the kitchen a high-end, modern appearance.
The kitchen is also designed for functionality, offering plenty of cabinet and counter space for preparing meals, entertaining, and everyday living. The large sink is complemented by a stunning gold pull-down faucet, bringing the entire look together.
The home's two remodeled bathrooms continue the beautiful black-and-gold design. You'll find black cabinetry, gold hardware, elegant gold faucets, and coordinating gold shower fixtures throughout. The bathrooms also feature rainfall-style shower heads, giving you a spa-inspired experience right at home. Bright white finishes and tile create a clean, fresh appearance while the gold accents add an upscale finishing touch.
The first-floor primary bedroom is another fantastic feature, offering plenty of space and the convenience of a private en-suite bathroom. The additional bedrooms feature fresh carpeting, creating comfortable and inviting spaces for family members, guests, or a home office.


The spacious living and dining areas feature beautiful updated flooring, fresh neutral walls, crisp white trim, and modern lighting fixtures. Large windows throughout the home bring in plenty of natural light, making the rooms feel bright and open.
For additional storage and space, the home includes a large basement with plenty of room for seasonal belongings, household storage, hobbies, or whatever you need.
Outside, enjoy the large gated backyard, providing plenty of space for outdoor activities, entertaining, relaxing, or enjoying your own private outdoor area. The property also includes a large detached one-car garage, offering convenient parking as well as additional storage space.
Prospective Residents must make 3x the rent amount as income, have no previous evictions or housing related collections, & pass credit and background check.
$50.00 application fee per adult over 18. We may require a previous landlord reference based on credit score, and do not work with scores 560 and below.
1 year lease required. Pets OK with additional fee.
To schedule a tour, please visit .
Click "Apply Now" to submit an application.
Brokered and Advertised by LPG Management.
MOVE IN WITH $0 SECURITY DEPOSIT with purchase of a Rhino Policy - contact our office for more information! .
Scam Warning: If anyone asks you to send money through CashApp, Venmo, Zelle, or any peer-to-peer payment method, or tells you to move in without meeting our team in person, it is a scam. Please contact our office directly at to verify ALL information. This property is only available through LPG.
Welcome Home to 2849 W. Laskey Rd!
Welcome to 2849 W. Laskey Rd, a stunning fully remodeled 3-bedroom, 2-bathroom home located in Washington Local School District! This beautifully updated home combines modern style, comfortable living spaces, and desirable features both inside and out.
From the moment you step inside, you’ll notice the home's fresh, modern design and attention to detail. The neutral color palette, updated flooring, fresh carpeting, modern lighting, and beautiful finishes create a bright and welcoming atmosphere throughout.
The newly remodeled kitchen is truly the showstopper! Featuring sleek black cabinetry with gorgeous gold hardware, bright marble-inspired countertops, a crisp white subway tile backsplash, and stainless-steel appliances, this kitchen offers a sophisticated and stylish design. The beautiful contrast between the black cabinets, white countertops, stainless-steel appliances, and gold accents gives the kitchen a high-end, modern appearance.
The kitchen is also designed for functionality, offering plenty of cabinet and counter space for preparing meals, entertaining, and everyday living. The large sink is complemented by a stunning gold pull-down faucet, bringing the entire look together.
The home's two remodeled bathrooms continue the beautiful black-and-gold design. You'll find black cabinetry, gold hardware, elegant gold faucets, and coordinating gold shower fixtures throughout. The bathrooms also feature rainfall-style shower heads, giving you a spa-inspired experience right at home. Bright white finishes and tile create a clean, fresh appearance while the gold accents add an upscale finishing touch.
The first-floor primary bedroom is another fantastic feature, offering plenty of space and the convenience of a private en-suite bathroom. The additional bedrooms feature fresh carpeting, creating comfortable and inviting spaces for family members, guests, or a home office.
The spacious living and dining areas feature beautiful updated flooring, fresh neutral walls, crisp white trim, and modern lighting fixtures. Large windows throughout the home bring in plenty of natural light, making the rooms feel bright and open.
For additional storage and space, the home includes a large basement with plenty of room for seasonal belongings, household storage, hobbies, or whatever you need.
Outside, enjoy the large gated backyard, providing plenty of space for outdoor activities, entertaining, relaxing, or enjoying your own private outdoor area. The property also includes a large detached one-car garage, offering convenient parking as well as additional storage space.
Prospective Residents must make 3x the rent amount as income, have no previous evictions or housing related collections, & pass credit and background check.
$50.00 application fee per adult over 18. We may require a previous landlord reference based on credit score, and do not work with scores 560 and below.
1 year lease required. Pets OK with additional fee.
To schedule a tour, please visit .
Click "Apply Now" to submit an application.
Brokered and Advertised by LPG Management.
2849 W Laskey Rd is located in Toledo, OH in the 43613 zip code.
Within 50 Miles of 2849 W Laskey Rd
12 Month Lease
12 Month Lease