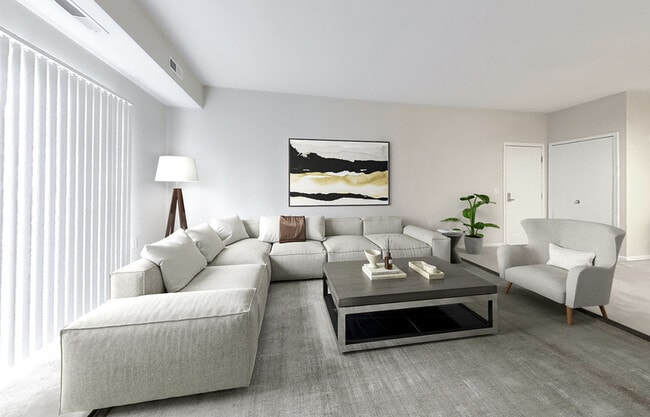
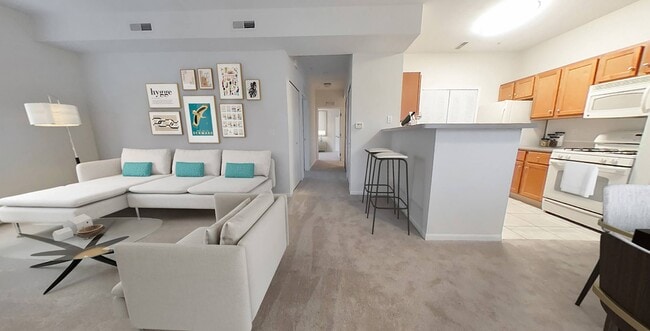
Lease this exclusive deluxe apartment within 24 hours of your tour and receive $500 OFF! Only one unit available—call for details!
Pricing and Floor Plans
Cost Calculator: Estimate your monthly and one-time fees.
Allendale
$1,565 - $1,710
2 Beds, 2 Baths
, 1,200 Sq. Ft.
Show Floor Plan Details
6 Rentals Available
Unit
Price
Sq. Ft.
Available
D_0201
$1,710
1,200 Sq. Ft.
Now
L_0206
$1,645
1,200 Sq. Ft.
Now
L_0306
$1,665
1,200 Sq. Ft.
Now
Tarrendon
$1,665
2 Beds, 2 Baths
, 1,200 Sq. Ft.
Show Floor Plan Details
Oct. 12
Unit
Price
Sq. Ft.
Available
K_0304
$1,665
1,200 Sq. Ft.
10/12/26
* Price shown is total price based on community-supplied monthly required fees. Excludes user-selected optional fees and variable or usage-based fees and required charges due at or prior to move-in or at move-out. View Fees and Policies for details. Price, availability, fees, and any applicable rent special are subject to change without notice. * Square footage definitions vary. Displayed square footage is approximate.
* Price shown is total price based on community-supplied monthly required fees. Excludes user-selected optional fees and variable or usage-based fees and required charges due at or prior to move-in or at move-out. View Fees and Policies for details. Price, availability, fees, and any applicable rent special are subject to change without notice. * Square footage definitions vary. Displayed square footage is approximate.
* Price shown is total price based on community-supplied monthly required fees. Excludes user-selected optional fees and variable or usage-based fees and required charges due at or prior to move-in or at move-out. View Fees and Policies for details. Price, availability, fees, and any applicable rent special are subject to change without notice. * Square footage definitions vary. Displayed square footage is approximate.
The fees below are based on community-supplied data and may exclude additional fees and utilities.
One-Time Basics
Due at Application
Application Fee Per Applicant
$50
Other
Garage
Dogs
Dog Fee
$300
Dog Rent
$40 / mo
Restrictions
Restricted Breeds: Akita, American Staffordshire Terrier, Chow, Doberman, German Shepherd, Pit Bull, Rottweiler, Staffordshire Terrier or any mix thereof. Management reserves the right to refuse any pet regardless of size or breed. Information is subject to change without notice.
Comments
We are a pet-friendly community! We welcome up to 2 indoor pets per apartment.
Cats
Cat Fee
$300
Cat Rent
$25 / mo
Restrictions
Restricted Breeds: Akita, American Staffordshire Terrier, Chow, Doberman, German Shepherd, Pit Bull, Rottweiler, Staffordshire Terrier or any mix thereof. Management reserves the right to refuse any pet regardless of size or breed. Information is subject to change without notice.
Comments
We are a pet-friendly community! We welcome up to 2 indoor pets per apartment.
Property Fee Disclaimer Based on community-supplied data and independent market research. Subject to change without notice. May exclude fees for mandatory or optional services and usage-based utilities.
Matterport 3D Tours
Property Highlights
Lease this exclusive deluxe apartment within 24 hours of your tour and receive $500 OFF! Only one unit available—call for details!
* Features may vary by suite

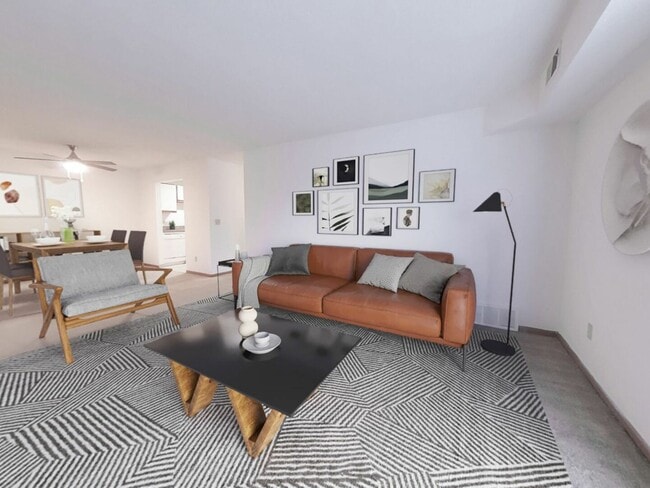
1- and 2-bedroom apartments up to 1,200 sq. ft.
Award winning school system
Central heating and air conditioning
Close highway access to I-71, I-80 and I-480
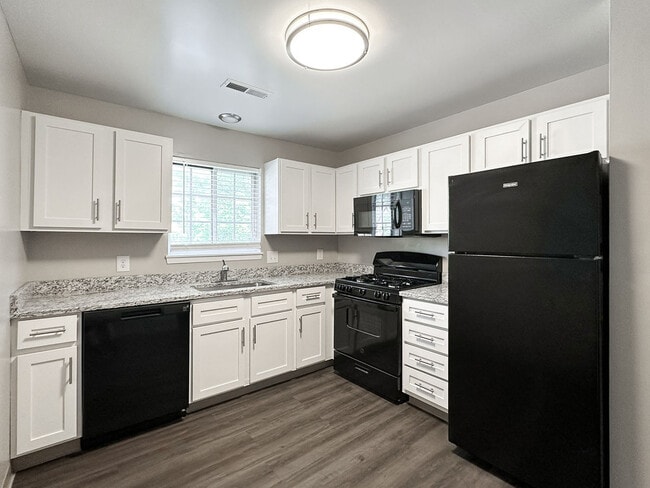
Dishwashers
Extra storage
Frost-free refrigerators
Full-size, in-suite washers and dryers
Intercom entry
Local owner-managed
Main bedrooms accommodate king size furniture
New dog park
Online system for resident services
Party room
Pet-friendly apartments, dogs and cats welcome
Pickleball Court
Preferred Employer Program

Private patios/balconies
Remote entry garage parking included
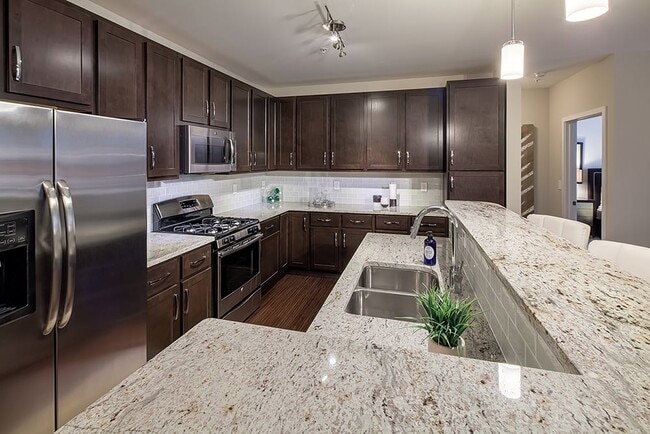
Renovated deluxe suites

Secluded, scenic setting

Spacious, open floor plans
Stainless steel sinks with disposals
Tiled kitchens and baths
Vaulted ceilings in top floor suites
Walk-in closets with shelving
Wooded and pond views
Wood-inspired flooring and carpet
Apartment Features
Air Conditioning
Balcony
Carpet
Dishwasher
Disposal
Intercom
Kitchen
Refrigerator
Vaulted Ceiling
Walk-In Closets
Community Features
24 Hour Access
Car Wash Area
Dog Park
Garages
Package Service
Pickleball Court
Playground
Pond
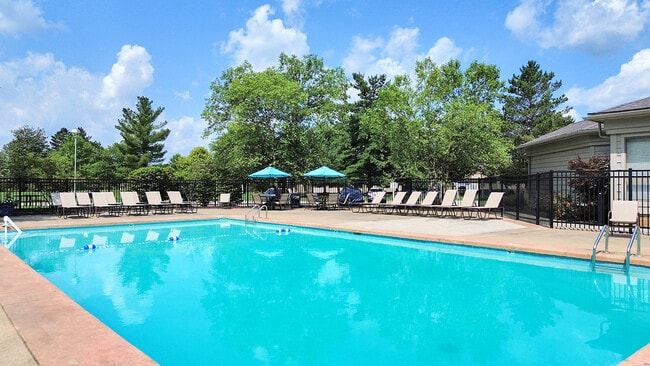
Pool
Property Manager on Site
Public Transportation
Area Scores
Walkability
Fairly walkable50 / 100
Transit
Limited public transit20 / 100
Driveability
Very drivable80 / 100
Bikeability
Fairly bikeable50 / 100
Scores provided by
Soundscore ™
Active79 / 100
Scores provided by
HowLoud
Transit
Airport
Cleveland-Hopkins International
25 min Drive
Moving to Strongsville, Strongsville, OH
Shopping Centers
Shoppers will appreciate Hunters Hollow Apartments proximity to Royal Center, 16601-16641 Pearl Rd, and Pearl Echo Plaza. Royal Center is 0.4 miles away, and 16601-16641 Pearl Rd is within a 6 minute walk.
Parks and Recreation
Recreational activities near Hunters Hollow Apartments are plentiful. Discover 3 parks within 3.7 miles, including Gardenview Horticultural Park, Princess Ledges Nature Preserve, and Mill Stream Run Reservation.
Airports
Living in Strongsville provides easy access to Cleveland-Hopkins International, located just 24 minutes from Hunters Hollow Apartments. Another nearby airport is Akron-Canton Regional, located 44.1 miles away.
Property Details
Lease this exclusive deluxe apartment within 24 hours of your tour and receive $500 OFF! Only one unit available—call for details!
Lease this exclusive deluxe apartment within 24 hours of your tour and receive $500 OFF! Only one unit available—call for details!
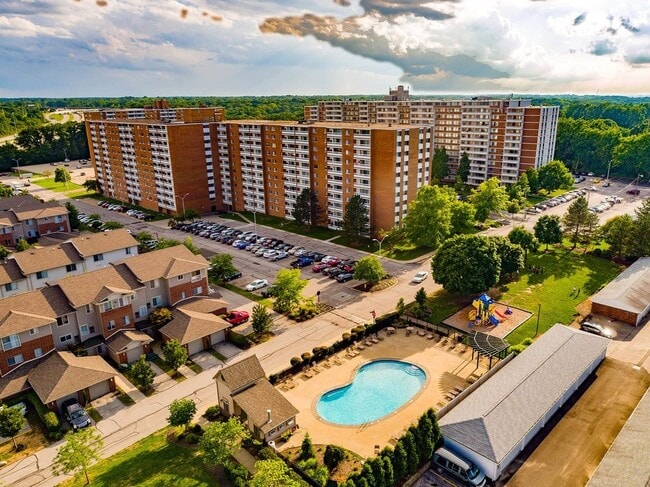
Hunters Hollow Apartments is located in Strongsville, OH in the 44149 zip code.
i have been at hunters hollow for over two years and can’t complain about much. the area is wonderful, neighbors have been super pleasant, & the units are very spacious. my only complaint is that the units are hardly updated, & are mostly carpet still but the price point is pretty high. if this isn’t something that bothers you, this is a wonderful place to live. i just wish for the price point that we had all of that plank flooring they utilize in the kitchen, or even a gym or valet trash... service. michelle in the office & the maintenance guys are so nice, & always willing to help. overall i have had no complaints about my experience but just wish that GCI would go the extra mile with updating the units with more modern finishes especially for the price point.
Review from Apartments.com
4 People Found This Helpful
Was this helpful?
Property Manager at Hunters Hollow Apartments responded to this review
Hello Mckenna, We are so happy you chose to make Hunters Hollow your home. Thank you for sharing your experience with us. We are happy to note that we are in the process of upgrading our units. We would love to answer any questions you have, directly... . Please contact our office team. We would love to speak with you.