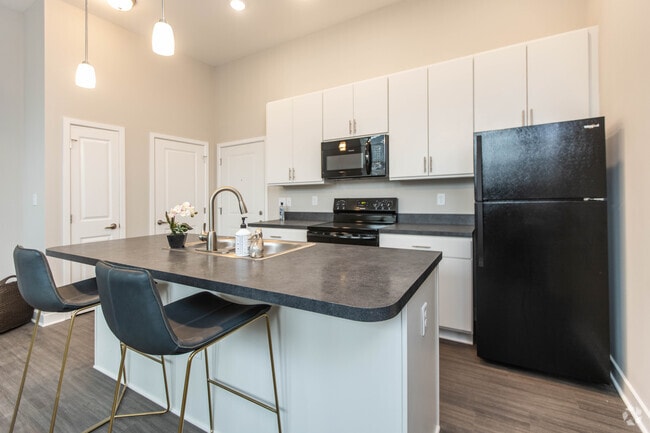
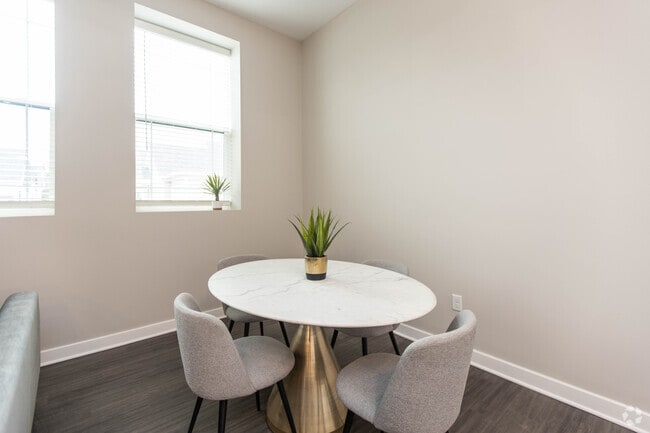
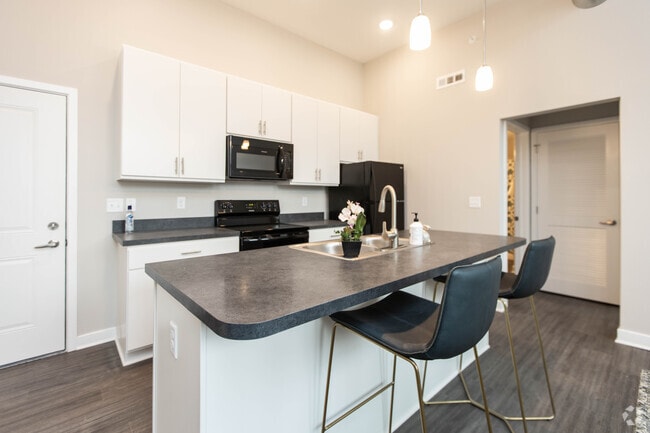
For a limited time, receive your first full month's rent FREE and pay NO application fees. Don't miss this incredible opportunity to become a resident of our community. Visit us today and tour our beautiful apartment homes before this special offer ends!
Pricing and Floor Plans
Cost Calculator: Estimate your monthly and one-time fees.
1 bedroom/1 bath
$1,135
1 Bed, 1 Bath
, 720 Sq. Ft.
Show Floor Plan Details
1 Rental Available
Unit
Price
Sq. Ft.
Available
212
$1,135
720 Sq. Ft.
9/14/26
2 bedroom/1 bath
$1,235
2 Beds, 1 Bath
, 925 Sq. Ft.
Show Floor Plan Details
Rental Available
2 bedroom/2 bath
$1,235 - $1,690
2 Beds, 2 Baths
, 1,106 Sq. Ft.
Show Floor Plan Details
Rental Available
2 bedroom/2.5 bath townhomes
$1,590
2 Beds, 2.5 Baths
, 1,330 Sq. Ft.
Show Floor Plan Details
2 Rentals Available
Unit
Price
Sq. Ft.
Available
755-A
$1,590
1,330 Sq. Ft.
8/17/26
769-A
$1,590
1,330 Sq. Ft.
10/19/26
2 bedroom/2 bath
$1,690
2 Beds, 2 Baths
, 1,841 Sq. Ft.
Show Floor Plan Details
Rental Available
* Price shown is total price based on community-supplied monthly required fees. Excludes user-selected optional fees and variable or usage-based fees and required charges due at or prior to move-in or at move-out. View Fees and Policies for details. Price, availability, fees, and any applicable rent special are subject to change without notice. * Square footage definitions vary. Displayed square footage is approximate.
Map of East Point Apartments and Lofts
Loading...
Restaurants
Groceries
Coffee
Banks
Shopping
Fitness
Points of Interest
Details
Lease Term Options
6 - 12 Month Leases
Property Information
Built in 2020
65 units / 2 stories
Fees and Policies
The fees below are based on community-supplied data and may exclude additional fees and utilities.
One-Time Basics
Due at Application
Application Fee Per Applicant
$50
Due at Move-In
Administrative Fee
$150
Surface Lot
Garage
Dogs
Dogs Allowed
Max of 2
Restrictions
2 pets max. Must be less than 75lbs combined. Breed restrictions apply.
Comments
$350 non refundable pet privilege fee
Cats
Cats Allowed
Max of 2
Restrictions
2 pets max. Must be less than 40lbs combined.
Comments
$350 non refundable pet privilege fee
Property Fee Disclaimer Based on community-supplied data and independent market research. Subject to change without notice. May exclude fees for mandatory or optional services and usage-based utilities.
Matterport 3D Tours
Property Highlights
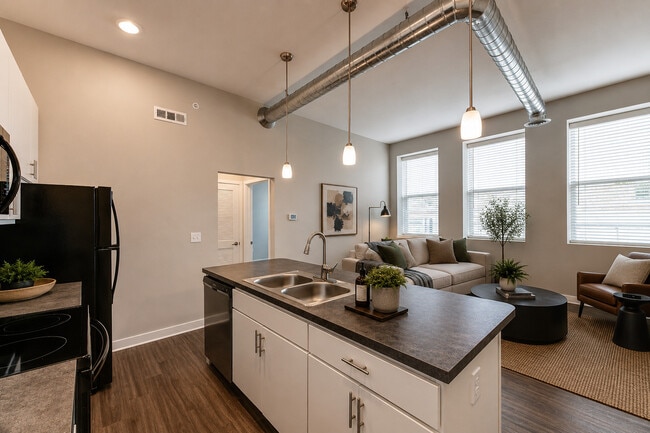
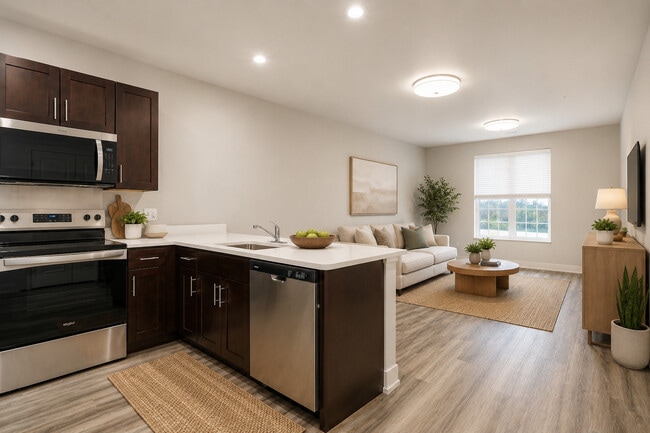

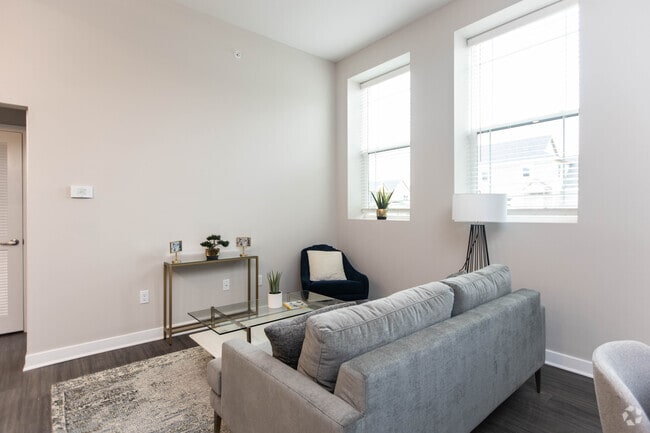
Nestled within the walls of a former elementary school, East Point is a story of rebirth and modernity. Once known as the East Grade School, the community has undergone remarkable changes that now offer loft-style apartments and townhomes, all while preserving the cherished spirit of its past.
Attached Garage
Apartment Features
Air Conditioning
Balcony
Cable Ready
Ceiling Fans
Dining Room
Dishwasher
Eat-in Kitchen
Family Room
Freezer
Heating
High Ceilings
High Speed Internet Access
Ice Maker
Island Kitchen
Kitchen
Large Bedrooms
Linen Closet
Microwave
Oven
Pantry
Patio
Porch
Range
Refrigerator
Smoke Free
Sprinkler System
Storage Units
Tub/Shower
Vaulted Ceiling
Vinyl Flooring
Walk-In Closets
Washer/Dryer Hookup
Window Coverings
Community Features
24 Hour Access
Clubhouse
Controlled Access
Courtyard
Dog Park
Fitness Center
Garages
Key Fob Entry
Laundry Facilities
Lounge
Maintenance on site
Multi Use Room
Pet Washing Station
Property Manager on Site
Public Transportation
Short Term Lease
Utilities Included
Walk-Up
Area Scores
Walkability
Moderately walkable60 / 100
Transit
Limited public transit30 / 100
Driveability
Exceptionally drivable100 / 100
Bikeability
Fairly bikeable40 / 100

Scores provided by
Soundscore ™
Active75 / 100
Scores provided by
HowLoud
Transit
Airport
Rickenbacker International
41 min Drive
Airport
John Glenn Columbus International
44 min Drive
Moving to Fairfield County, Lancaster, OH
Shopping Centers
Shoppers will appreciate East Point Apartments and Lofts proximity to East Main Shopping Center, Lancaster Shopping Center, and 6th Ave. at Forest Rose Ave Shop South. East Main Shopping Center is 0.5 miles away, and Lancaster Shopping Center is within a 25 minute walk.
Parks and Recreation
Recreational activities near East Point Apartments and Lofts are plentiful. Discover 2 parks within 3.8 miles, including AHA! Children's Museum and Alley Park.
Airports
Living in Fairfield County provides easy access to Rickenbacker International, located just 41 minutes from East Point Apartments and Lofts. Another nearby airport is John Glenn Columbus International, located 31.4 miles away.
Property Details
Nestled within the walls of a former elementary school, East Point is a story of rebirth and modernity. Once known as the East Grade School, the community has undergone remarkable changes that now offer loft-style apartments and townhomes, all while... preserving the cherished spirit of its past.
Nestled within the walls of a former elementary school, East Point is a story of rebirth and modernity. Once known as the East Grade School, the community has undergone remarkable changes that now offer loft-style apartments and townhomes, all while preserving the cherished spirit of its past.
East Point Apartments and Lofts is located in Lancaster, OH in the 43130 zip code.
Contact
Property Address: 805 E Wheeling St, Lancaster, OH 43130