

3269 Grey Village Dr, Green, OH 44319
3269 Grey Village Dr, Green, OH 44319
Unit 3269
- $4,410
Total Monthly Price 12 Month Lease
- 3 Beds
- 2.5 Baths
- 2034 sq. ft.
- Available Sep 9
Map of 3269 Grey Village Dr Unit 3269
Nearby Colleges and Universities
School
Commute Time (Distance)
Drive: 15 min (8.8 mi)
Drive: 15 min (10.3 mi)
Drive: 18 min (10.8 mi)
Drive: 20 min (12.8 mi)
Details
Lease Term Options
- 12 Months
Property Information
- Built in 2003
- 1 unit
Fees and Policies
The fees below are based on community-supplied data and may exclude additional fees and utilities.
No Pets Allowed
Parking
- Garage--
Property Fee Disclaimer Based on community-supplied data and independent market research. Subject to change without notice. May exclude fees for mandatory or optional services and usage-based utilities.
Condo Features
- Air Conditioning
- Basement
- Dishwasher
- Family Room
- Fireplace
- Furnished
- Heating
- Kitchen
- Microwave
- Range
- Refrigerator
- Washer/Dryer
Community Features
- Car Charging Station
- Furnished Units Available
- Garages
- Storage Space
- Utilities Included
Area Scores
Walkability
Fairly walkable40 / 100
Transit
Minimal public transit10 / 100
Driveability
Exceptionally drivable100 / 100
Bikeability
Somewhat bikeable30 / 100

Soundscore ™
Active71 / 100
Transit

Moving to Outer South Summit County, Green, OH
Shopping Centers
Shoppers will appreciate 3269 Grey Village Dr Unit 3269 proximity to Arlington Ridge Marketplace, Serra Auto Park, and 3430 S Arlington Rd. Arlington Ridge Marketplace is 0.7 miles away, and Serra Auto Park is within a 16 minute walk.
Parks and Recreation
Recreational activities near 3269 Grey Village Dr Unit 3269 are plentiful. Discover 1 park within 3.5 miles, including Firestone Metro Park.
Airports
Living in Outer South Summit County provides easy access to Akron-Canton Regional, located just 11 minutes from 3269 Grey Village Dr Unit 3269. Another nearby airport is Cleveland-Hopkins International, located 48.6 miles away.
Property Details
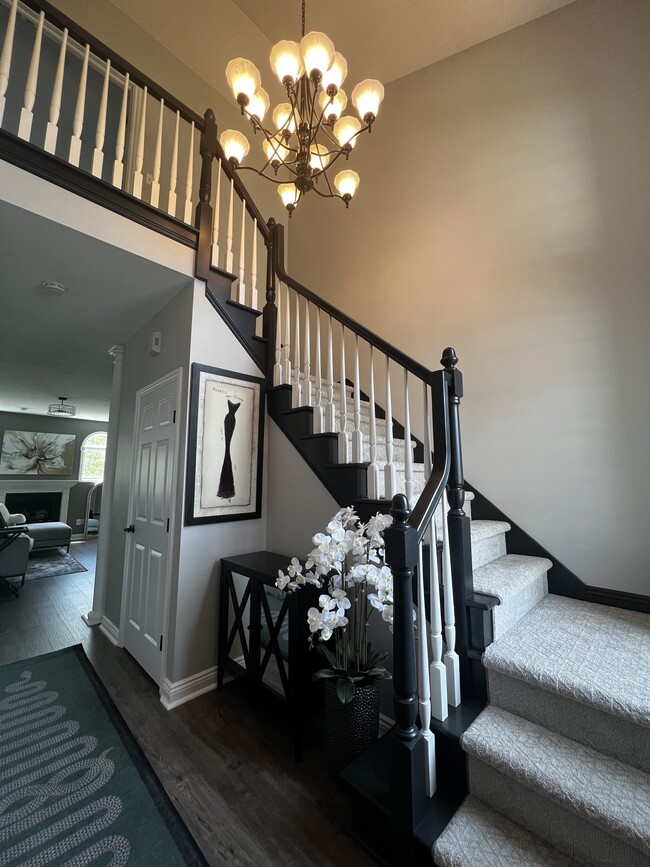
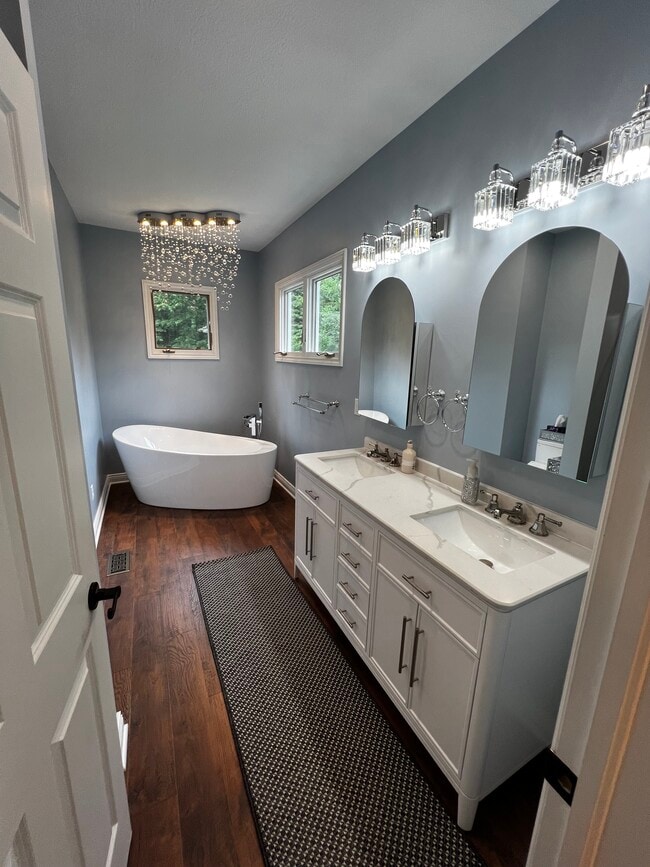
STUNNING & FULLY FURNISHED 3 bedroom luxury condo for rent with attached 2 car garage. More photos coming.
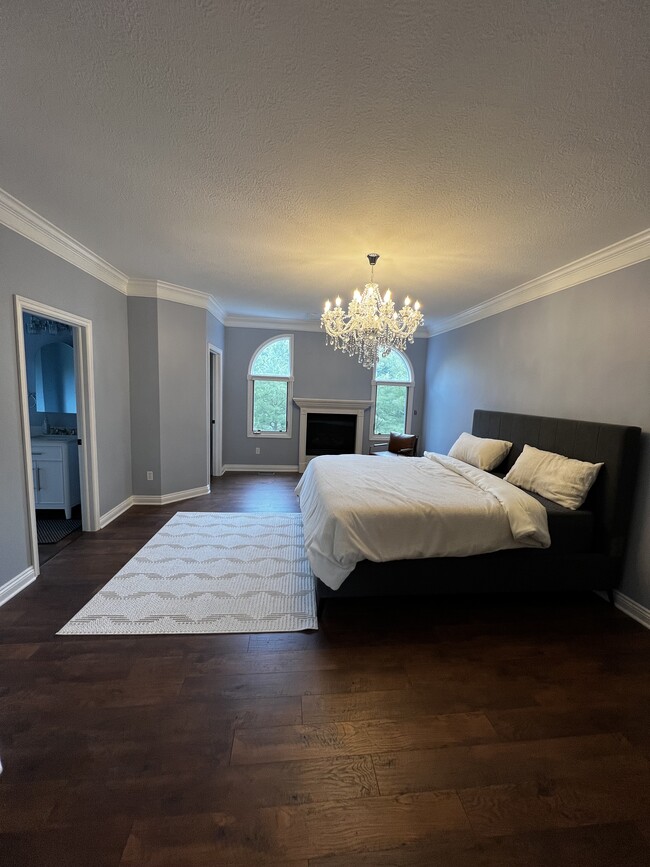
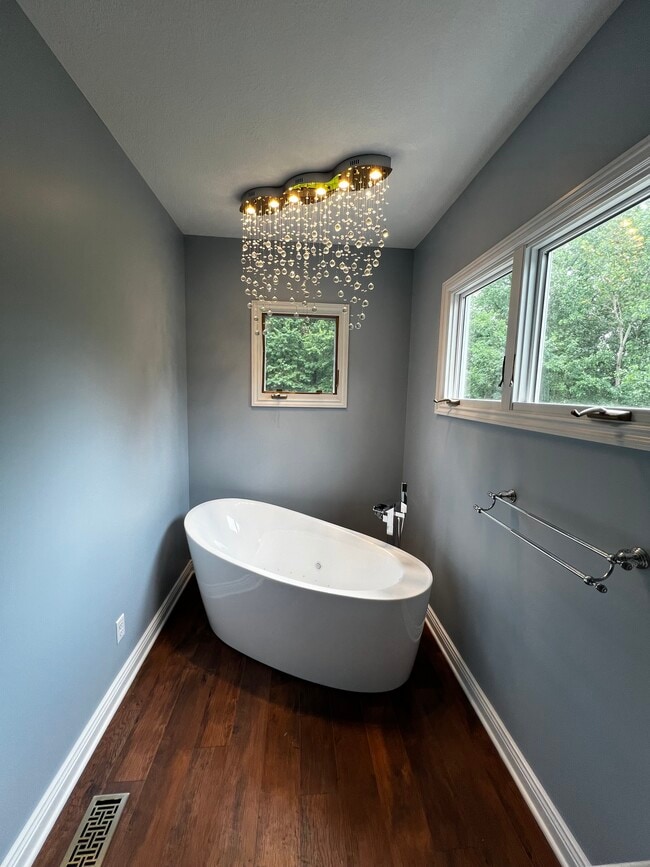
Two OLED TVs, Jacuzzi tub, multiple chandeliers, Novaform mattresses, LG AI Washer & Dryer, beautiful designer furnishings throughout. Two gas... fireplaces including the master suite.
Green City School District
Very private, located at the rear of a cul-de-sac with trees and woods to look out at.
No pets/animals. Renter covers electric, gas and sewer bills. Water is well with reverse osmosis cleaning system. Outside maintenance including lawncare, weekly trash collection and snow removal is included in monthly rent cost.
Bedrooms & bathrooms
Bedrooms: 3
Bathrooms: 3
Full bathrooms: 2
1/2 bathrooms: 1
Main level bathrooms: 1
Primary bedroom/Master Suite
Features: Fireplace
Level: Second
Dimensions: 19.5 x 18.5
2nd Bedroom
Level: Second
Dimensions: 12 x 10
3rd Bedroom
Level: Second
Dimensions: 13 x 11
Family room
Level: Basement
Dimensions: 20.5 x 14.5
Kitchen
Level: First
Dimensions: 14 x 13
Living room
Features: Fireplace
Level: First
Dimensions: 19 x 18
Heating
Forced Air, Gas
Cooling
Central Air
Appliances
Included: Dishwasher, Microwave, Range, Refrigerator
Laundry: Upper Level
Features
Basement: Full, Finished
Number of fireplaces: 2
Fireplace features: Bedroom, Living Room
Interior area
Total structure area: 2,034
Total interior livable area: 2,034 sqft
Finished area above ground: 1,737
Finished area below ground: 297
Property
Parking
Total spaces: 2
Parking features: Attached, Electric Vehicle Charging Station(s), Garage
Attached garage spaces: 2
Sewer: Public Sewer
Water: Well
Region: Akron
Subdivision: Greystone Estate
Services included: Maintenance Grounds, Maintenance Structure, Snow Removal, Trash
STUNNING & FULLY FURNISHED 3 bedroom luxury condo for rent with attached 2 car garage. More photos coming.
Two OLED TVs, Jacuzzi tub, multiple chandeliers, Novaform mattresses, LG AI Washer & Dryer, beautiful designer furnishings throughout. Two gas fireplaces including the master suite.
Green City School District
Very private, located at the rear of a cul-de-sac with trees and woods to look out at.
No pets/animals. Renter covers electric, gas and sewer bills. Water is well with reverse osmosis cleaning system. Outside maintenance including lawncare, weekly trash collection and snow removal is included in monthly rent cost.
Bedrooms & bathrooms
Bedrooms: 3
Bathrooms: 3
Full bathrooms: 2
1/2 bathrooms: 1
Main level bathrooms: 1
Primary bedroom/Master Suite
Features: Fireplace
Level: Second
Dimensions: 19.5 x 18.5
2nd Bedroom
Level: Second
Dimensions: 12 x 10
3rd Bedroom
Level: Second
Dimensions: 13 x 11
Family room
Level: Basement
Dimensions: 20.5 x 14.5
Kitchen
Level: First
Dimensions: 14 x 13
Living room
Features: Fireplace
Level: First
Dimensions: 19 x 18
Heating
Forced Air, Gas
Cooling
Central Air
Appliances
Included: Dishwasher, Microwave, Range, Refrigerator
Laundry: Upper Level
Features
Basement: Full, Finished
Number of fireplaces: 2
Fireplace features: Bedroom, Living Room
Interior area
Total structure area: 2,034
Total interior livable area: 2,034 sqft
Finished area above ground: 1,737
Finished area below ground: 297
Property
Parking
Total spaces: 2
Parking features: Attached, Electric Vehicle Charging Station(s), Garage
Attached garage spaces: 2
Sewer: Public Sewer
Water: Well
Region: Akron
Subdivision: Greystone Estate
Services included: Maintenance Grounds, Maintenance Structure, Snow Removal, Trash
3269 Grey Village Dr is located in Green, OH in the 44319 zip code.
Contact
Green, OH 44319
3269 Grey Village Dr Unit 3269 Gallery
Other Apartments near Green
Cities
Colleges
- Student Housing near Stark State College
- Student Housing near Kent State University, Stark-Stark Campus
- Student Housing near Walsh University
- Student Housing near University of Akron
- Student Housing near Malone University
- Student Housing near Kent State University-Kent Campus
- Student Housing near Mount Union College