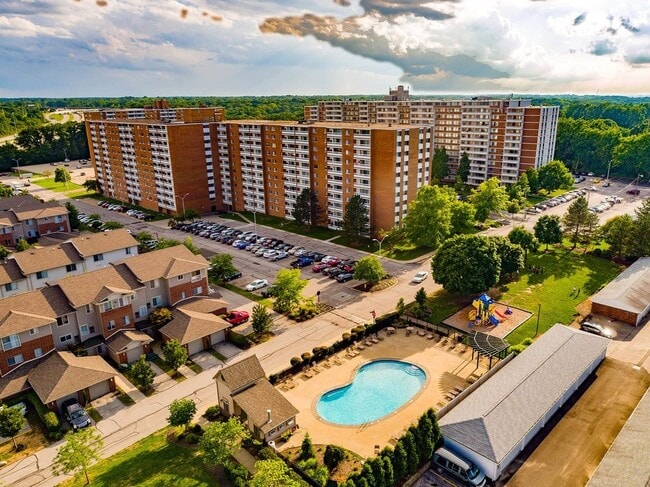
Pine Ridge Apartments
1 - 3 Beds
$915 - $1,680


School
Commute Time (Distance)
Drive: 20 min (9.3 mi)
Lakeland C.C., Main - Kirtland
Drive: 17 min (10.1 mi)
Drive: 24 min (10.9 mi)
Drive: 21 min (13.2 mi)
Property Information
The fees below are based on community-supplied data and may exclude additional fees and utilities.
Property Fee Disclaimer Based on community-supplied data and independent market research. Subject to change without notice. May exclude fees for mandatory or optional services and usage-based utilities.
Walkability
Fairly walkable40 / 100
Transit
Minimal public transit10 / 100
Driveability
Exceptionally drivable90 / 100
Bikeability
Somewhat bikeable30 / 100

Soundscore ™
Active78 / 100

Shoppers will appreciate 538 Sycamore Dr proximity to 493 E 260th St, 26598 Lake Shore Blvd, and 28898-28906 Lake Shore Blvd. 493 E 260th St is 0.7 miles away, and 26598 Lake Shore Blvd is within a 15 minute walk.
Recreational activities near 538 Sycamore Dr are plentiful. Discover 1 park within 2.5 miles, including Pete's Pond Preserve.
Living in Euclid provides easy access to Cleveland-Hopkins International, located just 41 minutes from 538 Sycamore Dr.
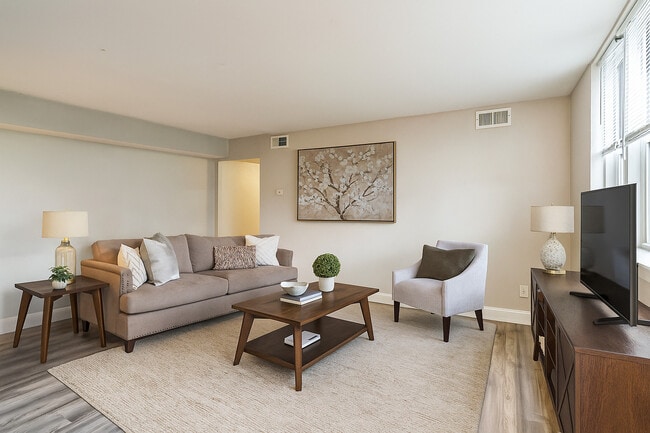
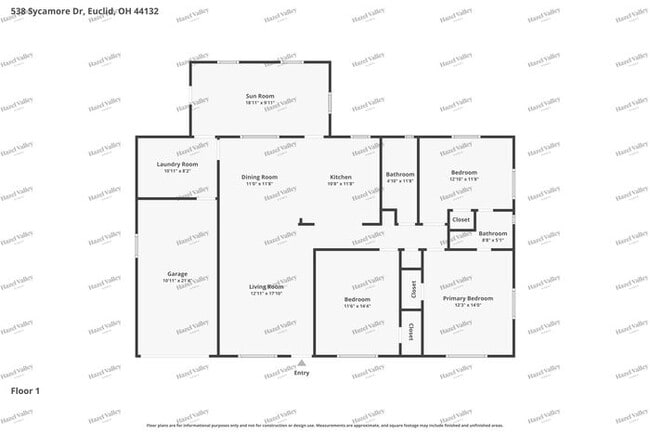
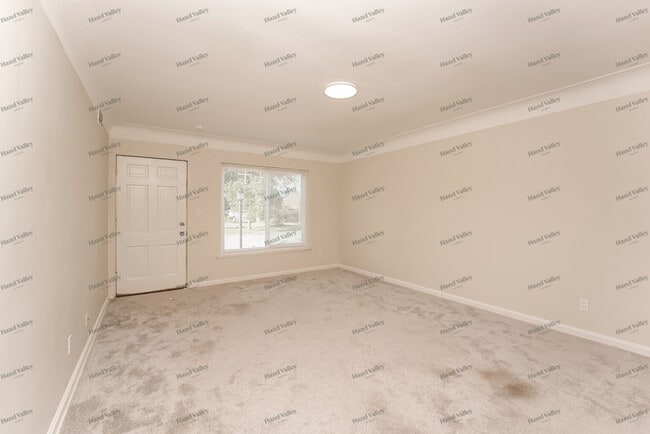
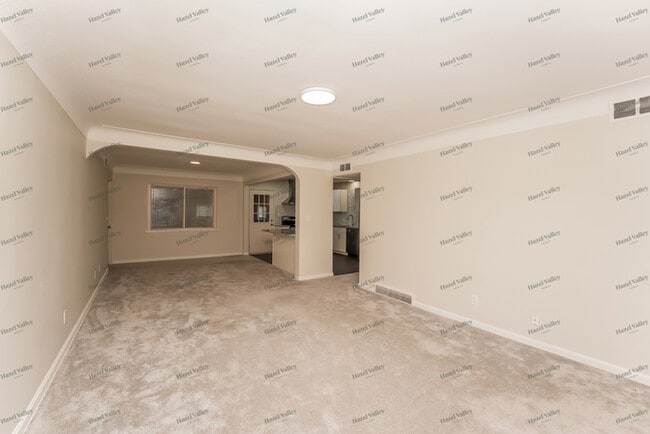
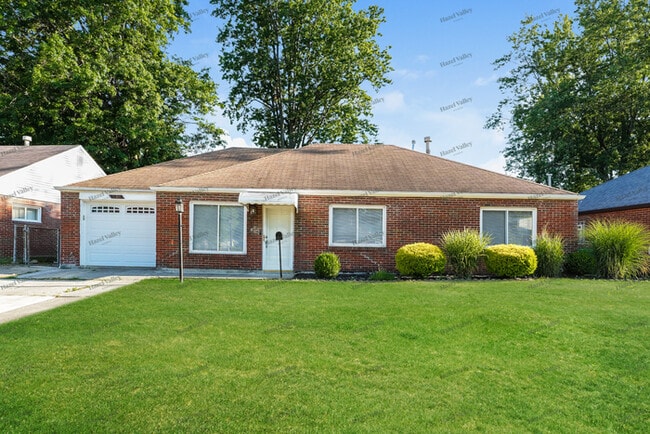
Discover a well-maintained home that blends comfort, functionality, and timeless appeal. Inside, you'll find a thoughtfully cared-for interior featuring a combination of luxury vinyl plank and carpeted flooring, creating a balance of durability and... warmth throughout the living spaces.
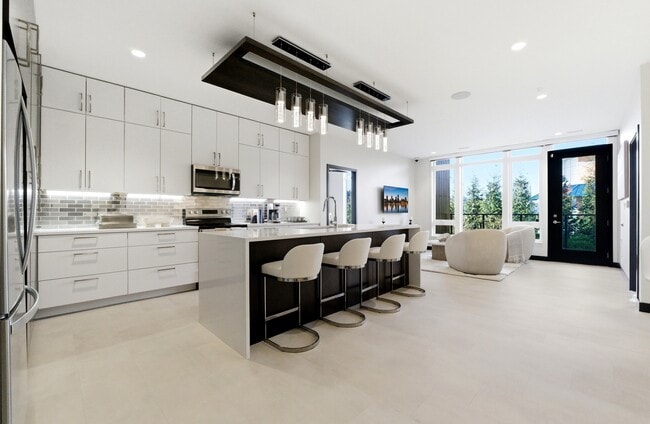
The kitchen is designed for everyday convenience with ample cabinetry to provide abundant storage, complemented by modern appliances that make meal preparation both efficient and enjoyable. Whether preparing a quick breakfast or hosting a gathering, the space offers a practical and inviting setting.
The bathroom is equipped with both a bathtub and a separate shower, providing flexibility for relaxation and daily routines alike.
Completing the home is a spacious 1-car garage, offering secure parking along with additional room for storage or outdoor equipment. With its well-kept interior, functional layout, and quality finishes, this property is ready to complement a variety of lifestyles.
Schedule a tour today!
Bedrooms: 3
Bathrooms: 2
SQ. FT: 1401
Flooring: LVP & Carpet
Utilities: Electric, Gas, Water, Trash, Sewer and Snow Removal
Basement: No
Fireplace: If a Fireplace is present, it is decorative only and not for resident use.
Laundry: Hookups available
Pets: Allowed - Allowed with additional pet fees and screening.
Security Deposit: Same as the rent
Move in fee: $125.00
Application Fee: $55.00 per adult application
Resident Benefit Package: $55.95 Monthly Charge (see details below)
A full list of fees can be found at
Brokerage License Number: REC
DISCLOSURES:
This property may require a municipal inspection which may affect when it is available for move-in.
There may already be applications submitted for this property at the time you submit your application. We cannot guarantee this home, although it may be available at the time your application is submitted. A security deposit will not be accepted until the rental application is approved.
Looking for a new place to call home? Search for open rentals with Hazel Valley where comfort and happiness are our top priority. All Hazel Valley Homes residents are enrolled in the Resident Benefits Package (RBP) for $55.95/month which includes renters insurance, HVAC air filter delivery (for applicable properties), credit building to help boost your credit score with timely rent payments, $1M Identity Protection, move-in concierge service making utility connection and home service setup a breeze during your move-in, our best-in-class resident rewards program, and much more! More details upon qualified application.
This property allows self guided viewing without an appointment. Contact for details.
Discover a well-maintained home that blends comfort, functionality, and timeless appeal. Inside, you'll find a thoughtfully cared-for interior featuring a combination of luxury vinyl plank and carpeted flooring, creating a balance of durability and warmth throughout the living spaces.
The kitchen is designed for everyday convenience with ample cabinetry to provide abundant storage, complemented by modern appliances that make meal preparation both efficient and enjoyable. Whether preparing a quick breakfast or hosting a gathering, the space offers a practical and inviting setting.
The bathroom is equipped with both a bathtub and a separate shower, providing flexibility for relaxation and daily routines alike.
Completing the home is a spacious 1-car garage, offering secure parking along with additional room for storage or outdoor equipment. With its well-kept interior, functional layout, and quality finishes, this property is ready to complement a variety of lifestyles.
Schedule a tour today!
Bedrooms: 3
Bathrooms: 2
SQ. FT: 1401
Flooring: LVP & Carpet
Utilities: Electric, Gas, Water, Trash, Sewer and Snow Removal
Basement: No
Fireplace: If a Fireplace is present, it is decorative only and not for resident use.
Laundry: Hookups available
Pets: Allowed - Allowed with additional pet fees and screening.
Security Deposit: Same as the rent
Move in fee: $125.00
Application Fee: $55.00 per adult application
Resident Benefit Package: $55.95 Monthly Charge (see details below)
A full list of fees can be found at
Brokerage License Number: REC
DISCLOSURES:
This property may require a municipal inspection which may affect when it is available for move-in.
There may already be applications submitted for this property at the time you submit your application. We cannot guarantee this home, although it may be available at the time your application is submitted. A security deposit will not be accepted until the rental application is approved.
Looking for a new place to call home? Search for open rentals with Hazel Valley where comfort and happiness are our top priority. All Hazel Valley Homes residents are enrolled in the Resident Benefits Package (RBP) for $55.95/month which includes renters insurance, HVAC air filter delivery (for applicable properties), credit building to help boost your credit score with timely rent payments, $1M Identity Protection, move-in concierge service making utility connection and home service setup a breeze during your move-in, our best-in-class resident rewards program, and much more! More details upon qualified application.
This property allows self guided viewing without an appointment. Contact for details.
538 Sycamore Dr is located in Euclid, OH in the 44132 zip code.
Within 50 Miles of 538 Sycamore Dr