$500 OFF Your First Full Month of Rent! Ready to make your move? Now is the perfect time! Take advantage of $500 OFF your first full month’s rent when you move into a qualifying apartment. Don’t miss out on this limited-time offer! Contact us today to learn more and schedule your tour!
Pricing and Floor Plans
Cost Calculator: Estimate your monthly and one-time fees.
2x1 1st & 2nd Floor Platinum Water View
$1,300
2 Beds, 1 Bath
, 850 Sq. Ft.
Show Floor Plan Details
2 Rentals Available
Unit
Price
Sq. Ft.
Available
319-2B
$1,300
850 Sq. Ft.
Now
359-2B
$1,300
850 Sq. Ft.
10/30/26
2X1.5 1st Floor Standard Community View
$1,370
2 Beds, 1.5 Baths
, 950 Sq. Ft.
Show Floor Plan Details
Sep. 10
Unit
Price
Sq. Ft.
Available
120-1B
$1,370
950 Sq. Ft.
9/10/26
259-1D
$1,370
950 Sq. Ft.
9/16/26
2X1.5 Top Floor Standard Community View
$1,395
2 Beds, 1.5 Baths
, 950 Sq. Ft.
Show Floor Plan Details
1 Rental Available
Unit
Price
Sq. Ft.
Available
259-2A
$1,395
950 Sq. Ft.
Now
2x1 Top Floor Platinum Water View
$1,320
2 Beds, 1 Bath
, 850 Sq. Ft.
Show Floor Plan Details
Oct. 30
Unit
Price
Sq. Ft.
Available
379-3B
$1,320
850 Sq. Ft.
10/30/26
New
3X1.5 Top Floor Platinum Water View
$1,670
3 Beds, 1.5 Baths
, 1,200 Sq. Ft.
Show Floor Plan Details
Oct. 1
Unit
Price
Sq. Ft.
Available
101-2C
$1,670
1,200 Sq. Ft.
10/1/26
3X1.5 1st Floor Standard Community View
$1,570
3 Beds, 1.5 Baths
, 1,168 Sq. Ft.
Show Floor Plan Details
Oct. 30
Unit
Price
Sq. Ft.
Available
219-1D
$1,570
1,168 Sq. Ft.
10/30/26
New
* Price shown is total price based on community-supplied monthly required fees. Excludes user-selected optional fees and variable or usage-based fees and required charges due at or prior to move-in or at move-out. View Fees and Policies for details. Price, availability, fees, and any applicable rent special are subject to change without notice. * Square footage definitions vary. Displayed square footage is approximate.
* Price shown is total price based on community-supplied monthly required fees. Excludes user-selected optional fees and variable or usage-based fees and required charges due at or prior to move-in or at move-out. View Fees and Policies for details. Price, availability, fees, and any applicable rent special are subject to change without notice. * Square footage definitions vary. Displayed square footage is approximate.
* Price shown is total price based on community-supplied monthly required fees. Excludes user-selected optional fees and variable or usage-based fees and required charges due at or prior to move-in or at move-out. View Fees and Policies for details. Price, availability, fees, and any applicable rent special are subject to change without notice. * Square footage definitions vary. Displayed square footage is approximate.
The fees below are based on community-supplied data and may exclude additional fees and utilities.
Utilities & Essentials
Trash Fee
$10 / mo
Washer/Dryer Rental
$75 / mo
Utility - Electric
Usage-Based / mo
Utility - Waste Water
Usage-Based / mo
Utility - Sewer
Usage-Based / mo
One-Time Basics
Due at Application
Administrative Fee
$100
Security Deposit - Refundable
$300
Application Fee Per Applicant
$60
Due at Move-In
One Time Pet Fee
$250
Garage Detached
Parking Fee
$95 / mo
Comments
Optional detached garages available
Pet policies are negotiable.
Dogs
Pet Fee
$35 / mo
80 lbs. Weight Limit, Pet Interview, Spayed/Neutered
Restrictions
Maximum of 2 pets per apartment, includes other animals. Must complete a PetScreening.
Cats
Monthly Pet Fee
$35 / mo
80 lbs. Weight Limit, Pet Interview, Spayed/Neutered
Restrictions
Maximum of 2 pets per apartment, includes other animals. Must complete a PetScreening.
Other Pets
Pet Fee
$250
0 lbs. Weight Limit, Pet Interview, Spayed/Neutered
Comments
Due at move in
Personalized Add-Ons
Amenity/Clubhouse Rental
$150
Washer/Dryer Rental
$75 / mo
Situational
2nd Late Fee
$100 / occurrence
Late Fee
$75 / occurrence
Property Fee Disclaimer Based on community-supplied data and independent market research. Subject to change without notice. May exclude fees for mandatory or optional services and usage-based utilities.
Matterport 3D Tours
Apartment Features
Air Conditioning
Balcony
Breakfast Nook
Cable Ready
Carpet
Ceiling Fans
Deck
Den
Dining Room
Dishwasher
Disposal
Double Pane Windows
Double Vanities
Eat-in Kitchen
Fireplace
Floor to Ceiling Windows
Freezer
Heating
High Ceilings
High Speed Internet Access
Ice Maker
Intercom
Island Kitchen
Kitchen
Large Bedrooms
Linen Closet
Microwave
Oven
Pantry
Patio
Quartz Countertops
Range
Refrigerator
Skylights
Smoke Free
Stainless Steel Appliances
Storage Units
Trash Compactor
Tub/Shower
Vaulted Ceiling
Views
Vinyl Flooring
Walk-In Closets
Warming Drawer
Washer/Dryer Hookup
Wi-Fi
Window Coverings
Community Features
Bicycle Storage
Car Charging Station
Clubhouse
Controlled Access
Grill
Laundry Facilities
Maintenance on site
Multi Use Room
Online Services
Pickleball Court
Planned Social Activities
Playground
Pond
Pool
Property Manager on Site
Public Transportation
Recycling
Storage Space
Tennis Court
Volleyball Court
Area Scores
Walkability
Fairly walkable40 / 100
Transit
Limited public transit30 / 100
Driveability
Exceptionally drivable100 / 100
Bikeability
Somewhat bikeable30 / 100
Scores provided by
Soundscore ™
Active70 / 100
Scores provided by
HowLoud
Transit
Airport
James M Cox Dayton International
40 min Drive
Moving to Outer Centerville/Kettering, Dayton, OH
Shopping Centers
Shoppers will appreciate Harbour Club Apartments proximity to 9450-9470 Lebanon Pike, 41-47 Marco Ln, and Woodcraft Center. 9450-9470 Lebanon Pike is 0.3 miles away, and 41-47 Marco Ln is within a 5 minute walk.
Airports
Living in Outer Centerville/Kettering provides easy access to James M Cox Dayton International, located just 41 minutes from Harbour Club Apartments.
Property Details
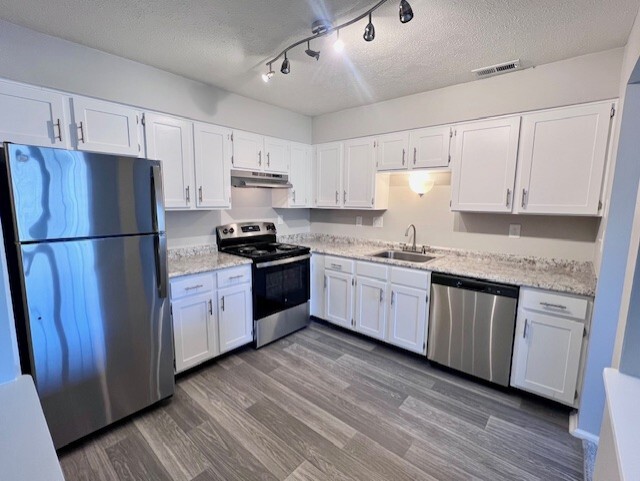
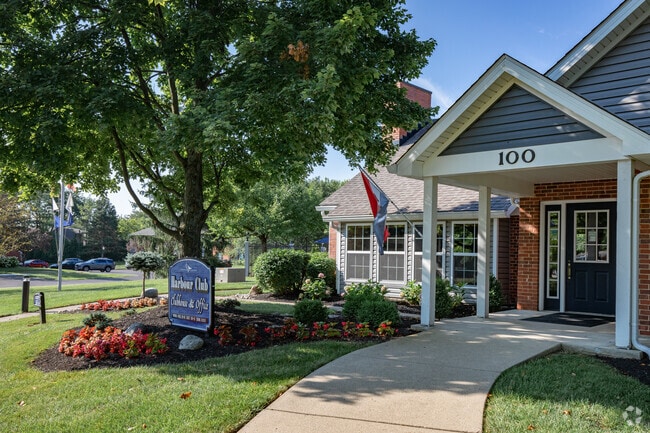
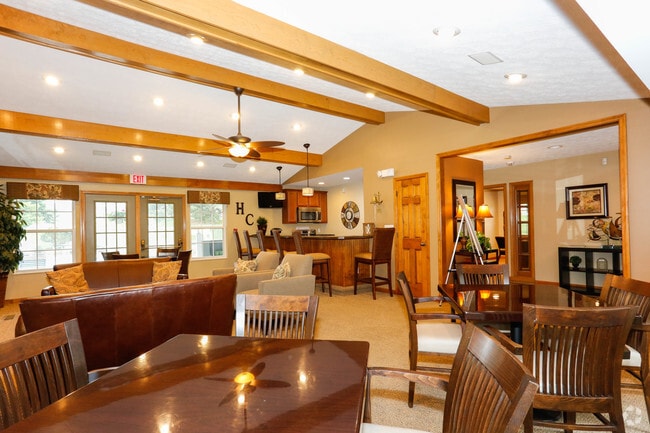
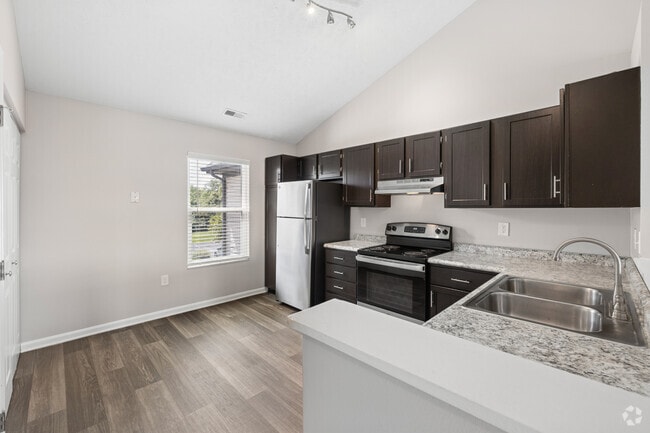
Harbour Club offers the best of all worlds: location, convenience and price located in Washington Township. Situated on 22 acres of beautifully landscaped grounds around a 2 acre lake, Harbour Club is close to all of your important destinations, yet... is quiet and peaceful. Completely updated apartment homes ensures you'll be moving into an inviting apartment community at a great price! Harbour Club is the place to call home!
Harbour Club offers the best of all worlds: location, convenience and price located in Washington Township. Situated on 22 acres of beautifully landscaped grounds around a 2 acre lake, Harbour Club is close to all of your important destinations, yet is quiet and peaceful. Completely updated apartment homes ensures you'll be moving into an inviting apartment community at a great price! Harbour Club is the place to call home!
Harbour Club Apartments is located in Dayton, OH in the 45458 zip code.
I have lived here for about 5 months and I love this apartment complex. Management is hospitable and friendly. Snow is plowed in the mornings on the sidewalk and main roads, and I haven't seen goose poop around the property. Neighbors are quiet and I feel safe in this community. Good location for walking to restaurants and to the grocery. For safety, police and fire station are also nearby.
Review from Apartments.com
11 People Found This Helpful
Was this helpful?
3/7/16
Nice upgrades!
This place is great! I moved in a couple of months ago and my apartment was completely new when I moved in. I have all new appliances, flooring, lights etc. I have only lived here a couple of months and I have not had any issues with maintenance. Management seems pretty nice too. My apartment faces the pond and the geese can be loud at times but management has a goose dog that scares them away. All in all it's been nice so far!
Review from Apartments.com
11 People Found This Helpful
Was this helpful?
8/19/15
Old appliances
Great location, poor snow removal, needs power washing.