

1940 Riverside Dr, Columbus, OH 43221
1940 Riverside Dr, Columbus, OH 43221
Unit
- $2,800
Total Monthly Price 12 Month Lease
- 3 Beds
- 1.5 Baths
- 1610 sq. ft.
- Available Now
Map of 1940 Riverside Dr
Nearby Colleges and Universities
School
Commute Time (Distance)
Drive: 8 min (3 mi)
Columbus Coll. of Art & Design
Drive: 9 min (5.4 mi)
Drive: 10 min (5.6 mi)
Drive: 10 min (5.7 mi)
Details
Lease Term Options
- 12 Months
Property Information
- 1 unit
Fees and Policies
The fees below are based on community-supplied data and may exclude additional fees and utilities.
Dogs Allowed
- Fee Not Specified
Parking
- Garage--
Property Fee Disclaimer Based on community-supplied data and independent market research. Subject to change without notice. May exclude fees for mandatory or optional services and usage-based utilities.
Home Features
- Cable Ready
- Dishwasher
- Handrails
- Heating
- High Speed Internet Access
- Kitchen
- Office
- Quartz Countertops
- Smoke Free
- Storage Units
- Tub/Shower
- Vaulted Ceiling
- Washer/Dryer Hookup
- Wi-Fi
- Yard
Community Features
- Garages
- Utilities Included
Area Scores
Walkability
Fairly walkable40 / 100
Transit
Limited public transit20 / 100
Driveability
Exceptionally drivable100 / 100
Bikeability
Fairly bikeable40 / 100

Soundscore ™
Busy67 / 100
Transit


Moving to Outer Upper Arlington, Columbus, OH
Shopping Centers
Shoppers will appreciate 1940 Riverside Dr proximity to 1971-1991 Riverside Dr, 1962-1974 N Mallway Dr, and Quarry Plaza. 1971-1991 Riverside Dr is 0.1 miles away, and 1962-1974 N Mallway Dr is within a 15 minute walk.
Parks and Recreation
Recreational activities near 1940 Riverside Dr are plentiful. Discover 1 park within 3.3 miles, including Chadwick Arboretum and Learning Gardens.
Airports
Living in Outer Upper Arlington provides easy access to John Glenn Columbus International, located just 19 minutes from 1940 Riverside Dr. Another nearby airport is Rickenbacker International, located 19.5 miles away.
Property Details
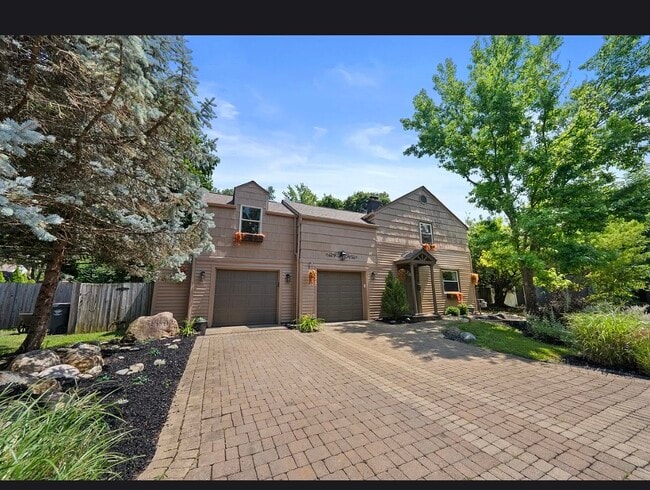
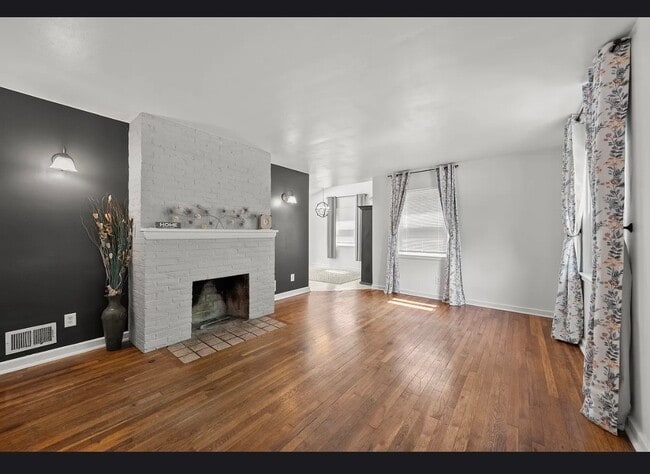
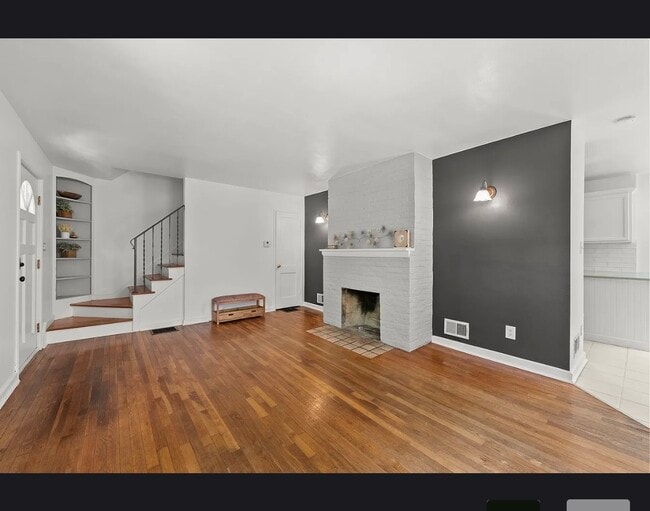
Welcome to this remodeled home South of Lane Avenue in Upper Arlington! This home is walking distance to Jones middle school and Barrington elementary. Three bedrooms and one and a half bath with a bonus room that could be utilized as a playroom,... office, or fourth bedroom. This house is an outdoor entertainer's dream.
The backyard features:
Custom Dining Table
Firepit
Multiple Seating Areas
Extensive custom stonework
Pergola with built-in outdoor barbecue
Property Features:
1610 square feet on a quiet, private street
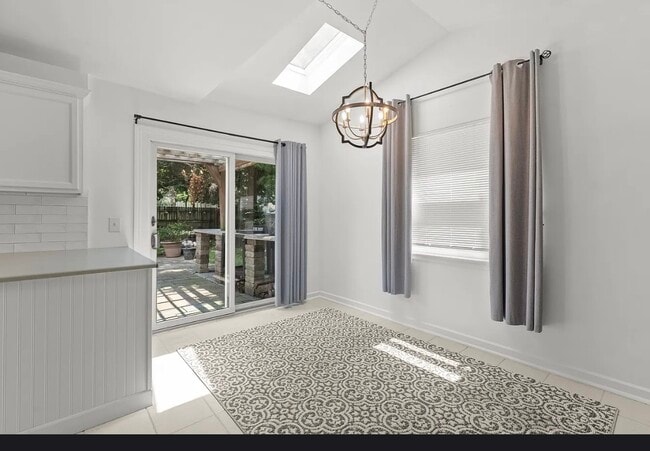
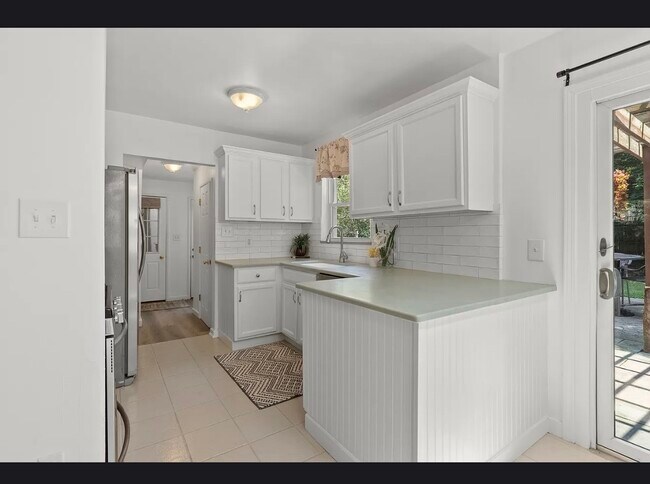
Kitchen with newer solid-surface countertops and integrated sink
Stainless steel dishwasher and newer appliances
Oversized garage with bump-outs for storage/workspace
Garage washer and dryer hook-up
Second Floor Primary bedroom with vaulted ceiling, custom bookshelves, and washer/dyer hook-ups
Two Additional Bedrooms plus a bonus room with oversized closet.
Recently remodeled bathrooms with quartz countertops
Additional Details:
Tenant pays for utilities and yard maintenance.
Dogs allowed. No cats. 150 dollar pet payment (non-refundable)
$2800 dollar security deposit
Negotiable for 9 month lease.
No smoking
Rental requirements:
1. Credit score will be checked.
2. Verification with prior rental/references.
3. Gross monthly income will be verified.
4. Clear background check
Welcome to this remodeled home South of Lane Avenue in Upper Arlington! This home is walking distance to Jones middle school and Barrington elementary. Three bedrooms and one and a half bath with a bonus room that could be utilized as a playroom, office, or fourth bedroom. This house is an outdoor entertainer's dream.
The backyard features:
Custom Dining Table
Firepit
Multiple Seating Areas
Extensive custom stonework
Pergola with built-in outdoor barbecue
Property Features:
1610 square feet on a quiet, private street
Kitchen with newer solid-surface countertops and integrated sink
Stainless steel dishwasher and newer appliances
Oversized garage with bump-outs for storage/workspace
Garage washer and dryer hook-up
Second Floor Primary bedroom with vaulted ceiling, custom bookshelves, and washer/dyer hook-ups
Two Additional Bedrooms plus a bonus room with oversized closet.
Recently remodeled bathrooms with quartz countertops
Additional Details:
Tenant pays for utilities and yard maintenance.
Dogs allowed. No cats. 150 dollar pet payment (non-refundable)
$2800 dollar security deposit
Negotiable for 9 month lease.
No smoking
Rental requirements:
1. Credit score will be checked.
2. Verification with prior rental/references.
3. Gross monthly income will be verified.
4. Clear background check
1940 Riverside Dr is located in Columbus, OH in the 43221 zip code.
Contact
Columbus, OH 43221
1940 Riverside Dr Gallery
Other Apartments near Columbus
Cities
Colleges
- Student Housing near Columbus State Community College-Columbus Campus
- Student Housing near Columbus College of Art and Design
- Student Housing near Franklin University
- Student Housing near The Ohio State University
- Student Housing near Ohio Dominican University
- Student Housing near Capital University
- Student Housing near Otterbein College
- Student Housing near Columbus State Community College-Delaware Campus