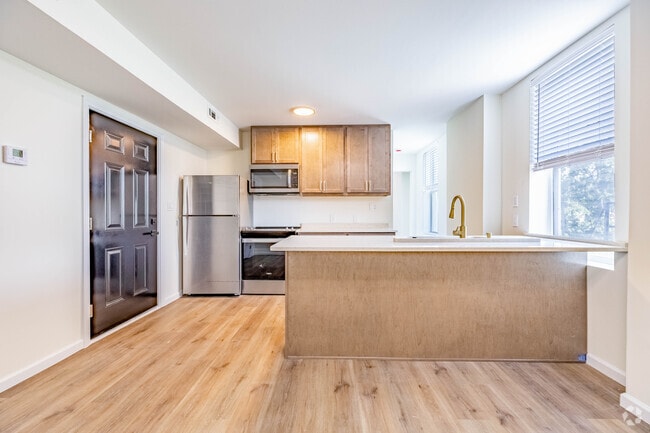
Half month free + reduced $1000 security deposit on approved credit. Move-in ready industrial lofts in the heart of the West End. Limited time.
Pricing and Floor Plans
Cost Calculator: Estimate your monthly and one-time fees.
C
$2,085 - $2,145
1 Bed, 2 Baths
, 1,716 Sq. Ft.
Show Floor Plan Details
1 Rental Available
Unit
Total Price
Sq. Ft.
Available
4C
$2,085
1,716 Sq. Ft.
Now
A
$2,290 - $2,350
2 Beds, 2 Baths
, 1,927 Sq. Ft.
Show Floor Plan Details
1 Rental Available
Unit
Total Price
Sq. Ft.
Available
2A
$2,290
1,927 Sq. Ft.
Now
E
$2,290 - $2,350
2 Beds, 2 Baths
, 1,760 Sq. Ft.
Show Floor Plan Details
1 Rental Available
Unit
Total Price
Sq. Ft.
Available
2E
$2,290
1,760 Sq. Ft.
Now
The Penthouse
$4,590 - $4,650
3 Beds, 2.5 Baths
, 4,500 Sq. Ft.
Show Floor Plan Details
1 Rental Available
Unit
Total Price
Sq. Ft.
Available
5C
$4,590
4,500 Sq. Ft.
Now
* Price shown is total price based on community-supplied monthly required fees. Excludes user-selected optional fees and variable or usage-based fees and required charges due at or prior to move-in or at move-out. View Fees and Policies for details. Price, availability, fees, and any applicable rent special are subject to change without notice. * Square footage definitions vary. Displayed square footage is approximate.
* Price shown is total price based on community-supplied monthly required fees. Excludes user-selected optional fees and variable or usage-based fees and required charges due at or prior to move-in or at move-out. View Fees and Policies for details. Price, availability, fees, and any applicable rent special are subject to change without notice. * Square footage definitions vary. Displayed square footage is approximate.
* Price shown is total price based on community-supplied monthly required fees. Excludes user-selected optional fees and variable or usage-based fees and required charges due at or prior to move-in or at move-out. View Fees and Policies for details. Price, availability, fees, and any applicable rent special are subject to change without notice. * Square footage definitions vary. Displayed square footage is approximate.
* Price shown is total price based on community-supplied monthly required fees. Excludes user-selected optional fees and variable or usage-based fees and required charges due at or prior to move-in or at move-out. View Fees and Policies for details. Price, availability, fees, and any applicable rent special are subject to change without notice. * Square footage definitions vary. Displayed square footage is approximate.
The fees below are based on community-supplied data and may exclude additional fees and utilities.
Utilities & Essentials
Valet Trash
$40 / mo
Max chargeable amount: $40
Resident Utility Charge
$50 - $110 / mo
Max chargeable amount: $110
Garage
Parking Fee
$100 / mo
Comments
Max of 2. Limited to availability
Dogs
Pet Deposit
$350
Pet Fee
$50 / mo
0 lbs. Weight Limit, Pet Interview, Spayed/Neutered
Restrictions
Subject to management approval
Cats
One-Time Pet Fee
$500
Monthly Pet Fee
$75 / mo
Pet Interview, Spayed/Neutered
Restrictions
Subject to management approval.
Property Fee Disclaimer Based on community-supplied data and independent market research. Subject to change without notice. May exclude fees for mandatory or optional services and usage-based utilities.
Matterport 3D Tours
Property Highlights
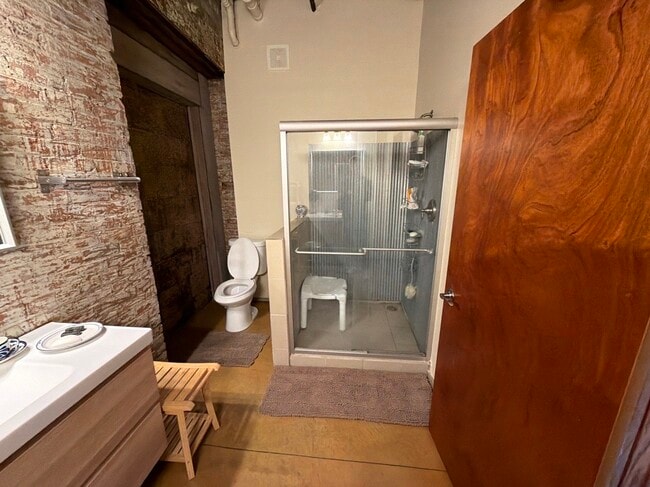
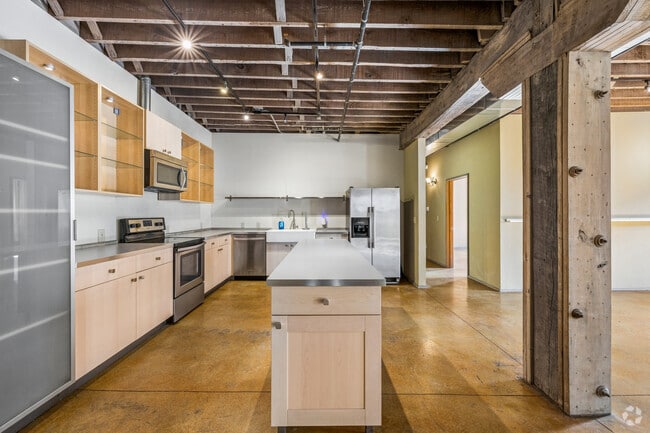
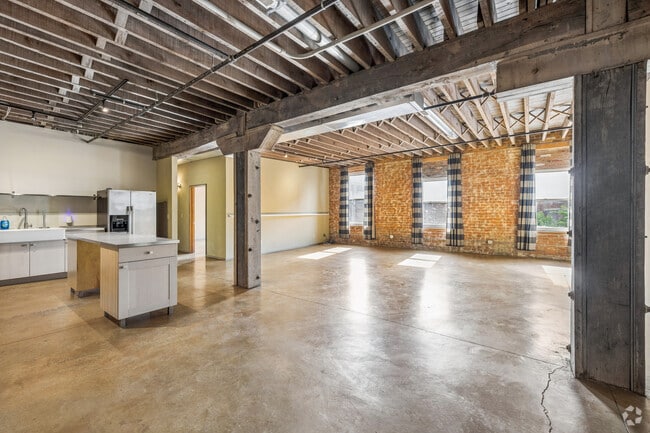
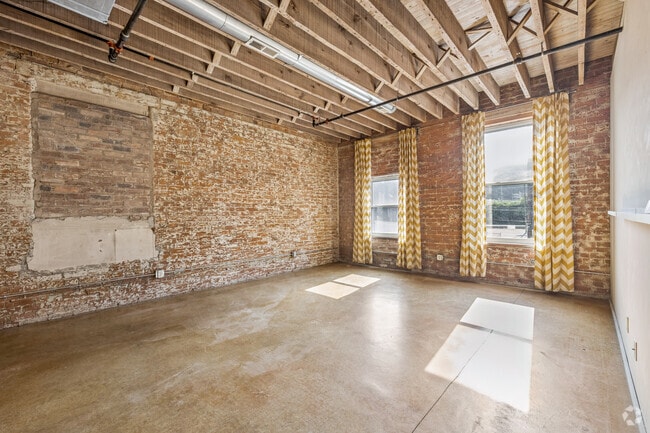
Built in 1864 as a warehouse, the Harrison Terminal Building has been used for furniture manufacturing, bakery supply, trailer sales, rental, advertising, music recording, and several transportation companies. Harrison Terminal sold the building in 1990. Contemporary Urban Soho Loft Living at its FINEST! Located in the North West Region of Cincinnati's Historic Downtown, these renovated warehouses have been modernized with all an environmentally friendly material of which is The Harrison Terminal Lofts Green Building Leed Design Philosophy.
Central Heating & Air
City Views
Dual Full Bathrooms
Elevator Access To All Floors
Exposed Brick Walls
Exposed Original Brick
Extra-large Open Floor Plan
Fully Renovated
Ground-floor Restaurant & Gym
High/loft Ceilings
Historic 1885 Industrial Building
In-unit Washer/dryer
Large / Walk-in Closets
Large Closets
On-site Parking & Garage Parking
Open-concept Floor Plan
Oversized Industrial Windows
Pet-friendly
Polished Concrete Flooring
Professional Management & Maintenance
Apartment Features
Air Conditioning
Cable Ready
Ceiling Fans
Dining Room
Dishwasher
Disposal
Dock
Double Pane Windows
Double Vanities
Family Room
Freezer
Hardwood Floors
Heating
High Ceilings
High Speed Internet Access
Ice Maker
Intercom
Island Kitchen
Kitchen
Large Bedrooms
Lawn
Linen Closet
Loft Layout
Microwave
Mud Room
Office
Oven
Pantry
Patio
Range
Refrigerator
Smoke Free
Sprinkler System
Stainless Steel Appliances
Storage Units
Sunroom
Tub/Shower
Vaulted Ceiling
Views
Walk-In Closets
Washer/Dryer
Washer/Dryer Hookup
Window Coverings
Yard
Community Features
24 Hour Access
Clubhouse
Community-Wide WiFi
Controlled Access
Courtyard
Dock
Dog Park
Elevator
Fenced Lot
Garages
Gated
Individual Leases Available
Individual Locking Bedrooms
Key Fob Entry
Laundry Facilities
Picnic Area
Private Bathroom
Recycling
Renters Insurance Program
Storage Space
Trash Pickup - Door to Door
Video Patrol
Vintage Building
Wi-Fi
Zen Garden
Area Scores
Walkability
Fairly walkable50 / 100
Transit
Good public transit60 / 100
Driveability
Exceptionally drivable90 / 100
Bikeability
Fairly bikeable40 / 100
Scores provided by
Soundscore ™
Busy64 / 100
Scores provided by
HowLoud
Transit
Commuter Rail
Cincinnati Union Terminal
4 min Drive
Airport
Cincinnati/Northern Kentucky International
29 min Drive
Moving to Queensgate, Cincinnati, OH
Shopping Centers
Shoppers will appreciate Harrison Terminal Lofts proximity to Martin Luther King Shopping Center, Biddle Shop-Ette, and Hopple Street Crossing. Martin Luther King Shopping Center is 1.2 miles away, and Biddle Shop-Ette is within a 35 minute walk.
Commuting
With a TransitScore of 60, Harrison Terminal Lofts has good public transit, including 6 transit stops within 1.6 miles. Transit options include Brewery District Station - Elm & Henry and Findlay Market-Elm Station - Elm & Glass Alley.
Parks and Recreation
Recreational activities near Harrison Terminal Lofts are plentiful. Discover 5 parks within 2.4 miles, including Duke Energy Children's Museum, Museum of Natural History and Science, and OMNIMAX Theater.
Airports
Living in Queensgate provides easy access to Cincinnati/Northern Kentucky International, located just 29 minutes from Harrison Terminal Lofts.
Property Details
Built in 1864 as a warehouse, the Harrison Terminal Building has been used for furniture manufacturing, bakery supply, trailer sales, rental, advertising, music recording, and several transportation companies. Harrison Terminal sold the building in... 1990. Contemporary Urban Soho Loft Living at its FINEST! Located in the North West Region of Cincinnati's Historic Downtown, these renovated warehouses have been modernized with all an environmentally friendly material of which is The Harrison Terminal Lofts Green Building Leed Design Philosophy.
Built in 1864 as a warehouse, the Harrison Terminal Building has been used for furniture manufacturing, bakery supply, trailer sales, rental, advertising, music recording, and several transportation companies. Harrison Terminal sold the building in 1990. Contemporary Urban Soho Loft Living at its FINEST! Located in the North West Region of Cincinnati's Historic Downtown, these renovated warehouses have been modernized with all an environmentally friendly material of which is The Harrison Terminal Lofts Green Building Leed Design Philosophy.
Harrison Terminal Lofts is located in Cincinnati, OH in the 45214 zip code.
Contact
Property Address: 1220 Harrison Ave, Cincinnati, OH 45214