

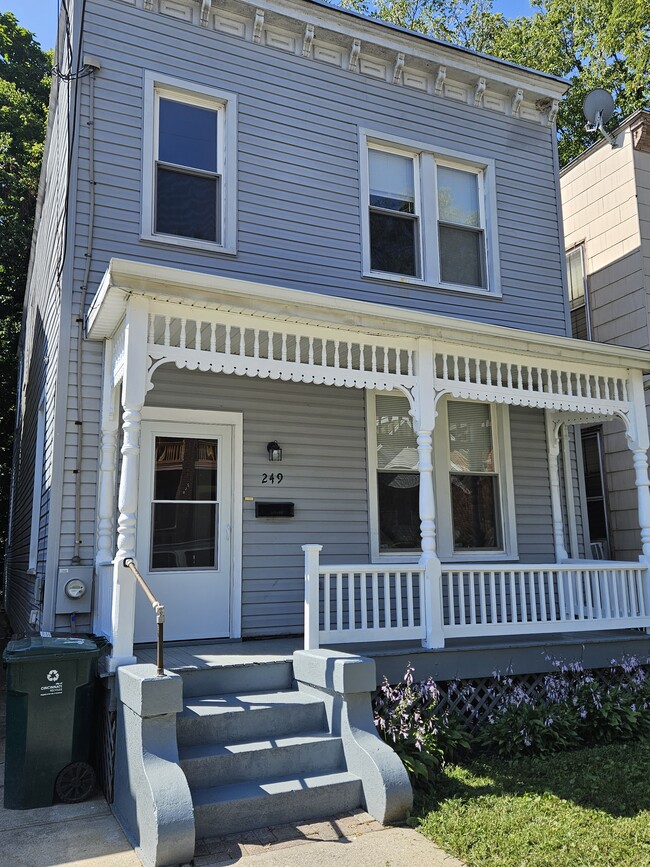
249 Earnshaw Ave, Cincinnati, OH 45219
249 Earnshaw Ave, Cincinnati, OH 45219
Unit
- $1,950
Total Monthly Price 12 Month Lease
- 3 Beds
- 2 Baths
- 1700 sq. ft.
- Available Now
Map of 249 Earnshaw Ave
Nearby Colleges and Universities
School
Commute Time (Distance)
Drive: 4 min (1.5 mi)
Drive: 5 min (1.6 mi)
Drive: 9 min (3.2 mi)
Drive: 12 min (4.1 mi)
Details
Lease Term Options
- 12 Months
Property Information
- 1 unit
Fees and Policies
The fees below are based on community-supplied data and may exclude additional fees and utilities.
No Pets Allowed
Parking
- Street--
Property Fee Disclaimer Based on community-supplied data and independent market research. Subject to change without notice. May exclude fees for mandatory or optional services and usage-based utilities.
Home Features
- Air Conditioning
- Basement
- Deck
- Dining Room
- Family Room
- Heating
- High Ceilings
- Kitchen
- Refrigerator
- Smoke Free
- Tile Floors
- Tub/Shower
- Washer/Dryer Hookup
- Yard
Community Features
- Laundry Facilities
Area Scores
Walkability
Very walkable80 / 100
Transit
Some public transit50 / 100
Driveability
Moderately drivable70 / 100
Bikeability
Fairly bikeable40 / 100

Soundscore ™
Active75 / 100
Transit


Moving to Mount Auburn, Cincinnati, OH
Shopping Centers
Shoppers will appreciate 249 Earnshaw Ave proximity to 2330 Reading Rd, 2712-2718 Short Vine St, and 2728 Vine St. 2330 Reading Rd is 0.4 miles away, and 2712-2718 Short Vine St is within an 18 minute walk.
Commuting
With a TransitScore of 50, 249 Earnshaw Ave has some public transit, including 6 transit stops within 2.8 miles. Transit options include Findlay Market-Race Station - Race & Elder and Race & Liberty Station.
Parks and Recreation
Recreational activities near 249 Earnshaw Ave are plentiful. Discover 5 parks within 2.6 miles, including William H. Taft National Historic Site, Eden Park, and Krohn Conservatory.
Airports
Living in Mount Auburn provides easy access to Cincinnati/Northern Kentucky International, located just 30 minutes from 249 Earnshaw Ave.
Property Details
Convenient Mt. Auburn Location
Spacious Rooms: 1700 Sq Ft House
Fresh Paint & New Flooring
Energy Efficient Windows & Lighting
Dead-End Street
Backs to Greenspace
Central Air Conditioning & Heat
FIRST FLOOR FEATURES
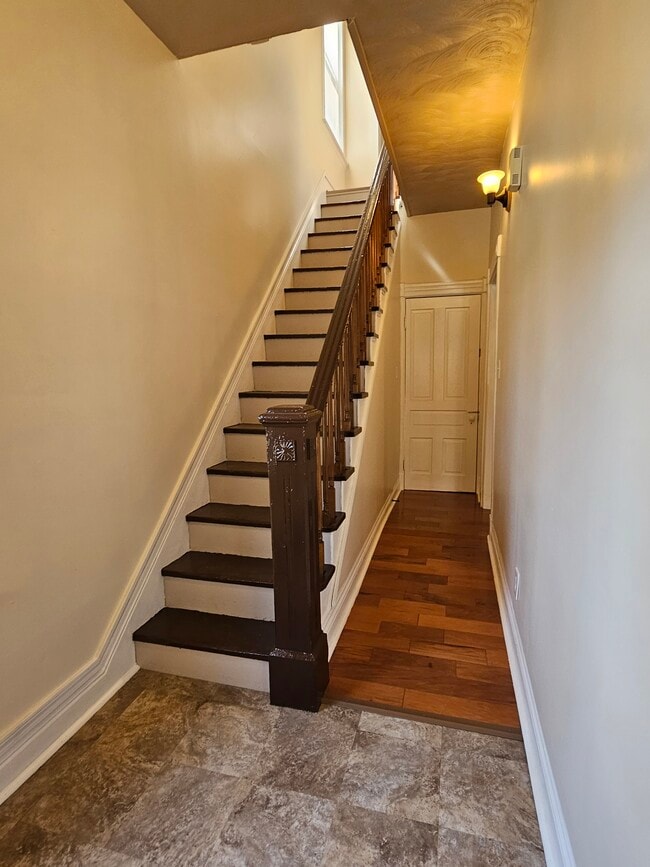
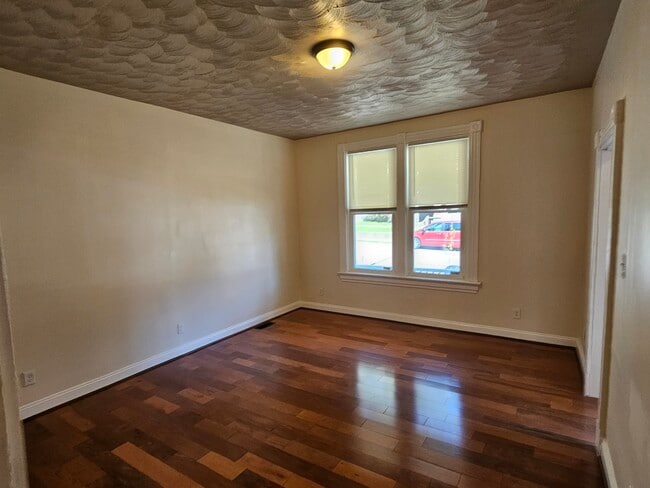
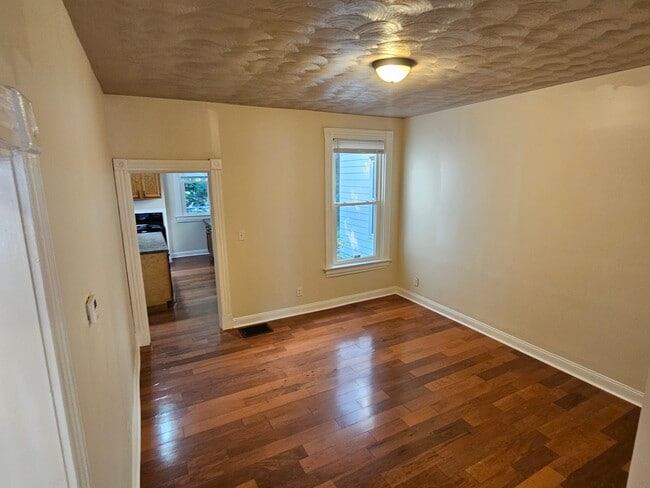
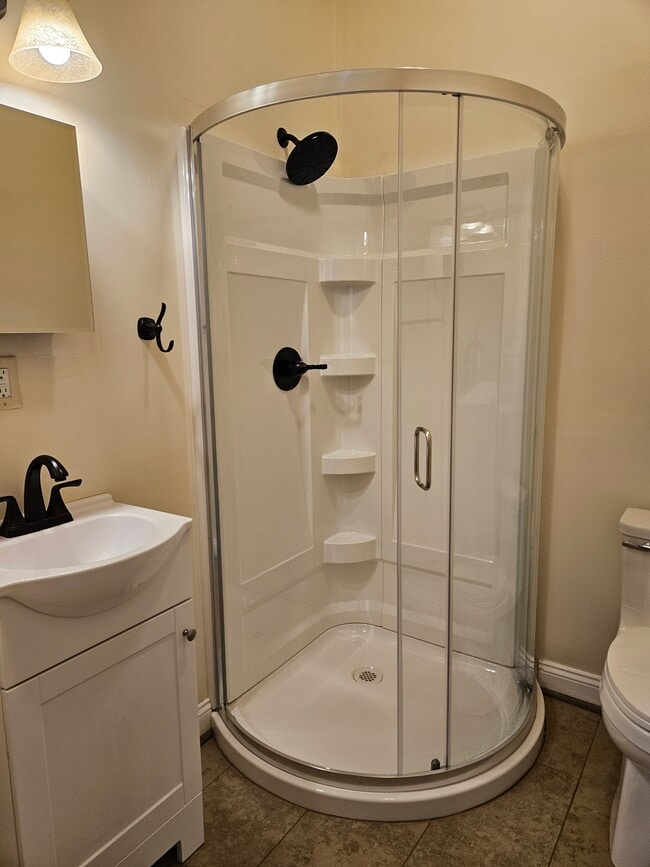
When you enter the foyer, you... may quickly enter the downstairs living area or proceed upstairs to the bedroom level, both of which have been freshly painted and floored. On the first floor, you'll come to a spacious living room, newly floored with engineered hardwood, with high ceilings and two large windows that allow plenty of light into the room. Next, you'll enter a large dining room. After that, you'll proceed into a spacious kitchen equipped with a stove and refrigerator. If you turn the corner, you'll access the downstairs bathroom, which has a new shower, sink, toilet, tile floor and paint.
SECOND FLOOR FEATURES
At the top of the stairs leading to the second floor, you'll face the newly tiled and painted bedroom-level laundry room with washer and dryer hookups. If you turn right at the top of the stairs, you'll enter the middle bedroom, a shared-access bedroom which could also be used as a study, nursery, or family room. From there, you can proceed to the rear bedroom, a spacious bedroom with three windows, one of which looks directly out over greenspace. You can access the large front bedroom with two street-facing windows from the middle bedroom or the hallway. Just around the corner from the front bedroom and from the hallway is the full bath on the bedroom level, which has been newly tiled and painted. The house offers central air conditioning, central heat, an electric water heater and energy-efficient light fixtures throughout the residence.
EXTERIOR FEATURES
If you exit the rear door from the kitchen, you'll encounter the brand-new deck and two steps down leading to a storage shed and small backyard, including fire pit, which back up to green space. The full unfinished (mostly dry) basement and backyard shed are available for storage, though any items in the basement should be stored off the floor. The entire yard is fenced.
Applicants may prequalify for the rental at no charge. If the prequalification is accepted, applicants submit a full application and pay a non-refundable application fee for a credit check and background check.
The lessee pays for electric and gas utilities, plus the lessee must maintain renter's insurance. The lessor pays for water and sewer.
NO pets are allowed at the property.
NO smoking, vaping, or e-cigarettes of any kind on the property.
Application criteria include the following:
Minimum Credit Score: 600
Income 3x the Rent
NO Prior Evictions/Eviction Notices
NO Prior Lease Violations
NO Violent Criminal History
Convenient Mt. Auburn Location
Spacious Rooms: 1700 Sq Ft House
Fresh Paint & New Flooring
Energy Efficient Windows & Lighting
Dead-End Street
Backs to Greenspace
Central Air Conditioning & Heat
FIRST FLOOR FEATURES
When you enter the foyer, you may quickly enter the downstairs living area or proceed upstairs to the bedroom level, both of which have been freshly painted and floored. On the first floor, you'll come to a spacious living room, newly floored with engineered hardwood, with high ceilings and two large windows that allow plenty of light into the room. Next, you'll enter a large dining room. After that, you'll proceed into a spacious kitchen equipped with a stove and refrigerator. If you turn the corner, you'll access the downstairs bathroom, which has a new shower, sink, toilet, tile floor and paint.
SECOND FLOOR FEATURES
At the top of the stairs leading to the second floor, you'll face the newly tiled and painted bedroom-level laundry room with washer and dryer hookups. If you turn right at the top of the stairs, you'll enter the middle bedroom, a shared-access bedroom which could also be used as a study, nursery, or family room. From there, you can proceed to the rear bedroom, a spacious bedroom with three windows, one of which looks directly out over greenspace. You can access the large front bedroom with two street-facing windows from the middle bedroom or the hallway. Just around the corner from the front bedroom and from the hallway is the full bath on the bedroom level, which has been newly tiled and painted. The house offers central air conditioning, central heat, an electric water heater and energy-efficient light fixtures throughout the residence.
EXTERIOR FEATURES
If you exit the rear door from the kitchen, you'll encounter the brand-new deck and two steps down leading to a storage shed and small backyard, including fire pit, which back up to green space. The full unfinished (mostly dry) basement and backyard shed are available for storage, though any items in the basement should be stored off the floor. The entire yard is fenced.
Applicants may prequalify for the rental at no charge. If the prequalification is accepted, applicants submit a full application and pay a non-refundable application fee for a credit check and background check.
The lessee pays for electric and gas utilities, plus the lessee must maintain renter's insurance. The lessor pays for water and sewer.
NO pets are allowed at the property.
NO smoking, vaping, or e-cigarettes of any kind on the property.
Application criteria include the following:
Minimum Credit Score: 600
Income 3x the Rent
NO Prior Evictions/Eviction Notices
NO Prior Lease Violations
NO Violent Criminal History
249 Earnshaw Ave is located in Cincinnati, OH in the 45219 zip code.
Contact
Cincinnati, OH 45219
249 Earnshaw Ave Gallery
Other Apartments near Cincinnati
Cities
Colleges
- Student Housing near Cincinnati State Technical and Community College
- Student Housing near University of Cincinnati
- Student Housing near University of Cincinnati-Medical Campus
- Student Housing near Xavier University
- Student Housing near College of Mount St. Joseph
- Student Housing near Thomas More College
- Student Housing near Northern Kentucky University
- Student Housing near Cincinnati State Technical and Community College-Workforce Development Center
- Student Housing near University of Cincinnati, Raymond Walters College
- Student Housing near Miami University Hamilton