Move in by 9/25 to receive 1 month of free rent & 3 months of free internet. Apply during your tour and receive waived admin fees. ; *Restrictions apply, call our office for details.
Pricing and Floor Plans
Cost Calculator: Estimate your monthly and one-time fees.
The Olive
$1,197 - $1,720
1 Bed, 1 Bath
, 644 Sq. Ft.
Show Floor Plan Details
50 Rentals Available
Unit
Price
Sq. Ft.
Available
2-205
$1,212
644 Sq. Ft.
Now
2-204
$1,212
644 Sq. Ft.
Now
1-105
$1,272
644 Sq. Ft.
Now
The Oak Grove
$1,252 - $1,767
1 Bed, 1 Bath
, 694 Sq. Ft.
Show Floor Plan Details
Oct. 5
Unit
Price
Sq. Ft.
Available
3-302
$1,257
694 Sq. Ft.
10/5/26
3-202
$1,267
694 Sq. Ft.
10/5/26
4-105
$1,297
694 Sq. Ft.
11/4/26
The Overlook Terrace
$1,282 - $2,060
1 Bed, 1 Bath
, 694 Sq. Ft.
Show Floor Plan Details
24 Rentals Available
Unit
Price
Sq. Ft.
Available
2-103
$1,497
694 Sq. Ft.
Now
3-103
$1,497
694 Sq. Ft.
10/5/26
4-104
$1,527
694 Sq. Ft.
11/4/26
The Timber
$1,514 - $2,093
2 Beds, 2 Baths
, 985 Sq. Ft.
Show Floor Plan Details
48 Rentals Available
Unit
Price
Sq. Ft.
Available
2-300
$1,519
985 Sq. Ft.
Now
3-301
$1,519
985 Sq. Ft.
10/5/26
3-300
$1,519
985 Sq. Ft.
10/5/26
The Trailhead
$1,539 - $2,106
2 Beds, 2 Baths
, 1,035 Sq. Ft.
Show Floor Plan Details
Oct. 5
Unit
Price
Sq. Ft.
Available
3-306
$1,544
1,035 Sq. Ft.
10/5/26
4-101
$1,599
1,035 Sq. Ft.
11/4/26
10-306
$1,539
1,035 Sq. Ft.
11/23/26
The Tanglewood Terrace
$1,619 - $2,405
2 Beds, 2 Baths
, 1,035 Sq. Ft.
Show Floor Plan Details
Nov. 4
Unit
Price
Sq. Ft.
Available
4-100
$1,829
1,035 Sq. Ft.
11/4/26
4-200
$1,664
1,035 Sq. Ft.
11/5/26
10-307
$1,619
1,035 Sq. Ft.
11/23/26
* Price shown is total price based on community-supplied monthly required fees. Excludes user-selected optional fees and variable or usage-based fees and required charges due at or prior to move-in or at move-out. View Fees and Policies for details. Price, availability, fees, and any applicable rent special are subject to change without notice. * Square footage definitions vary. Displayed square footage is approximate.
* Price shown is total price based on community-supplied monthly required fees. Excludes user-selected optional fees and variable or usage-based fees and required charges due at or prior to move-in or at move-out. View Fees and Policies for details. Price, availability, fees, and any applicable rent special are subject to change without notice. * Square footage definitions vary. Displayed square footage is approximate.
* Price shown is total price based on community-supplied monthly required fees. Excludes user-selected optional fees and variable or usage-based fees and required charges due at or prior to move-in or at move-out. View Fees and Policies for details. Price, availability, fees, and any applicable rent special are subject to change without notice. * Square footage definitions vary. Displayed square footage is approximate.
The fees below are based on community-supplied data and may exclude additional fees and utilities.
Parking
Parking Fee
Varies / mo
Dogs
One-Time Pet Fee
$250
Monthly Pet Fee
$35
70 lbs. Weight Limit
Cats
One-Time Pet Fee
$250
Monthly Pet Fee
$35
70 lbs. Weight Limit
Property Fee Disclaimer Based on community-supplied data and independent market research. Subject to change without notice. May exclude fees for mandatory or optional services and usage-based utilities.
Property Highlights
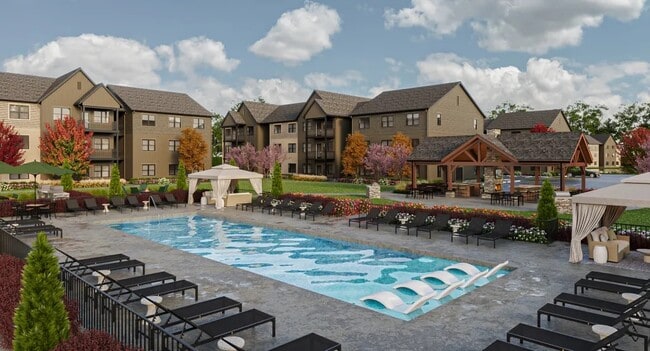
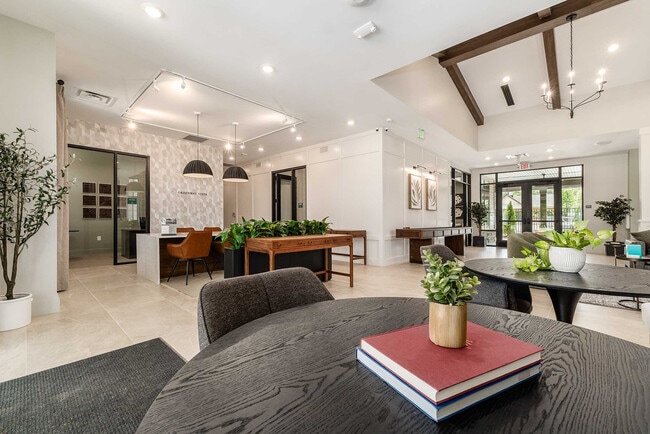
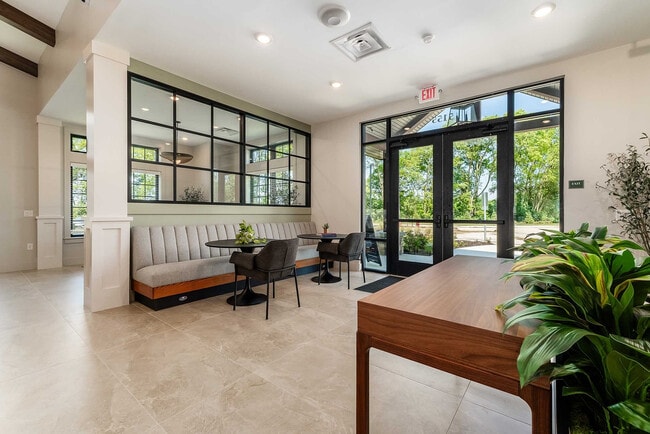
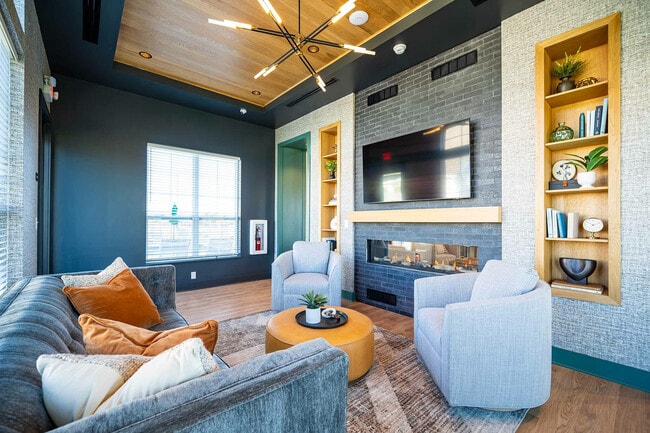
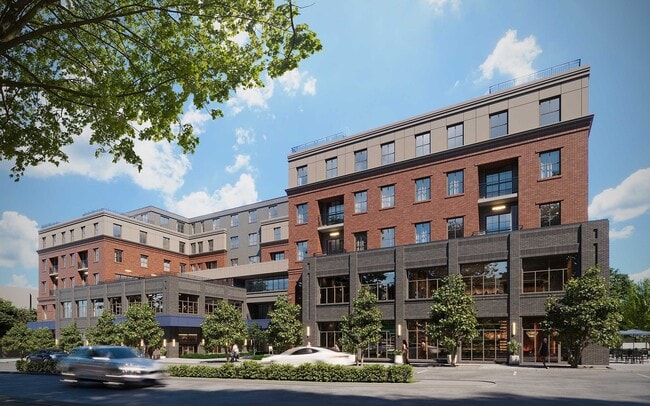

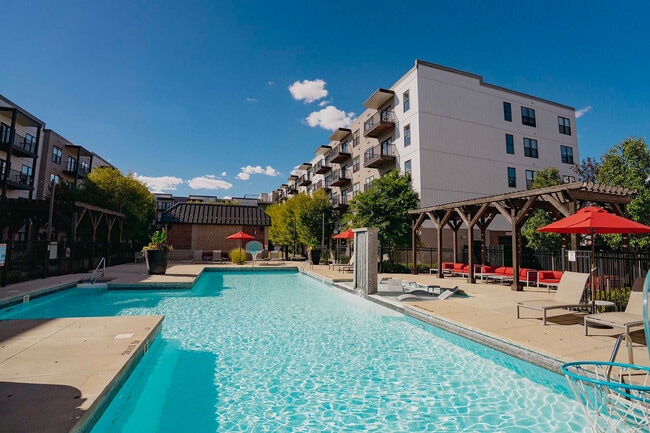
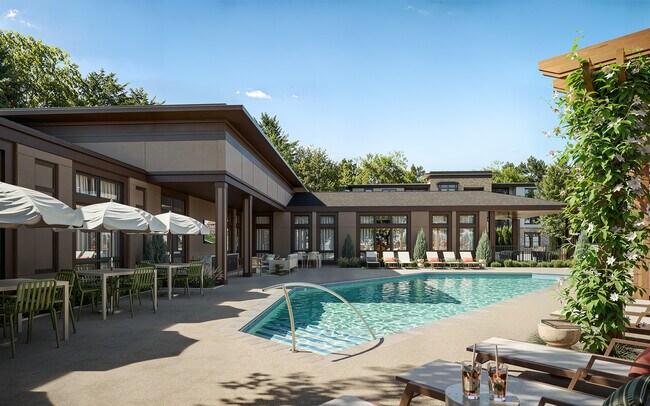

Tucked beside the natural beauty of Canal Winchester, Greenway Vista blends modern luxury with a refreshing connection to the outdoors. This brand-new community offers thoughtfully designed apartment homes featuring open-concept floor plans with soaring 9-foot ceilings, granite countertops, stainless steel appliances, shaker-style cabinetry, and elegant subway tile backsplashes. Luxury wood-style plank flooring and spacious walk-in closets add both style and functionality, while in-home washers and dryers and expansive kitchen islands in select homes bring everyday convenience to life. Beyond your front door, residents can unwind or connect in beautifully curated spaces including a resort-style pool, cozy resident lounge with fireplace, state-of-the-art fitness center, and an inviting amenity pavilion with outdoor kitchen and TVs. Spend afternoons in the community garden, gather around the firepit, or explore the nearby hiking trails for a breath of fresh air. With coworking spaces, a business center, a dog park, and a secure package room, Greenway Vista offers a seamless balance of nature, comfort, and contemporary living designed for the way you want to live.
9-foot Ceilings
Community Garden
Complimentary Coffee Bar
Game room
Grilling Stations
In-Unit Full-Size Washer and Dryer
Luxury Wood-style Flooring
Outdoor Lounge & Firepit
Parking
Secure Package Room
Apartment Features
Air Conditioning
Fireplace
Granite Countertops
Heating
Island Kitchen
Kitchen
Oven
Refrigerator
Stainless Steel Appliances
Walk-In Closets
Community Features
24 Hour Access
Business Center
Controlled Access
Dog Park
Fitness Center
Gameroom
Lounge
Pool
Area Scores
Walkability
Somewhat walkable20 / 100
Driveability
Exceptionally drivable100 / 100
Bikeability
Moderately bikeable60 / 100
Scores provided by
Soundscore ™
Active80 / 100
Scores provided by
HowLoud
Transit
Airport
Rickenbacker International
16 min Drive
Airport
John Glenn Columbus International
20 min Drive
Moving to Shannon Green, Canal Winchester, OH
Shopping Centers
Shoppers will appreciate Greenway Vista proximity to The Market at Walnut Creek. The Market at Walnut Creek is 2 miles away.
Parks and Recreation
Recreational activities near Greenway Vista are plentiful. Discover 2 parks within 4.3 miles, including Pickerington Ponds Metro Park and Three Creeks Metro Park.
Airports
Living in Shannon Green provides easy access to Rickenbacker International, located just 16 minutes from Greenway Vista. Another nearby airport is John Glenn Columbus International, located 12.1 miles away.
Property Details
Tucked beside the natural beauty of Canal Winchester, Greenway Vista blends modern luxury with a refreshing connection to the outdoors. This brand-new community offers thoughtfully designed apartment homes featuring open-concept floor plans with... soaring 9-foot ceilings, granite countertops, stainless steel appliances, shaker-style cabinetry, and elegant subway tile backsplashes. Luxury wood-style plank flooring and spacious walk-in closets add both style and functionality, while in-home washers and dryers and expansive kitchen islands in select homes bring everyday convenience to life. Beyond your front door, residents can unwind or connect in beautifully curated spaces including a resort-style pool, cozy resident lounge with fireplace, state-of-the-art fitness center, and an inviting amenity pavilion with outdoor kitchen and TVs. Spend afternoons in the community garden, gather around the firepit, or explore the nearby hiking trails for a breath of fresh air. With coworking spaces, a business center, a dog park, and a secure package room, Greenway Vista offers a seamless balance of nature, comfort, and contemporary living designed for the way you want to live.
Tucked beside the natural beauty of Canal Winchester, Greenway Vista blends modern luxury with a refreshing connection to the outdoors. This brand-new community offers thoughtfully designed apartment homes featuring open-concept floor plans with soaring 9-foot ceilings, granite countertops, stainless steel appliances, shaker-style cabinetry, and elegant subway tile backsplashes. Luxury wood-style plank flooring and spacious walk-in closets add both style and functionality, while in-home washers and dryers and expansive kitchen islands in select homes bring everyday convenience to life. Beyond your front door, residents can unwind or connect in beautifully curated spaces including a resort-style pool, cozy resident lounge with fireplace, state-of-the-art fitness center, and an inviting amenity pavilion with outdoor kitchen and TVs. Spend afternoons in the community garden, gather around the firepit, or explore the nearby hiking trails for a breath of fresh air. With coworking spaces, a business center, a dog park, and a secure package room, Greenway Vista offers a seamless balance of nature, comfort, and contemporary living designed for the way you want to live.
Greenway Vista is located in Canal Winchester, OH in the 43110 zip code.
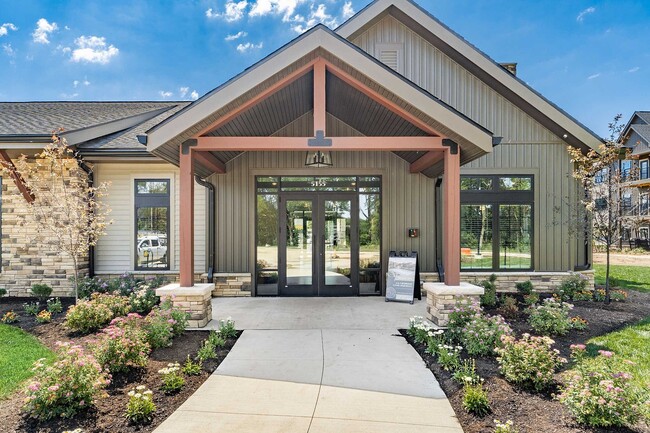
Stopped by to see the new Community, looking for a 1st floor for my MIL. Mary was so kind and helpful, the community is so pretty and rustic in its own nature setting! The outside looks so different than the other communities in the area. The pool and clubhouse are just gorgeous, we are very impressed! We will be back with my MIL when she comes to visit next month, definitely looking forward to her moving here.
Review from Apartments.com
Was this helpful?
7/28/26
Beautiful Community
I had such a great experience touring with Mary! She answered all of my questions and made the entire tour enjoyable. If they had garages, I would have applied and moved in tomorrow! I'm honestly still thinking about submitting an application because the community and Mary's customer service made such a great impression!