

104 Burton Ave, Akron, OH 44302
104 Burton Ave, Akron, OH 44302
Unit #2
- $1,200
Total Monthly Price 6 Month Lease
- 2 Beds
- 1 Bath
- 1000 sq. ft.
- Available Oct 1
Map of 104 Burton Ave Unit #2
Nearby Colleges and Universities
School
Commute Time (Distance)
Drive: 7 min (2.8 mi)
Details
Lease Term Options
- 6 Months
Property Information
- 2 units
Fees and Policies
The fees below are based on community-supplied data and may exclude additional fees and utilities.
No Pets Allowed
Property Fee Disclaimer Based on community-supplied data and independent market research. Subject to change without notice. May exclude fees for mandatory or optional services and usage-based utilities.
Apartment Features
- Attic
- Balcony
- Basement
- Carpet
- Ceiling Fans
- Dining Room
- Disposal
- Double Pane Windows
- Family Room
- Framed Mirrors
- Garden
- Heating
- Kitchen
- Large Bedrooms
- Lawn
- Linen Closet
- Office
- Oven
- Pantry
- Porch
- Range
- Refrigerator
- Storage Units
- Tub/Shower
- Vinyl Flooring
- Washer/Dryer
Area Scores
Walkability
Moderately walkable60 / 100
Transit
Limited public transit30 / 100
Driveability
Moderately drivable70 / 100
Bikeability
Fairly bikeable50 / 100

Soundscore ™
Active70 / 100
Transit


Moving to Lane-Wooster, Akron, OH
Shopping Centers
Shoppers will appreciate 104 Burton Ave Unit #2 proximity to Highland Square Development, Grand Marketplace, and 1-11 Merriman Rd. Highland Square Development is 0.7 miles away, and Grand Marketplace is within a 13 minute walk.
Commuting
With a TransitScore of 30, 104 Burton Ave Unit #2 has limited public transit, including 5 transit stops within 16.1 miles. Transit options include Akron Northside and Big Bend.
Parks and Recreation
Recreational activities near 104 Burton Ave Unit #2 are plentiful. Discover 5 parks within 4.6 miles, including Akron Zoo, Stan Hywet Hall and Gardens, and Cascade Valley Metro Park - South.
Airports
Living in Lane-Wooster provides easy access to Akron-Canton Regional, located just 25 minutes from 104 Burton Ave Unit #2. Another nearby airport is Cleveland-Hopkins International, located 35.5 miles away.
Property Details
Call to discuss, dont text or email two three four two hundred six two seven two
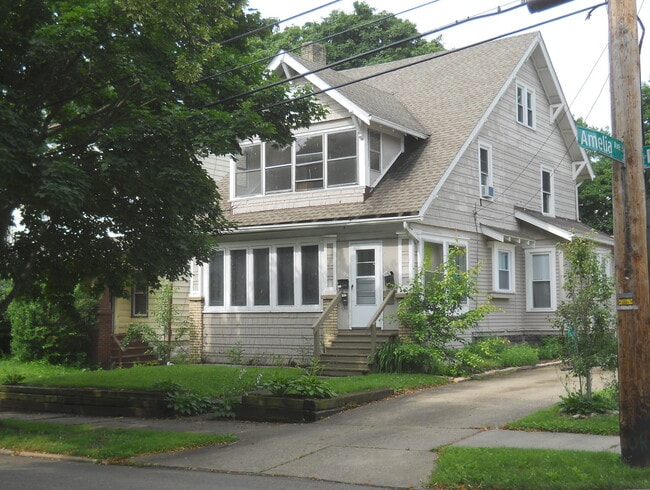
Located four houses from W. Exchange St. where a flower shop and pizza shop are located. This is also four blocks from the center of Highland Square, where the library... and and Mustard seed grocery market is located as well as many shops, adult beverage taverns, restaurants, banks, and a drugstore are a short walk away. Several hospitals, and many places of worship are located nearby.
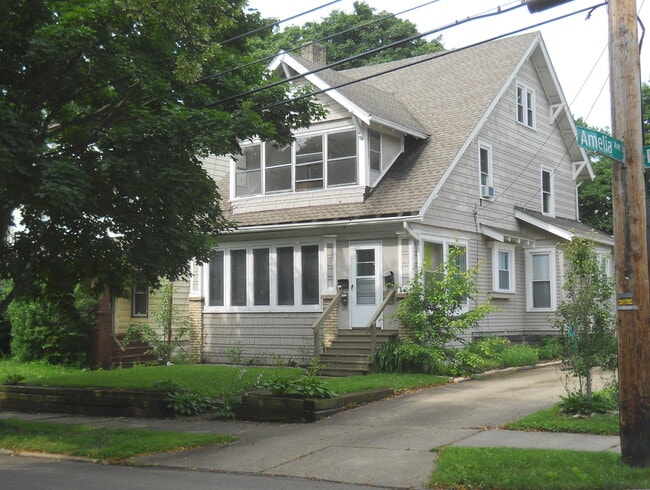
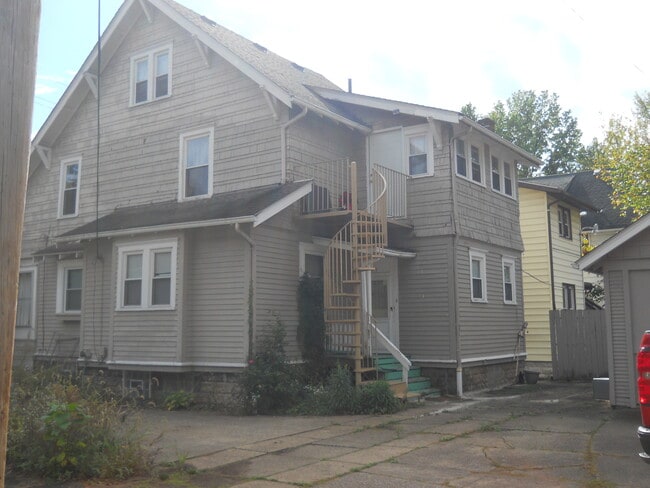
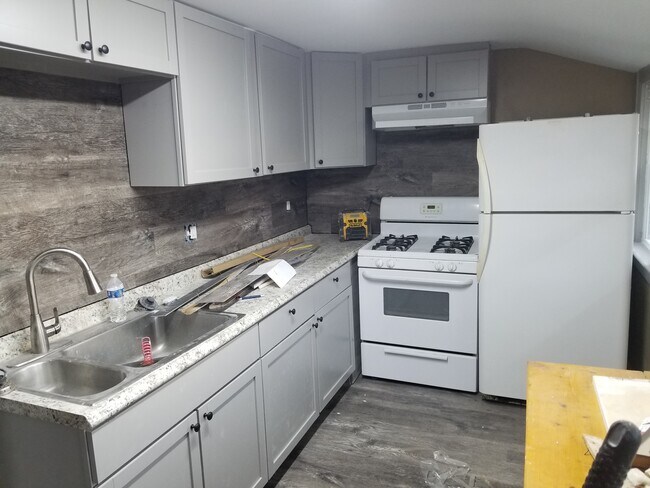
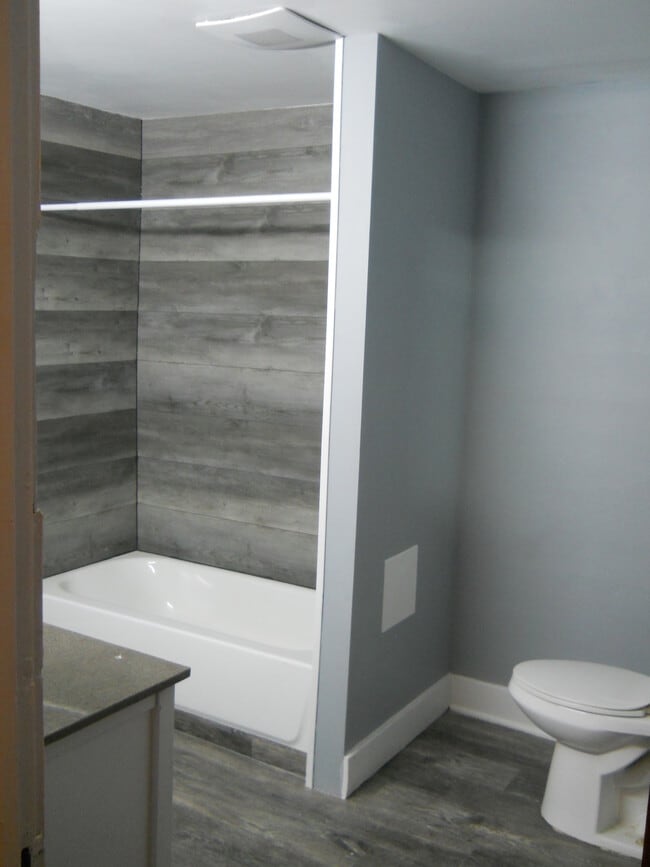
This second and third floor unit has two bedrooms, living room, kitchen, bathroom, and an enclosed front balcony located on the second floor, and a third room on the third floor. A rear spiral staircase leads into the kitchen. All rooms except the kitchen and bathroom have new grey / gray carpet, and ceiling fans. The bathroom has grey / gray luxury vinyl plank floors and walls in the white bathtub/ shower stall, and a white five foot wide vanity with many soft close drawers and a granite grey / gray counter with a white centered single bowl and a five foot wide beveled mirror above with a daylight white and warm white L.E.D. combination fixture mounted above that, and a dual flush commode. The kitchen floors have grey/ gray wood grain style luxury vinyl planking, grey / gray base cabinets and cupboards, granite style white and grey /gray counter top with an unequal double bowl stainless steel sink with garbage disposal. The kitchen is supplied with white gas stove oven and white 22 cubic foot refrigerator. A cedar lined linen closet is situated in the second floor hallway between the newly renovated bathroom and the two bedrooms on the second floor, and one bedroom closet is ceder lined also. Newer energy efficient windows throughout. Situated on a corner with illuminated off street parking for two vehicles, and plenty of parking on the two streets. Garden space is available. Coin operated laundry machines are in basement.
A one year old minimum spayed or neutered cat or dog might be permitted with a $250.00 pet fee plus $25.00 pet rent per month.
Security deposit is $1,200.00 minimum
Six months at current employment with verifiable monthly income of $3,000 minimum
Credit score of 640 minimum
NO: eviction filings, felonies: for violence and or drug manufacturing or distribution, no use of heating or cooling devices
Move in total minimum is $2,400.00 in US CASH to get keys
Renters Insurance required
Application and $45.00 fee required to process background check before a personal showing might be scheduled
TWO OCCUPANTS MAXIMUM
Call to discuss, dont text or email two three four two hundred six two seven two
Located four houses from W. Exchange St. where a flower shop and pizza shop are located. This is also four blocks from the center of Highland Square, where the library and and Mustard seed grocery market is located as well as many shops, adult beverage taverns, restaurants, banks, and a drugstore are a short walk away. Several hospitals, and many places of worship are located nearby.
This second and third floor unit has two bedrooms, living room, kitchen, bathroom, and an enclosed front balcony located on the second floor, and a third room on the third floor. A rear spiral staircase leads into the kitchen. All rooms except the kitchen and bathroom have new grey / gray carpet, and ceiling fans. The bathroom has grey / gray luxury vinyl plank floors and walls in the white bathtub/ shower stall, and a white five foot wide vanity with many soft close drawers and a granite grey / gray counter with a white centered single bowl and a five foot wide beveled mirror above with a daylight white and warm white L.E.D. combination fixture mounted above that, and a dual flush commode. The kitchen floors have grey/ gray wood grain style luxury vinyl planking, grey / gray base cabinets and cupboards, granite style white and grey /gray counter top with an unequal double bowl stainless steel sink with garbage disposal. The kitchen is supplied with white gas stove oven and white 22 cubic foot refrigerator. A cedar lined linen closet is situated in the second floor hallway between the newly renovated bathroom and the two bedrooms on the second floor, and one bedroom closet is ceder lined also. Newer energy efficient windows throughout. Situated on a corner with illuminated off street parking for two vehicles, and plenty of parking on the two streets. Garden space is available. Coin operated laundry machines are in basement.
A one year old minimum spayed or neutered cat or dog might be permitted with a $250.00 pet fee plus $25.00 pet rent per month.
Security deposit is $1,200.00 minimum
Six months at current employment with verifiable monthly income of $3,000 minimum
Credit score of 640 minimum
NO: eviction filings, felonies: for violence and or drug manufacturing or distribution, no use of heating or cooling devices
Move in total minimum is $2,400.00 in US CASH to get keys
Renters Insurance required
Application and $45.00 fee required to process background check before a personal showing might be scheduled
TWO OCCUPANTS MAXIMUM
104 Burton Ave is located in Akron, OH in the 44302 zip code.
Contact
Akron, OH 44302
104 Burton Ave Unit #2 Gallery
Other Apartments near Akron
Cities
Colleges
- Student Housing near University of Akron
- Student Housing near Kent State University-Kent Campus
- Student Housing near Stark State College
- Student Housing near Kent State University, Stark-Stark Campus
- Student Housing near Walsh University
- Student Housing near Cuyahoga Community College-Brunswick University Center
- Student Housing near Malone University