Fairfield Courtyard at Bayport
Studio - 2 Beds
$2,060 - $3,110


School
Commute Time (Distance)
Drive: 11 min (5.2 mi)
Property Information
The fees below are based on community-supplied data and may exclude additional fees and utilities.
Property Fee Disclaimer Based on community-supplied data and independent market research. Subject to change without notice. May exclude fees for mandatory or optional services and usage-based utilities.
Walkability
Somewhat walkable20 / 100
Driveability
Exceptionally drivable100 / 100
Bikeability
Somewhat bikeable30 / 100

Soundscore ™
Active73 / 100


Living in Outlying Eastern Suffolk provides easy access to Long Island MacArthur, located just 37 minutes from 9 Mill Rd.
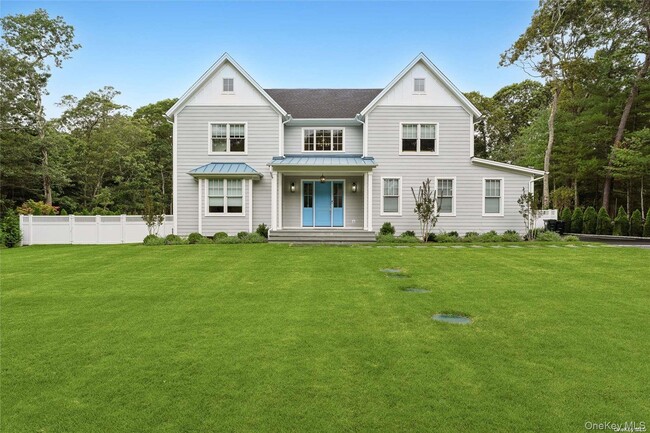
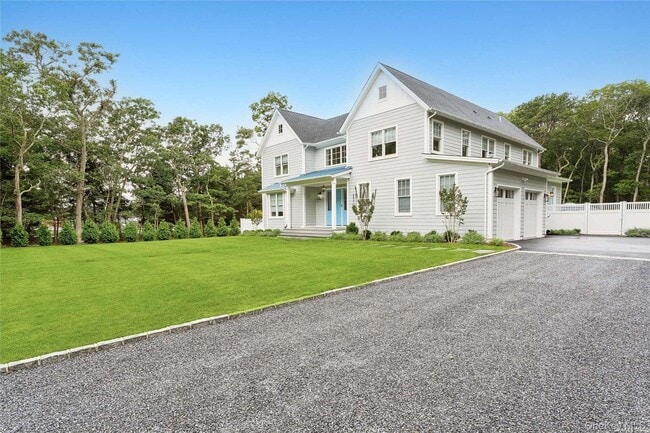
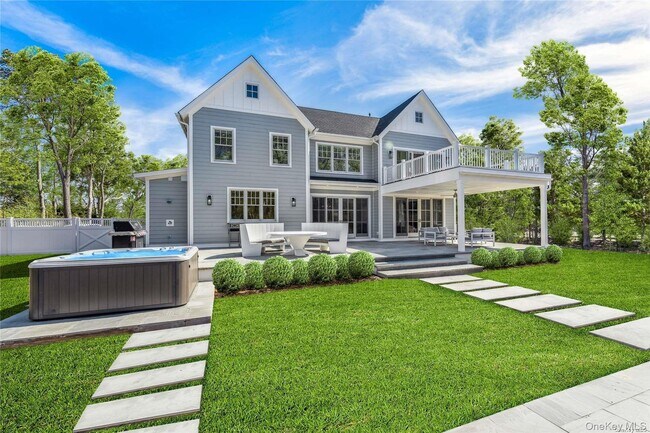
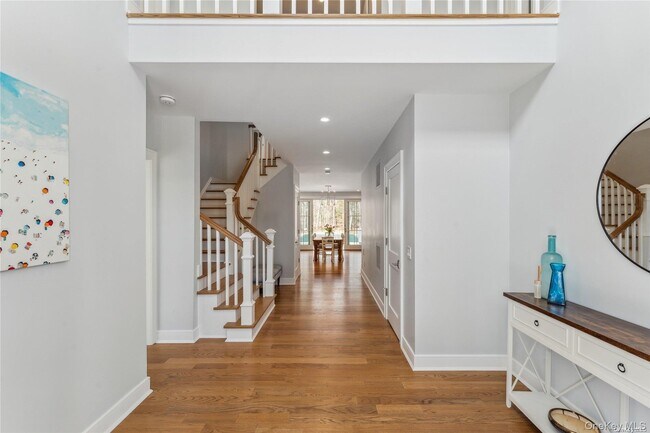

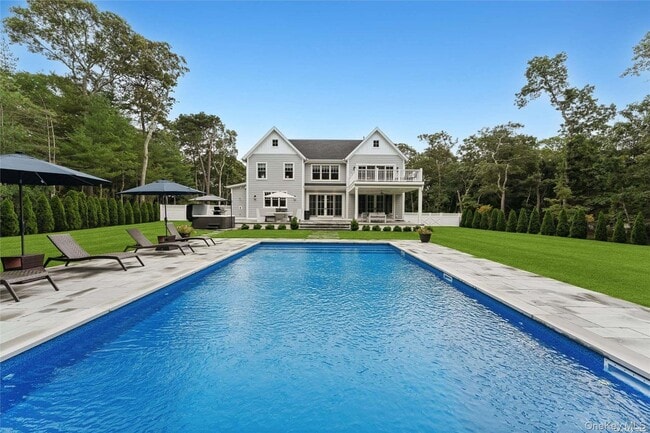
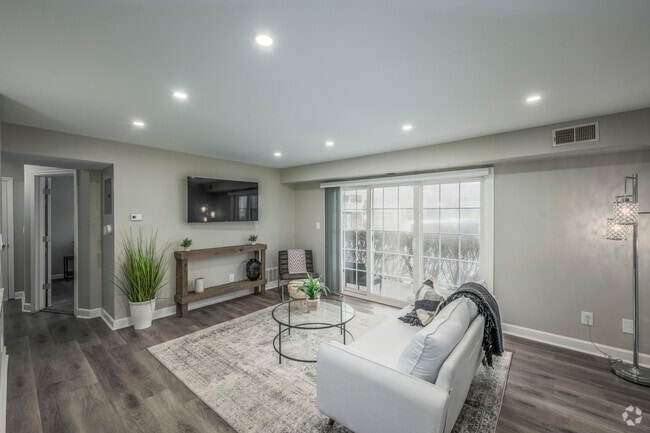
9 Mill Road is available for teh 2027 season -a fresh and spacious new build in the heart of Remsenburg,this 4000 square foot home features 6 bedrooms,5 Bathrooms,high ceilings,hardwood floors,and a backyard for summer living. Enter to a double... height foyer leading to the open-concept living space with a gas fireplace,large screen TV,dining area and two sets of sliding doors. The fully equipped kitchen features wolf and sub zero appliances,an eat-in island,and a six burner gas range with a griddle. The kitchen and living areas are equipped with Sonos sound system,which extends to the covered deck outside. Off the kitchen is a mudroom,full laundry room,and a full bath with shower with outdoor access. An additional cozy den with TV and a first floor junior primary round out the first floor. On the second level are 5 bedrooms,including the primary suite with 12 foot vaulted ceilings,a private deck,large screen TV,two walk-in closets,and a luxurious spa-style bath with a soaking tub and extra large walk-in shower. There is an additional en-suite bedroom and three bedrooms which share a bath,all with televisions. At the heart of the second floor is a quiet study and sitting room overlooking the leafy 1.19 acre backyard. A convenient and generous laundry room completes the second floor. The backyard is perfectly designed for entertaining and relaxation. Off the sunny and generous deck,the 20x40 heated saltwater pool is surrounded by bluestone coping and joins a hot tub,outdoor shower,grill,and covered porch,with Sonos outdoor speakers,to complete this perfect package. There's even a portable Sonos for poolside listening. The two car garage houses a Tesla Charger,electricity comes from Solar Panels and the whole house boasts a 1 Gig fiber optic commercial grade internet and WIFI System (they really did think of everything)! Convenient to all that the Westhampton Beach area has to offer,9 Mill Road is only 3.5 miles from the main street of Westhampton Beach Village,a half mile to Tennis and Pickleball at The Barn,and 1.5 miles to Moriches Bay and The Westhampton Yacht Squadron. Tenants can choose to purchase both Westhampton Beach Village and Southampton Town Beach Passes. Remsenburg is only 70 miles from Manhattan: be at the beach without the traffic! Make 9 Mill Road your summer residence. MD-LD 150,000 MLS ID KEY1039229
Based on information submitted to the MLS GRID as of [see last changed date above]. All data is obtained from various sources and may not have been verified by broker or MLS GRID. Supplied Open House Information is subject to change without notice. All information should be independently reviewed and verified for accuracy. Properties may or may not be listed by the office/agent presenting the information. Some IDX listings have been excluded from this website. Prices displayed on all Sold listings are the Last Known Listing Price and may not be the actual selling price.
9 Mill Road is available for teh 2027 season -a fresh and spacious new build in the heart of Remsenburg,this 4000 square foot home features 6 bedrooms,5 Bathrooms,high ceilings,hardwood floors,and a backyard for summer living. Enter to a double height foyer leading to the open-concept living space with a gas fireplace,large screen TV,dining area and two sets of sliding doors. The fully equipped kitchen features wolf and sub zero appliances,an eat-in island,and a six burner gas range with a griddle. The kitchen and living areas are equipped with Sonos sound system,which extends to the covered deck outside. Off the kitchen is a mudroom,full laundry room,and a full bath with shower with outdoor access. An additional cozy den with TV and a first floor junior primary round out the first floor. On the second level are 5 bedrooms,including the primary suite with 12 foot vaulted ceilings,a private deck,large screen TV,two walk-in closets,and a luxurious spa-style bath with a soaking tub and extra large walk-in shower. There is an additional en-suite bedroom and three bedrooms which share a bath,all with televisions. At the heart of the second floor is a quiet study and sitting room overlooking the leafy 1.19 acre backyard. A convenient and generous laundry room completes the second floor. The backyard is perfectly designed for entertaining and relaxation. Off the sunny and generous deck,the 20x40 heated saltwater pool is surrounded by bluestone coping and joins a hot tub,outdoor shower,grill,and covered porch,with Sonos outdoor speakers,to complete this perfect package. There's even a portable Sonos for poolside listening. The two car garage houses a Tesla Charger,electricity comes from Solar Panels and the whole house boasts a 1 Gig fiber optic commercial grade internet and WIFI System (they really did think of everything)! Convenient to all that the Westhampton Beach area has to offer,9 Mill Road is only 3.5 miles from the main street of Westhampton Beach Village,a half mile to Tennis and Pickleball at The Barn,and 1.5 miles to Moriches Bay and The Westhampton Yacht Squadron. Tenants can choose to purchase both Westhampton Beach Village and Southampton Town Beach Passes. Remsenburg is only 70 miles from Manhattan: be at the beach without the traffic! Make 9 Mill Road your summer residence. MD-LD 150,000 MLS ID KEY1039229
Based on information submitted to the MLS GRID as of [see last changed date above]. All data is obtained from various sources and may not have been verified by broker or MLS GRID. Supplied Open House Information is subject to change without notice. All information should be independently reviewed and verified for accuracy. Properties may or may not be listed by the office/agent presenting the information. Some IDX listings have been excluded from this website. Prices displayed on all Sold listings are the Last Known Listing Price and may not be the actual selling price.
9 Mill Rd is located in Remsenburg-Speonk, NY in the 11960 zip code.

Information Copyright 2026, OneKey® MLS. All Rights Reserved. The source of the displayed data is either the property owner or public record provided by non-governmental third parties. It is believed to be reliable but not guaranteed. This information is provided exclusively for consumers’ personal, non-commercial use. The data relating to real estate for sale on this website comes in part from the IDX Program of OneKey® MLS.
Within 50 Miles of 9 Mill Rd

12 Month Lease
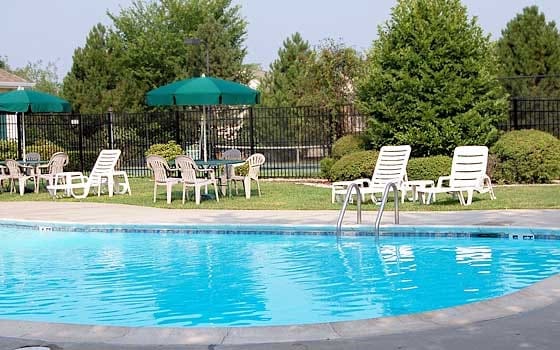
12 Month Lease

12 Month Lease