Cost Calculator: Estimate your monthly and one-time fees.
Executive Lofts Plan A
$1,566
1 Bed, 1 Bath
, 650 Sq. Ft.
Show Floor Plan Details
1 Rental Available
Unit
Price
Sq. Ft.
Available
602
$1,566
650 Sq. Ft.
Now
Urban Lofts Plan D
$1,864
2 Beds, 2 Baths
, 1,350 Sq. Ft.
Show Floor Plan Details
1 Rental Available
Unit
Price
Sq. Ft.
Available
207
$1,864
1,350 Sq. Ft.
Now
New
Executive Lofts Plan D
$2,249
2 Beds, 2 Baths
, 1,350 Sq. Ft.
Show Floor Plan Details
1 Rental Available
Unit
Price
Sq. Ft.
Available
607
$2,249
1,350 Sq. Ft.
Now
New
* Price shown is total price based on community-supplied monthly required fees. Excludes user-selected optional fees and variable or usage-based fees and required charges due at or prior to move-in or at move-out. View Fees and Policies for details. Price, availability, fees, and any applicable rent special are subject to change without notice. * Square footage definitions vary. Displayed square footage is approximate.
* Price shown is total price based on community-supplied monthly required fees. Excludes user-selected optional fees and variable or usage-based fees and required charges due at or prior to move-in or at move-out. View Fees and Policies for details. Price, availability, fees, and any applicable rent special are subject to change without notice. * Square footage definitions vary. Displayed square footage is approximate.
* Price shown is total price based on community-supplied monthly required fees. Excludes user-selected optional fees and variable or usage-based fees and required charges due at or prior to move-in or at move-out. View Fees and Policies for details. Price, availability, fees, and any applicable rent special are subject to change without notice. * Square footage definitions vary. Displayed square footage is approximate.
California Closets *with additional closet upgrades available
Central Air
Convenient Access to the I190 & Rt198
Conveniently located between Downtown & Elmwood Village
Energy Efficient Led Lighting
First Floor Adjacent Restaurant
In-unit Washer / Dryer
Key Fob Access
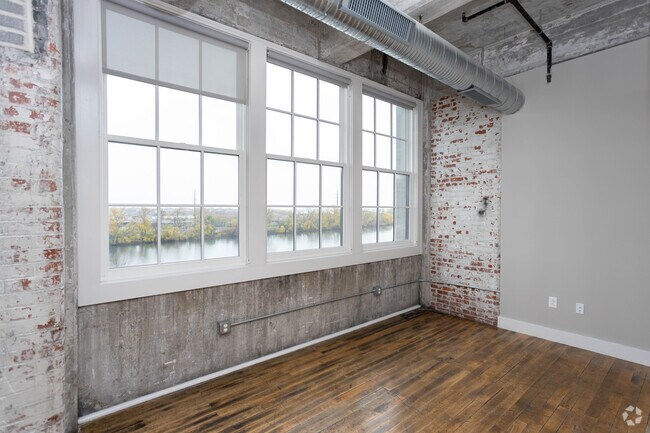
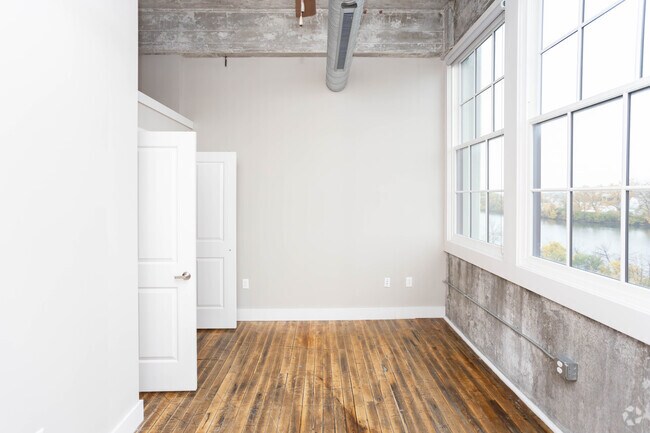
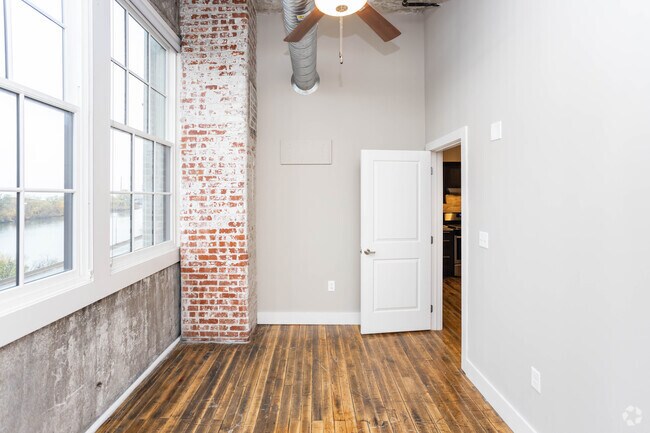
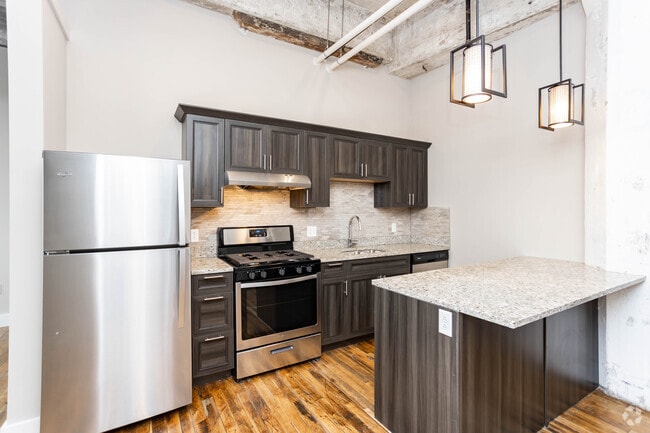
Open Floor Plan concepts with 12-14 foot ceilings
Oversized Windows
Resident Portal
Smoke Free Living
Sprawling City & Water Views
Apartment Features
Hardwood Floors
Stainless Steel Appliances
Views
Wi-Fi
Community Features
Concierge
Area Scores
Walkability
Fairly walkable50 / 100
Transit
Some public transit40 / 100
Driveability
Exceptionally drivable100 / 100
Bikeability
Fairly bikeable40 / 100
Scores provided by
Soundscore ™
Busy60 / 100
Scores provided by
HowLoud
Transit
Commuter Rail
Buffalo
13 min Drive
Airport
Buffalo Niagara International
22 min Drive
Airport
Niagara Falls International
29 min Drive
Moving to Forest, Buffalo, NY
Shopping Centers
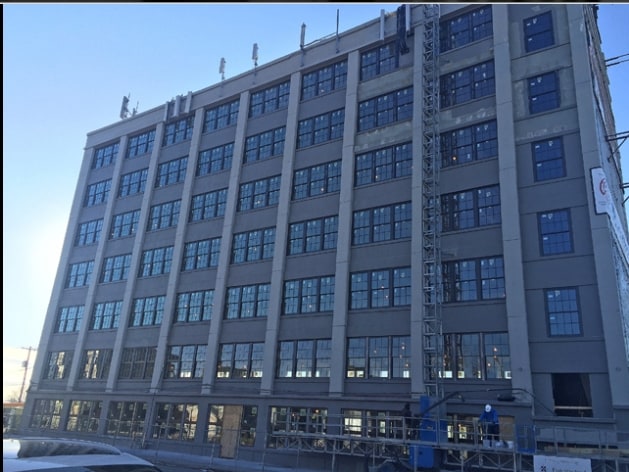
Shoppers will appreciate Crescendo Loft Apartments proximity to West Side Plaza, Tops Plaza, and 427-431 Tonawanda St. West Side Plaza is 1.1 miles away, and Tops Plaza is within a 20 minute walk.
Commuting
With a TransitScore of 40, Crescendo Loft Apartments has some public transit, including 10 transit stops within 19.1 miles. Transit options include Delavan/Canisius College and Utica.
Parks and Recreation
Recreational activities near Crescendo Loft Apartments are plentiful. Discover 4 parks within 4.2 miles, including Delaware Park, Buffalo Zoo, and Canalside.
Airports
Living in Forest provides easy access to Buffalo Niagara International, located just 21 minutes from Crescendo Loft Apartments. Another nearby airport is Niagara Falls International, located 16.6 miles away.
Property Details
Crescendo Loft Apartments is located in Buffalo, NY in the 14213 zip code.
Contact
Property Address: 1502 Niagara St, Buffalo, NY 14213
Moving into the Crescendo has been an absolutely great experience! We have nothing but positive things to say about Frank and his staff. He has been responsive and personally helpful throughout the entire process, answering all of our questions and making sure that everything is as it should be. The Crescendo is run by a great crew and we are so happy with our decision to be here!