
Winner's circle
1 - 3 Beds
$1,771 - $3,405


School
Commute Time (Distance)
Drive: 22 min (10.7 mi)
Property Information
Walkability
Somewhat walkable20 / 100
Driveability
Exceptionally drivable90 / 100
Bikeability
Fairly bikeable40 / 100

Soundscore ™
Active80 / 100

Living in Outer Saratoga County provides easy access to Albany International, located just 23 minutes from 11 Hearthside Dr.
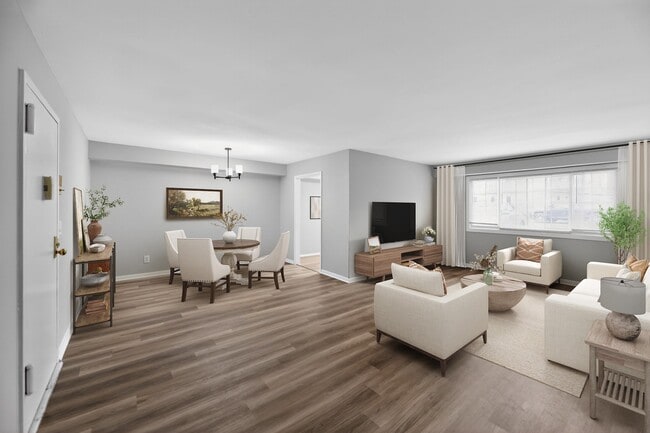
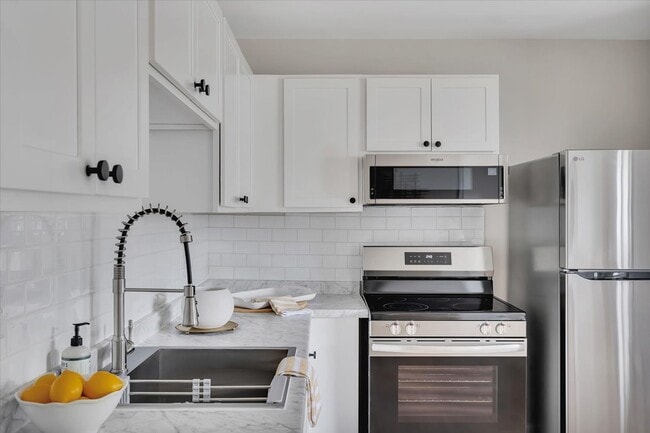
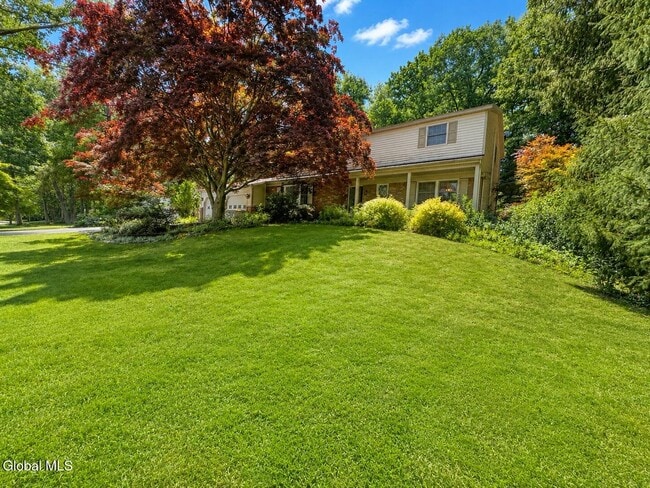
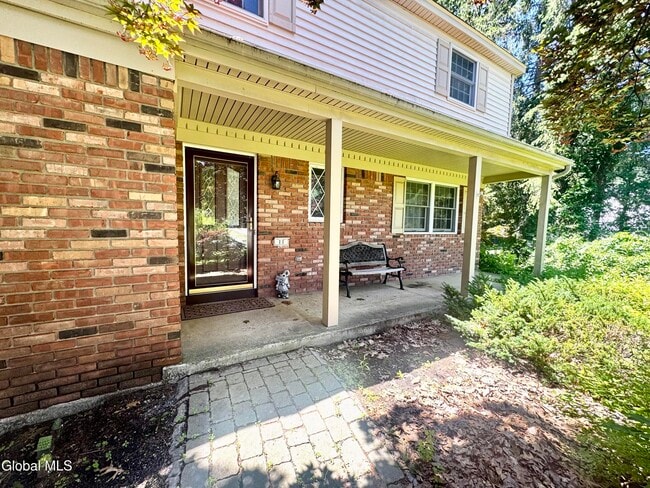
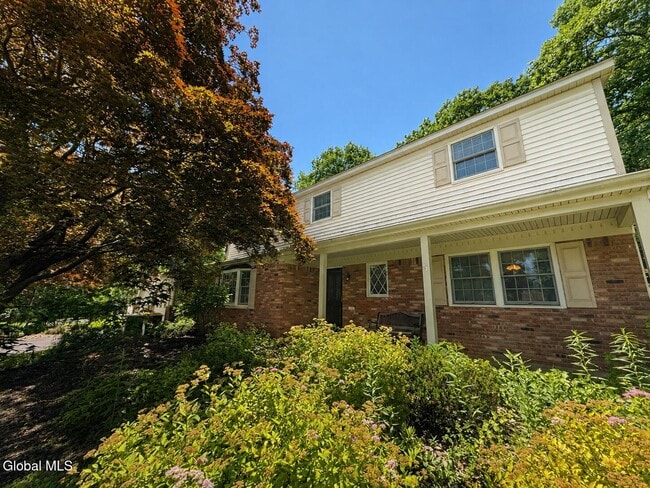
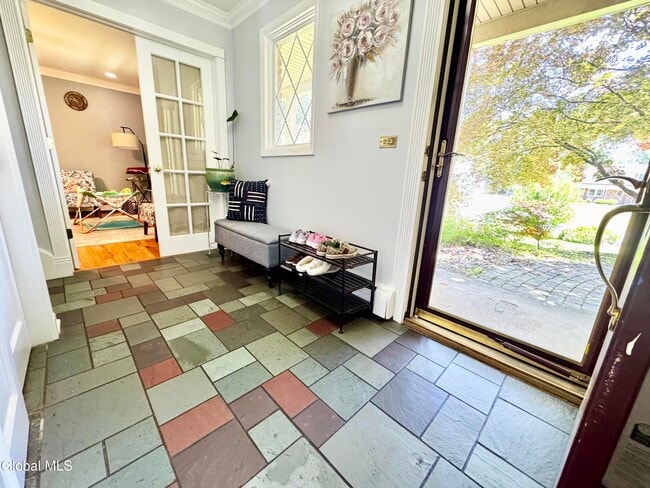
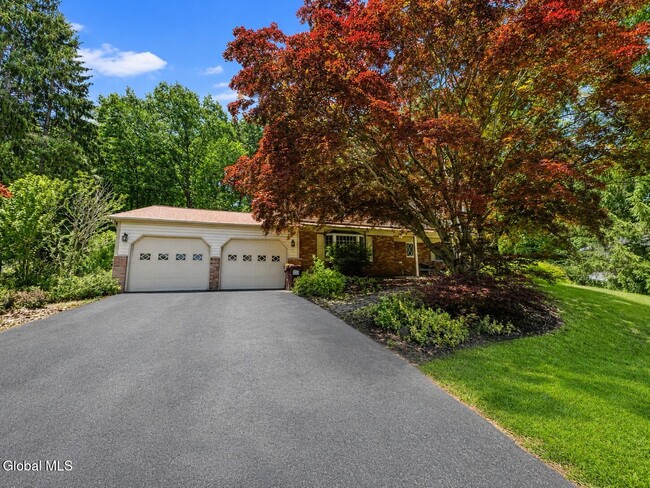
Welcome To This Rare Opportunity To Rent A Spacious Single-Family Home Featuring A Highly Desirable 1st Floor In-Law/Guest Suite! Located In The Sought-After Country Knolls Neighborhood,This VanPatten Hanover Model Offers Over 3,000 Sq. Ft. Of... Finished Living Space On 3 Finished Levels W/5 Bedrooms & 3.5 Bathrooms. A Welcoming Foyer W/Glass French Doors Leads To The 1st Floor Guest Suite Featuring A Large Bedroom W/A Handicap-Accessible Pocket Door Opening To A Spacious Full Bath W/Tile Floors,Tile Shower Surround,Roll-In Handicap Shower W/Safety Grab Bars,Linen Closet & Single Sink Vanity. Perfect For Multi-Generational Living,Guests Or Home Office Space. The Beautifully Remodeled Custom Kitchen Features Granite Countertops,Gas Cooktop,Double Wall Ovens,Stainless Steel Appliances,Tile Floors,Built-In Desk Area,Cabinet Pantry & Abundant Cabinet Space. The Oversized Mudroom Off The Attached 2-Car Garage Includes A Double Closet W/Newer Washer & Dryer,Storage Space & Rear Service Door Leading To The Back Deck. Enjoy The Stunning 4 Season Sunroom W/Cathedral Ceilings,Floor-To-Ceiling Windows & New Mini-Split Heating/Cooling System. Hardwood Floors Throughout The Main & 2nd Floors. Upstairs Offers 4 Generous Bedrooms,All W/Recessed Lighting & Ceiling Fans W/Lights. Updated Main Hall Bath W/Double Sinks & Tub/Shower Combo. Spacious Primary Suite Features A Sitting Area,Large Walk-In Closet & Private En-Suite Bath W/Double Vanity,Built-In Storage Cabinet & Shower. The Newly Finished Full Basement Offers Incredible Additional Living Space W/Large Garden Windows,Game Room W/Pool Table,Playroom,Exercise Area,Media Room Or Home Office Options. Flexible Living Space Throughout To Fit Your Needs. Occupancy Available August. Pets TBD. RentSpree Application Required W/Credit,Income,Employment Verification & Background Check. Ask LA For Occupancy Date in Aug. Tenants Responsible For Electric,Gas,Water,Sewer,Garbage,Internet/Cable,Lawn & Snow! MLS ID 202621139
Welcome To This Rare Opportunity To Rent A Spacious Single-Family Home Featuring A Highly Desirable 1st Floor In-Law/Guest Suite! Located In The Sought-After Country Knolls Neighborhood,This VanPatten Hanover Model Offers Over 3,000 Sq. Ft. Of Finished Living Space On 3 Finished Levels W/5 Bedrooms & 3.5 Bathrooms. A Welcoming Foyer W/Glass French Doors Leads To The 1st Floor Guest Suite Featuring A Large Bedroom W/A Handicap-Accessible Pocket Door Opening To A Spacious Full Bath W/Tile Floors,Tile Shower Surround,Roll-In Handicap Shower W/Safety Grab Bars,Linen Closet & Single Sink Vanity. Perfect For Multi-Generational Living,Guests Or Home Office Space. The Beautifully Remodeled Custom Kitchen Features Granite Countertops,Gas Cooktop,Double Wall Ovens,Stainless Steel Appliances,Tile Floors,Built-In Desk Area,Cabinet Pantry & Abundant Cabinet Space. The Oversized Mudroom Off The Attached 2-Car Garage Includes A Double Closet W/Newer Washer & Dryer,Storage Space & Rear Service Door Leading To The Back Deck. Enjoy The Stunning 4 Season Sunroom W/Cathedral Ceilings,Floor-To-Ceiling Windows & New Mini-Split Heating/Cooling System. Hardwood Floors Throughout The Main & 2nd Floors. Upstairs Offers 4 Generous Bedrooms,All W/Recessed Lighting & Ceiling Fans W/Lights. Updated Main Hall Bath W/Double Sinks & Tub/Shower Combo. Spacious Primary Suite Features A Sitting Area,Large Walk-In Closet & Private En-Suite Bath W/Double Vanity,Built-In Storage Cabinet & Shower. The Newly Finished Full Basement Offers Incredible Additional Living Space W/Large Garden Windows,Game Room W/Pool Table,Playroom,Exercise Area,Media Room Or Home Office Options. Flexible Living Space Throughout To Fit Your Needs. Occupancy Available August. Pets TBD. RentSpree Application Required W/Credit,Income,Employment Verification & Background Check. Ask LA For Occupancy Date in Aug. Tenants Responsible For Electric,Gas,Water,Sewer,Garbage,Internet/Cable,Lawn & Snow! MLS ID 202621139
11 Hearthside Dr is located in Ballston Lake, NY in the 12019 zip code.
Copyright 2026 © Global MLS. All rights reserved.
Within 50 Miles of 11 Hearthside Dr