Cost Calculator: Estimate your monthly and one-time fees.
Studio, 1 Bathroom
$890
Studio, 1 Bath
, 575 - 795 Sq. Ft.
Show Floor Plan Details
3 Rentals Available
Unit
Total Price
Sq. Ft.
Available
265
$890
575 Sq. Ft.
Now
New
264
$890
575 Sq. Ft.
Now
New
113
$890
795 Sq. Ft.
Now
New
1 Bedroom, 1 Bathroom
$990
1 Bed, 1 Bath
, 750 Sq. Ft.
Show Floor Plan Details
2 Rentals Available
Unit
Total Price
Sq. Ft.
Available
158
$990
750 Sq. Ft.
Now
New
112
$990
750 Sq. Ft.
Now
New
2 Bedrooms, 2 Bathrooms
$1,240
2 Beds, 2 Baths
, 1,000 Sq. Ft.
Show Floor Plan Details
2 Rentals Available
Unit
Total Price
Sq. Ft.
Available
146
$1,240
1,000 Sq. Ft.
Now
New
235
$1,240
1,000 Sq. Ft.
9/1/26
New
* Price shown is total price based on community-supplied monthly required fees. Excludes user-selected optional fees and variable or usage-based fees and required charges due at or prior to move-in or at move-out. View Fees and Policies for details. Price, availability, fees, and any applicable rent special are subject to change without notice. * Square footage definitions vary. Displayed square footage is approximate.
* Price shown is total price based on community-supplied monthly required fees. Excludes user-selected optional fees and variable or usage-based fees and required charges due at or prior to move-in or at move-out. View Fees and Policies for details. Price, availability, fees, and any applicable rent special are subject to change without notice. * Square footage definitions vary. Displayed square footage is approximate.
* Price shown is total price based on community-supplied monthly required fees. Excludes user-selected optional fees and variable or usage-based fees and required charges due at or prior to move-in or at move-out. View Fees and Policies for details. Price, availability, fees, and any applicable rent special are subject to change without notice. * Square footage definitions vary. Displayed square footage is approximate.
* Price shown is total price based on community-supplied monthly required fees. Excludes user-selected optional fees and variable or usage-based fees and required charges due at or prior to move-in or at move-out. View Fees and Policies for details. Price, availability, fees, and any applicable rent special are subject to change without notice. * Square footage definitions vary. Displayed square footage is approximate.
The fees below are based on community-supplied data and may exclude additional fees and utilities.
Utilities & Essentials
Liability Insurance
Included
One-Time Basics
Due at Application
Application Fee Per Applicant
$50
Due at Move-In
Administrative Fee
$249
Deposit
$500
Covered
Parking Fee
N/A
Comments
Max of 1
Additional Parking Options
Garage
Surface Lot
No Pets Allowed.
Property Fee Disclaimer Based on community-supplied data and independent market research. Subject to change without notice. May exclude fees for mandatory or optional services and usage-based utilities.
Property Highlights
Home should feel easy.At Tamarus Park Apartments, you'll find a community that offers comfort, accessibility, and a place to settle in after a busy day in the city. Whether you're starting fresh or just looking for something more manageable, Tamarus Park delivers everyday living without the take a look--we're now leasing.
1, 2 & 3 Bedroom Floorplans
Air Conditioner
Carpeting
Carport
Ceiling Fan
Central Air & Heat
Efficient Appliances
Electronic Thermostat
Garage Wait List
Gas Fireplaces in Select Homes
Great Location - Close to Shopping
Great Neighbors & Friendly Staff
Large Closets
Laundry Facilities - Patios
Off Street Parking
Patio/Balcony
Playground - Sports Court - Picnic Area
Pool - Year-Round Spa - Cardio Fitness Room
Spacious Floorplans
Washer & Dryer Connections
Apartment Features
Air Conditioning
Balcony
Carpet
Ceiling Fans
Dishwasher
Disposal
High Speed Internet Access
Linen Closet
Oven
Patio
Range
Refrigerator
Tub/Shower
Views
Vinyl Flooring
Walk-In Closets
Wheelchair Accessible (Rooms)
Window Coverings
Community Features
Courtyard
Fitness Center
Garages
Laundry Facilities
Maintenance on site
Pool
Property Manager on Site
Public Transportation
Spa
Utilities Included
Walk-Up
Walking/Biking Trails
Area Scores
Walkability
Fairly walkable50 / 100
Transit
Limited public transit20 / 100
Driveability
Moderately drivable70 / 100
Bikeability
Moderately bikeable70 / 100
Scores provided by
Soundscore ™
Active69 / 100
Scores provided by
HowLoud
Transit
Commuter Rail
Reno
13 min Drive
Airport
Reno/Tahoe International
28 min Drive
Moving to Hidden Valley, Reno, NV
Shopping Centers
Shoppers will appreciate Tamarus Park II proximity to Mira Loma Shopping Center, Raley Shopping Center, and Rock Plaza. Mira Loma Shopping Center is 0.4 miles away, and Raley Shopping Center is within a 16 minute walk.
Parks and Recreation
Recreational activities near Tamarus Park II are plentiful. Discover 3 parks within 4.6 miles, including Hidden Valley Regional Park, Humboldt National Forest, and Bartley Ranch Park.
Airports
Living in Hidden Valley provides easy access to Reno/Tahoe International, located just 27 minutes from Tamarus Park II.
Property Details
Home should feel easy.At Tamarus Park Apartments, you'll find a community that offers comfort, accessibility, and a place to settle in after a busy day in the city. Whether you're starting fresh or just looking for something more manageable, Tamarus... Park delivers everyday living without the take a look--we're now leasing.
Home should feel easy.At Tamarus Park Apartments, you'll find a community that offers comfort, accessibility, and a place to settle in after a busy day in the city. Whether you're starting fresh or just looking for something more manageable, Tamarus Park delivers everyday living without the take a look--we're now leasing.
Tamarus Park II is located in Reno, NV in the 89502 zip code.
Contact
Property Address: 4600 Mira Loma Dr, Reno, NV 89502
The location is ideal. Half a mile from Mira Loma Park, which has newly renovated basketball courts, tennis courts, and pickleball courts. It features a great skatepark and a fishing area. A shopping center with Raley's supermarket is within the same distance, and a bike route extends to Veterans Highway, making daily errands and recreation easily accessible.
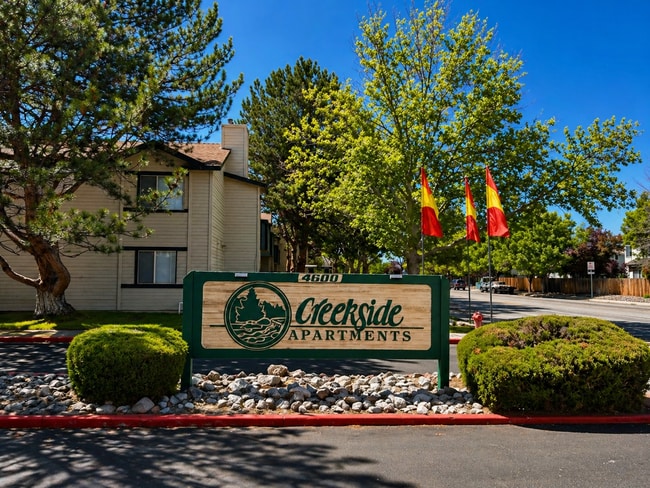
I have been living here since 2019; it is now 2025. Creekside's apartment ownership updated the building's facade in 2024. The... campus grounds are kept well. I am a novice photographer. The layouts of the complex were thought out with good intentions. The specimen plants, flowering landscapes, and trees are well kept for photos—great for picture-taking in spring and fall. I am from the Northeast. I appreciate the fall foliage here on campus.
The staff are pleasant to work with and are hardworking. If there is a problem, they are prompt and professional. Always willing to give you a smile and a hello. The neighbors are pleasant. The price is below average. I am thankful I live here. It's worth reviewing