Cost Calculator: Estimate your monthly and one-time fees.
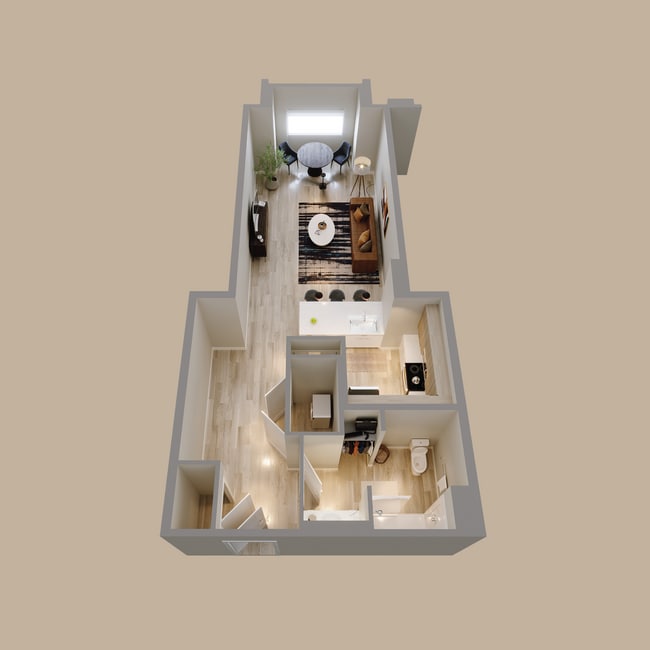
The Jade - S2
$1,633 - $1,733
Studio, 1 Bath
, 760 Sq. Ft.
Show Floor Plan Details
5 Rentals Available
Unit
Total Price
Sq. Ft.
Available
4-334
$1,633
630 Sq. Ft.
Now
4-437
$1,713
760 Sq. Ft.
Now
4-438
$1,723
760 Sq. Ft.
Now
The Opal - S1
$1,543
Studio, 1 Bath
, 652 Sq. Ft.
Show Floor Plan Details
Nov. 3
Unit
Total Price
Sq. Ft.
Available
1-106
$1,543
652 Sq. Ft.
11/3/26
The Turquoise - B2
$2,760 - $3,568
2 Beds, 2 Baths
, 1,190 Sq. Ft.
Show Floor Plan Details
5 Rentals Available
Unit
Total Price
Sq. Ft.
Available
6-272
$2,877
1,190 Sq. Ft.
Now
1-309
$2,842
1,190 Sq. Ft.
Now
2-411
$2,760
1,190 Sq. Ft.
9/19/26
The Marble - C1
$2,976 - $4,987
3 Beds, 2 Baths
, 1,460 Sq. Ft.
Show Floor Plan Details
3 Rentals Available
Unit
Total Price
Sq. Ft.
Available
8-278
$4,875
1,460 Sq. Ft.
Now
8-180
$4,987
1,460 Sq. Ft.
Now
7-176
$2,976
1,460 Sq. Ft.
10/31/26
* Price shown is total price based on community-supplied monthly required fees. Excludes user-selected optional fees and variable or usage-based fees and required charges due at or prior to move-in or at move-out. View Fees and Policies for details. Price, availability, fees, and any applicable rent special are subject to change without notice. * Square footage definitions vary. Displayed square footage is approximate.
* Price shown is total price based on community-supplied monthly required fees. Excludes user-selected optional fees and variable or usage-based fees and required charges due at or prior to move-in or at move-out. View Fees and Policies for details. Price, availability, fees, and any applicable rent special are subject to change without notice. * Square footage definitions vary. Displayed square footage is approximate.
* Price shown is total price based on community-supplied monthly required fees. Excludes user-selected optional fees and variable or usage-based fees and required charges due at or prior to move-in or at move-out. View Fees and Policies for details. Price, availability, fees, and any applicable rent special are subject to change without notice. * Square footage definitions vary. Displayed square footage is approximate.
* Price shown is total price based on community-supplied monthly required fees. Excludes user-selected optional fees and variable or usage-based fees and required charges due at or prior to move-in or at move-out. View Fees and Policies for details. Price, availability, fees, and any applicable rent special are subject to change without notice. * Square footage definitions vary. Displayed square footage is approximate.
* Price shown is total price based on community-supplied monthly required fees. Excludes user-selected optional fees and variable or usage-based fees and required charges due at or prior to move-in or at move-out. View Fees and Policies for details. Price, availability, fees, and any applicable rent special are subject to change without notice. * Square footage definitions vary. Displayed square footage is approximate.
The fees below are based on community-supplied data and may exclude additional fees and utilities.
Utilities & Essentials
Gig-Speed Internet & DirecTV Stream
$120 / mo
Smart Tech
$65 / mo
Utility - Water/Sewer
Usage-Based / mo
Utility - Trash
Usage-Based / mo
One-Time Basics
Due at Application
Administrative Fee
$150
Application Fee Per Applicant
$55
Surface Lot
Parking Deposit
N/A
Comments
Carports are available to rent for $35/mo.
Other
Parking Deposit
N/A
Parking Fee
$35 / mo
Comments
Carports are available to rent for $35/mo.
Dogs
One-Time Pet Fee
$100
Monthly Pet Fee
$50
50 lbs. Weight Limit
Comments
We are a pet-friendly community and welcome 2 pets per apartment home
Cats
One-Time Pet Fee
$100
Monthly Pet Fee
$50
50 lbs. Weight Limit
Comments
We are a pet-friendly community and welcome 2 pets per apartment home
Property Fee Disclaimer Based on community-supplied data and independent market research. Subject to change without notice. May exclude fees for mandatory or optional services and usage-based utilities.
Matterport 3D Tours
Property Highlights
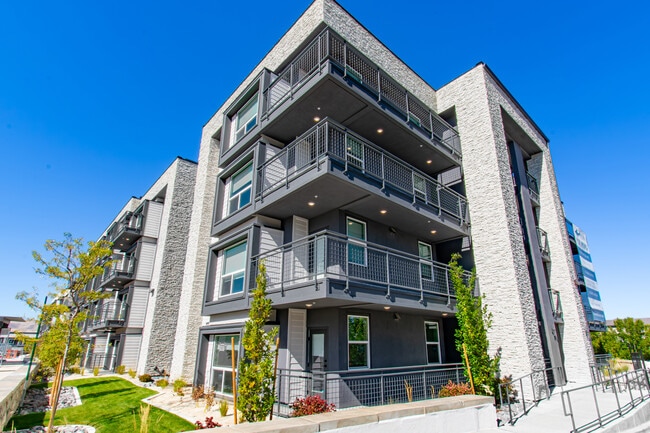
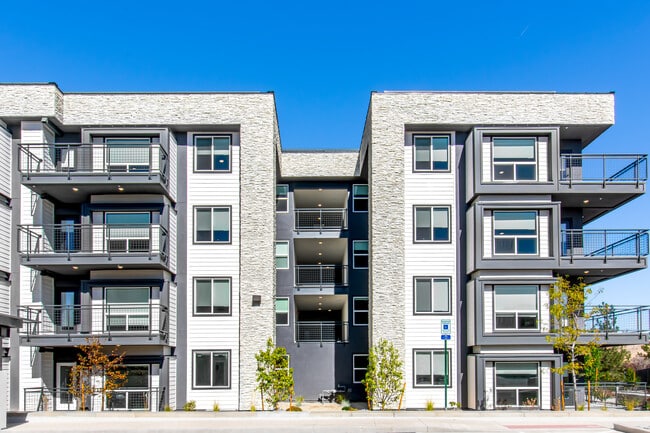
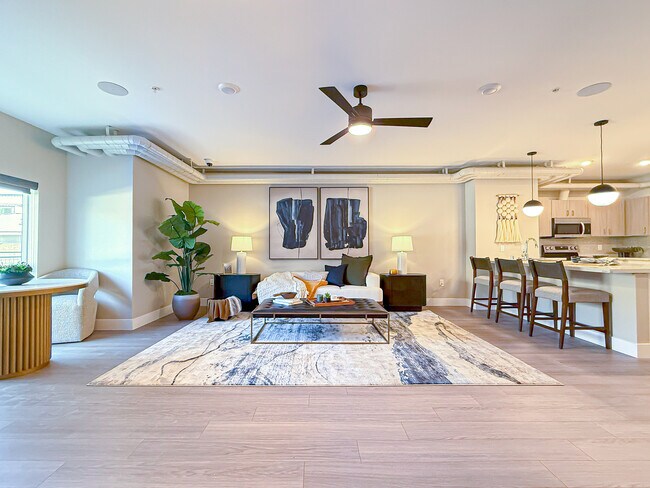

Welcome to Stone Village, a modern sanctuary shaped for real life. Apartment homes are composed with a grounded simplicity of soft light, natural materials, and calm proportions that support wellness, focused work, and deep rest. Thoughtfully designed amenities include a Pilates studio, 24-hour fitness center, hammock lounge, a resort-style pool and hot tub, a movie theatre, smart videoconferencing rooms, and a nature walk trail that encourages you to take a breath and slow down.
Additional Living Space
Back Lit Mirrors
Bbq
Bike Storage
Brand New Construction
Built-in Wardrobes
Corner Unit
Courtyard View
End Unit
Firepits
First Floor
Hammock Lounge
Interior Corner Unit
Luxury Stone Countertops
Neighborhood View
Patio/Balcony
Pilates Studio
Rooftop Deck
Second Floor
Storage Lockers
Studio, One, Two Or Three-bed Floor Plan
Theatre Room
Third Floor
Top Floor
Wall Closet
Wrap Around Balcony
Year-round Pool
Apartment Features
Air Conditioning
Balcony
Cable Ready
Ceiling Fans
Deck
Dishwasher
Disposal
Framed Mirrors
Freezer
Granite Countertops
Heating
High Speed Internet Access
Ice Maker
Kitchen
Microwave
Oven
Pantry
Quartz Countertops
Range
Refrigerator
Satellite TV
Smoke Free
Sprinkler System
Stainless Steel Appliances
Storage Units
Tub/Shower
Views
Vinyl Flooring
Walk-In Closets
Washer/Dryer
Wi-Fi
Community Features
24 Hour Access
Bicycle Storage
Business Center
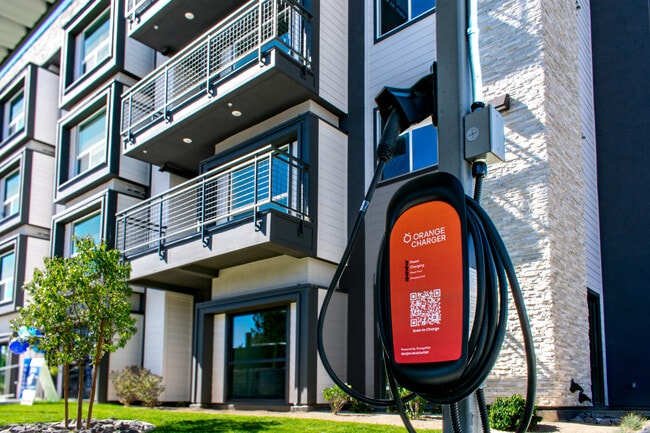
Car Charging Station
Clubhouse
Community-Wide WiFi
Conference Rooms
Controlled Access
Courtyard
Dog Park
Elevator
Fitness Center
Gated
Grill
Hot Tub
Key Fob Entry
Lounge
Maintenance on site
Media Center/Movie Theatre
Multi Use Room
Online Services
Package Service
Pickleball Court
Picnic Area
Pool
Property Manager on Site
Renters Insurance Program
Roof Terrace
Spa
Storage Space
Walking/Biking Trails
Wi-Fi
Area Scores
Walkability
Somewhat walkable20 / 100
Driveability
Exceptionally drivable100 / 100
Bikeability
Fairly bikeable50 / 100
Scores provided by
Soundscore ™
Active77 / 100
Scores provided by
HowLoud
Transit
Commuter Rail
Reno
8 min Drive
Airport
Reno/Tahoe International
26 min Drive
Moving to Mountain View Estates, Reno, NV
Parks and Recreation
Recreational activities near Stone Village Apartments are plentiful. Discover 5 parks within 4.1 miles, including Fleischmann Planetarium & Science Center, Rancho San Rafael Park, and May Arboretum and Botanical Garden.
Airports
Living in Mountain View Estates provides easy access to Reno/Tahoe International, located just 28 minutes from Stone Village Apartments.
Property Details
Welcome to Stone Village, a modern sanctuary shaped for real life. Apartment homes are composed with a grounded simplicity of soft light, natural materials, and calm proportions that support wellness, focused work, and deep rest. Thoughtfully... designed amenities include a Pilates studio, 24-hour fitness center, hammock lounge, a resort-style pool and hot tub, a movie theatre, smart videoconferencing rooms, and a nature walk trail that encourages you to take a breath and slow down.
Welcome to Stone Village, a modern sanctuary shaped for real life. Apartment homes are composed with a grounded simplicity of soft light, natural materials, and calm proportions that support wellness, focused work, and deep rest. Thoughtfully designed amenities include a Pilates studio, 24-hour fitness center, hammock lounge, a resort-style pool and hot tub, a movie theatre, smart videoconferencing rooms, and a nature walk trail that encourages you to take a breath and slow down.
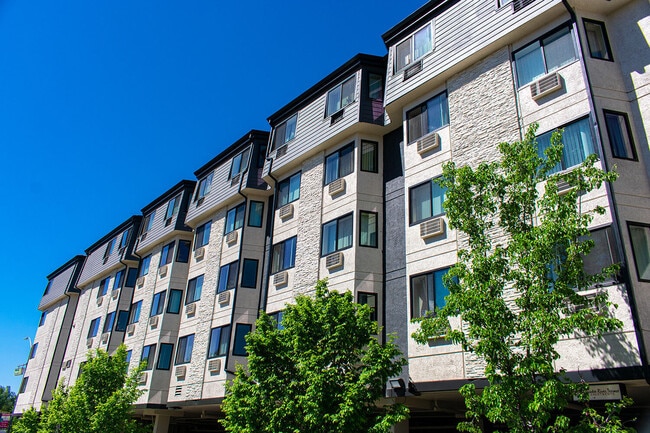
Stone Village Apartments is located in Reno, NV in the 89512 zip code.
The complex hires a tow company to drive around in circles and tow people all day and all night. You’re only allowed to have one parking space per apartment and there’s no open spaces to park in so you’re either required to park on the street or you continuously get towed. The quality of the apartments is absolute crap and you can’t get anything fixed.
Review from Apartments.com
Was this helpful?
8/17/26
Be wary
Building quality is substandard. Getting things fixed is not addressed in a timely manner. You have to park at your own risk as there is a tow company, Milne Towing, that patrols the complex and tows any vehicle that “they deem is unauthorized or parked in an unauthorized manner”.