

The Atrium at Victorian Square
1 - 2 Beds
$1,500 - $2,008Plus Fees


12 Month Lease
School
Commute Time (Distance)
Drive: 9 min (4.3 mi)
Drive: 10 min (5.4 mi)
Drive: 11 min (5.7 mi)
Drive: 19 min (12 mi)
Lease Term Options
Property Information
The fees below are based on community-supplied data and may exclude additional fees and utilities.
Property Fee Disclaimer Based on community-supplied data and independent market research. Subject to change without notice. May exclude fees for mandatory or optional services and usage-based utilities.
Walkability
Somewhat walkable30 / 100
Driveability
Very drivable80 / 100
Bikeability
Fairly bikeable50 / 100

Soundscore ™
Active74 / 100

Living in Outer South Reno provides easy access to Reno/Tahoe International, located just 31 minutes from 7878 Red Willow Dr.
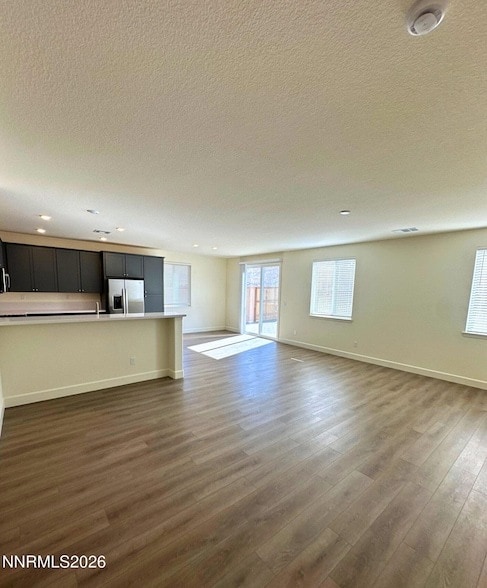
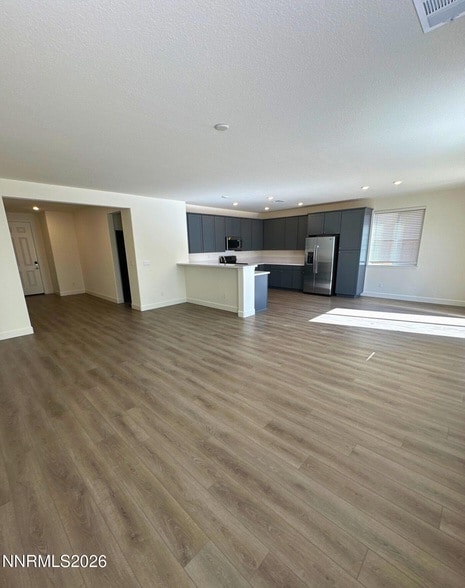
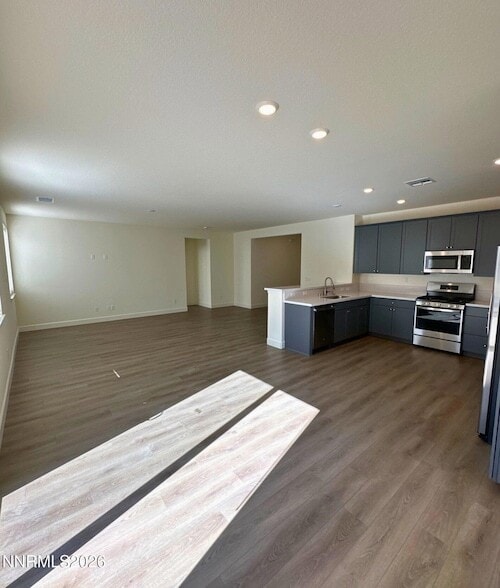
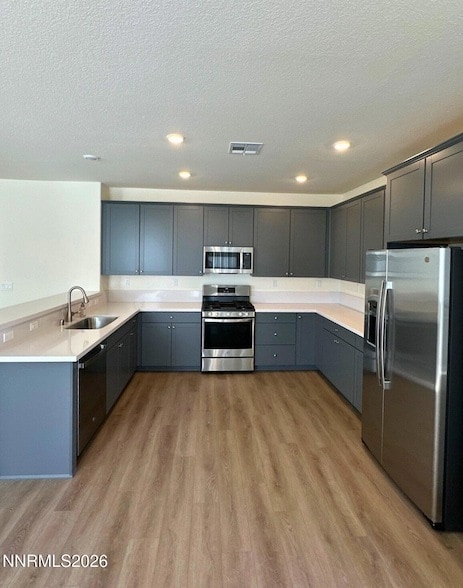
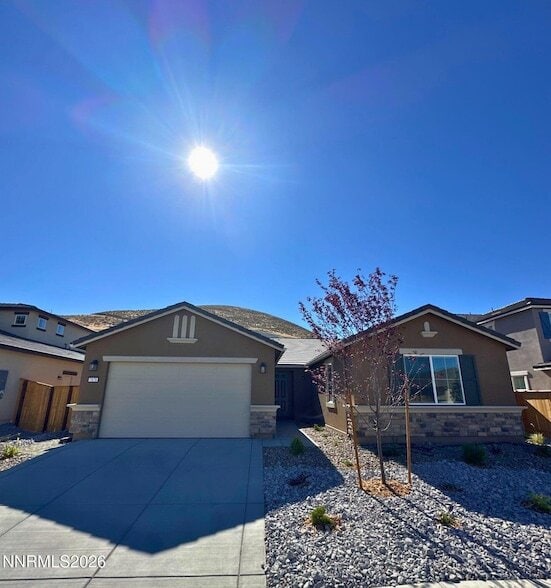
Brand-New Home with Mountain Views - No Rear Neighbors! Enjoy the comfort and privacy of this brand-new single-story home, thoughtfully designed with a spacious open-concept floor plan, upgraded flooring, and premium finishes throughout. With no... backyard neighbors, you'll enjoy beautiful mountain views and a peaceful setting that's hard to find. The gourmet kitchen is a standout feature, with abundant cabinetry, a large island, and a refrigerator provided for tenant use perfect for both everyday living and entertaining. The spacious primary suite offers a private retreat with a walk-in closet, dual vanities, a separate glass-enclosed shower, and a relaxing soaking tub. Three additional bedrooms share a full bathroom, providing flexible space for family, guests, or a home office. A dedicated laundry room includes a washer and dryer for tenant use, adding everyday convenience. Step outside to the fully fenced backyard, where you can unwind, entertain, or simply enjoy the open mountain views with the added privacy of having no rear neighbors. This exceptional home combines modern luxury, upgraded finishes, and a desirable location to offer a truly comfortable and upscale living experience. Please note: the backyard landscaping is in progress. Conveniently located in South Reno's Damonte Ranch neighborhood, you'll be just minutes from The Summit Mall, local restaurants, parks, and scenic trails, with easy access to Galena, Mt. Rose, Lake Tahoe, and the highway. Nearby schools add to the home's convenient location. Pets may be welcome with owner approval, and HOA restrictions may apply. Don't wait schedule your tour today! Tenant Responsibilities & Fees Utilities: Tenants are responsible for all utilities. Garbage and Sewer: 89 Water and Power: tenants are responsible Rent: 3,500 Security Deposit: 3,600 One Time Administrative Fee: 195 **For properties that allow pets, the additional fees below may apply: Additional Deposit - 500 minimum per pet Pet Rent - 35.00 per pet per month One Time Pet Onboarding Fee - 150.00 per pet All residents are enrolled in the Resident Benefits Package (RBP) for 55.00/month which includes liability insurance, credit building to help boost the resident's credit score with timely rent payments, up to 1M Identity Theft Protection, HVAC air filter delivery (for applicable properties), move-in concierge service making utility connection and home service setup a breeze during your move-in, our best-in-class resident rewards program, on-demand pest control, and much more! More details upon application. Owners typically accept applicants with a 650+ credit score and a combined monthly income of at least 3x rent.
Brand-New Home with Mountain Views - No Rear Neighbors! Enjoy the comfort and privacy of this brand-new single-story home, thoughtfully designed with a spacious open-concept floor plan, upgraded flooring, and premium finishes throughout. With no backyard neighbors, you'll enjoy beautiful mountain views and a peaceful setting that's hard to find. The gourmet kitchen is a standout feature, with abundant cabinetry, a large island, and a refrigerator provided for tenant use perfect for both everyday living and entertaining. The spacious primary suite offers a private retreat with a walk-in closet, dual vanities, a separate glass-enclosed shower, and a relaxing soaking tub. Three additional bedrooms share a full bathroom, providing flexible space for family, guests, or a home office. A dedicated laundry room includes a washer and dryer for tenant use, adding everyday convenience. Step outside to the fully fenced backyard, where you can unwind, entertain, or simply enjoy the open mountain views with the added privacy of having no rear neighbors. This exceptional home combines modern luxury, upgraded finishes, and a desirable location to offer a truly comfortable and upscale living experience. Please note: the backyard landscaping is in progress. Conveniently located in South Reno's Damonte Ranch neighborhood, you'll be just minutes from The Summit Mall, local restaurants, parks, and scenic trails, with easy access to Galena, Mt. Rose, Lake Tahoe, and the highway. Nearby schools add to the home's convenient location. Pets may be welcome with owner approval, and HOA restrictions may apply. Don't wait schedule your tour today! Tenant Responsibilities & Fees Utilities: Tenants are responsible for all utilities. Garbage and Sewer: 89 Water and Power: tenants are responsible Rent: 3,500 Security Deposit: 3,600 One Time Administrative Fee: 195 **For properties that allow pets, the additional fees below may apply: Additional Deposit - 500 minimum per pet Pet Rent - 35.00 per pet per month One Time Pet Onboarding Fee - 150.00 per pet All residents are enrolled in the Resident Benefits Package (RBP) for 55.00/month which includes liability insurance, credit building to help boost the resident's credit score with timely rent payments, up to 1M Identity Theft Protection, HVAC air filter delivery (for applicable properties), move-in concierge service making utility connection and home service setup a breeze during your move-in, our best-in-class resident rewards program, on-demand pest control, and much more! More details upon application. Owners typically accept applicants with a 650+ credit score and a combined monthly income of at least 3x rent.
7878 Red Willow Dr is located in Reno, NV in the 89521 zip code.

Founded by David Martin and Felisa Cusimano-Martin, the Martin Team is a family business with a passion for the community they’ve called home since 1998. David Martin's journey in entrepreneurship began at a young age, owning and managing art galleries throughout the Bay Area before venturing into the hospitality industry with Sparky's Sports Bar and Grill in Reno/Sparks. Now, as a dedicated Realtor at Dickson Realty, David brings his years of business acumen and determination to the property management arena. Specializing in working with investors and providing top-notch property management services, David is committed to helping you strengthen your real estate investment portfolio.
Within 50 Miles of 7878 Red Willow Dr
12 Month Lease