
The Peak at Sky Mountain
1 - 3 Beds
$1,665 - $2,340


12 Month Lease
School
Commute Time (Distance)
Drive: 9 min (4.8 mi)
Drive: 14 min (7 mi)
Drive: 15 min (9.6 mi)
Lease Term Options
Property Information
The fees below are based on community-supplied data and may exclude additional fees and utilities.
Property Fee Disclaimer Based on community-supplied data and independent market research. Subject to change without notice. May exclude fees for mandatory or optional services and usage-based utilities.
Walkability
Fairly walkable50 / 100
Transit
Limited public transit30 / 100
Driveability
Exceptionally drivable90 / 100
Bikeability
Fairly bikeable50 / 100

Soundscore ™
Active76 / 100


Shoppers will appreciate 5900 Promontory Dr proximity to McQueen Crossings, Westridge Corners, and Coit Plaza. McQueen Crossings is 0.7 miles away, and Westridge Corners is within a 15 minute walk.
With a TransitScore of 30, 5900 Promontory Dr has limited public transit, including 1 transit stop within 5.1 miles. Transit options include Reno.
Recreational activities near 5900 Promontory Dr are plentiful. Discover 5 parks within 4.4 miles, including Rancho San Rafael Park, May Arboretum and Botanical Garden, and Fleischmann Planetarium & Science Center.
Living in Outer West Reno provides easy access to Reno/Tahoe International, located just 31 minutes from 5900 Promontory Dr.
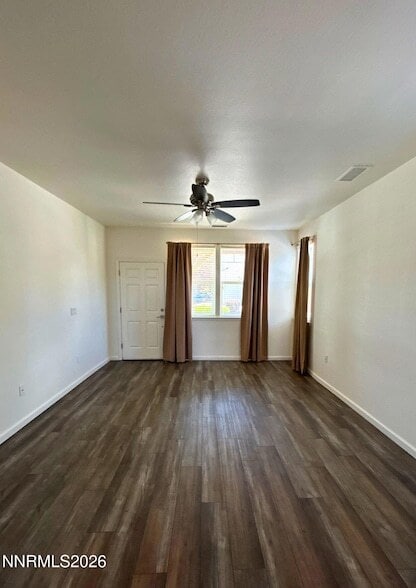
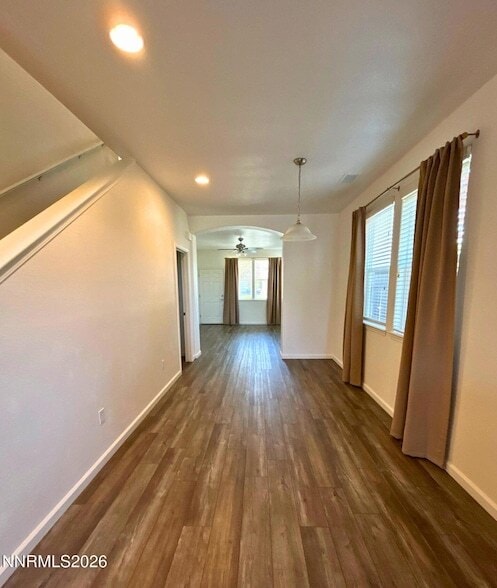
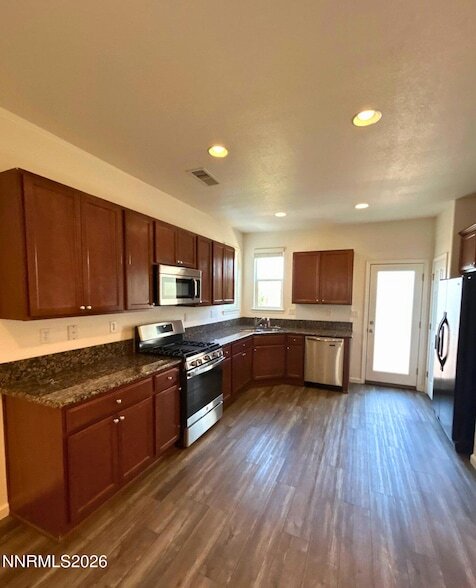
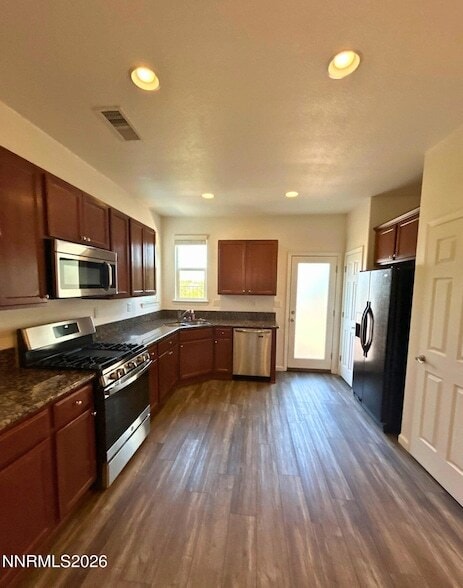
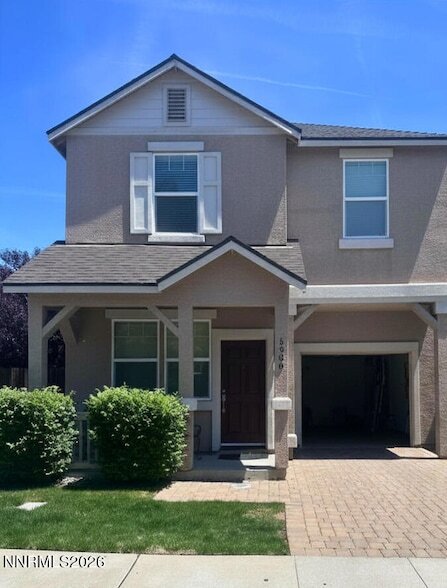
This 2-story home in Northwest Reno offers a bright, open layout with luxury vinyl plank (LVP) flooring throughout the main living areas and tons of natural light. The kitchen features granite countertops and opens directly to the dining area, making... the space feel connected and functional. A powder room is conveniently located downstairs for guests. Upstairs, the primary suite includes double sinks, a large walk-in shower, garden tub, spacious closet, and separate linen closet. The two additional bedrooms are nicely sized, filled with natural light, and share a full bathroom with a shower/tub combo. The upstairs laundry room includes a washer and dryer for tenant use. Outside, you'll find a private paver patio and fenced, low-maintenance yard area, plus an attached tandem 2-car garage. Pets are welcome with owner approval. Located off of W 7th Street, this home is close to shopping, restaurants, and outdoor recreation. Don't miss this great opportunity schedule your tour today! Tenant Responsibilities & Fees Utilities: Garbage and Sewer: 89 Water, and Power: tenants are responsible Rent: 2,495 Security Deposit: 2,595 One Time Administrative Fee: 195 **For properties that allow pets, the additional fees below may apply: Additional Deposit - 500 minimum per pet Pet Rent - 35.00 per pet per month One Time Pet Onboarding Fee - 150.00 per pet All residents are enrolled in the Resident Benefits Package (RBP) for 55.00/month which includes liability insurance, credit building to help boost the resident's credit score with timely rent payments, up to 1M Identity Theft Protection, HVAC air filter delivery (for applicable properties), move-in concierge service making utility connection and home service setup a breeze during your move-in, our best-in-class resident rewards program, on-demand pest control, and much more! More details upon application. Owners typically accept applicants with a 650+ credit score and a combined monthly income of at least 3x rent.
This 2-story home in Northwest Reno offers a bright, open layout with luxury vinyl plank (LVP) flooring throughout the main living areas and tons of natural light. The kitchen features granite countertops and opens directly to the dining area, making the space feel connected and functional. A powder room is conveniently located downstairs for guests. Upstairs, the primary suite includes double sinks, a large walk-in shower, garden tub, spacious closet, and separate linen closet. The two additional bedrooms are nicely sized, filled with natural light, and share a full bathroom with a shower/tub combo. The upstairs laundry room includes a washer and dryer for tenant use. Outside, you'll find a private paver patio and fenced, low-maintenance yard area, plus an attached tandem 2-car garage. Pets are welcome with owner approval. Located off of W 7th Street, this home is close to shopping, restaurants, and outdoor recreation. Don't miss this great opportunity schedule your tour today! Tenant Responsibilities & Fees Utilities: Garbage and Sewer: 89 Water, and Power: tenants are responsible Rent: 2,495 Security Deposit: 2,595 One Time Administrative Fee: 195 **For properties that allow pets, the additional fees below may apply: Additional Deposit - 500 minimum per pet Pet Rent - 35.00 per pet per month One Time Pet Onboarding Fee - 150.00 per pet All residents are enrolled in the Resident Benefits Package (RBP) for 55.00/month which includes liability insurance, credit building to help boost the resident's credit score with timely rent payments, up to 1M Identity Theft Protection, HVAC air filter delivery (for applicable properties), move-in concierge service making utility connection and home service setup a breeze during your move-in, our best-in-class resident rewards program, on-demand pest control, and much more! More details upon application. Owners typically accept applicants with a 650+ credit score and a combined monthly income of at least 3x rent.
5900 Promontory Dr is located in Reno, NV in the 89523 zip code.

Founded by David Martin and Felisa Cusimano-Martin, the Martin Team is a family business with a passion for the community they’ve called home since 1998. David Martin's journey in entrepreneurship began at a young age, owning and managing art galleries throughout the Bay Area before venturing into the hospitality industry with Sparky's Sports Bar and Grill in Reno/Sparks. Now, as a dedicated Realtor at Dickson Realty, David brings his years of business acumen and determination to the property management arena. Specializing in working with investors and providing top-notch property management services, David is committed to helping you strengthen your real estate investment portfolio.
Within 50 Miles of 5900 Promontory Dr
12 Month Lease