
The Atrium at Victorian Square
1 - 2 Beds
$1,504 - $2,008Plus Fees


School
Commute Time (Distance)
Drive: 5 min (2.4 mi)
Drive: 11 min (6.8 mi)
Drive: 15 min (8.4 mi)
Drive: 20 min (13.2 mi)
Property Information
The fees below are based on community-supplied data and may exclude additional fees and utilities.
Property Fee Disclaimer Based on community-supplied data and independent market research. Subject to change without notice. May exclude fees for mandatory or optional services and usage-based utilities.
Walkability
Somewhat walkable30 / 100
Driveability
Exceptionally drivable90 / 100
Bikeability
Moderately bikeable60 / 100

Soundscore ™
Active71 / 100

Shoppers will appreciate 485 Cicada Ct proximity to Shayden Summit and 12645 S Virginia St. Shayden Summit is 1.5 miles away, and 12645 S Virginia St is within a 37 minute walk.
Living in Southeast Reno provides easy access to Reno/Tahoe International, located just 31 minutes from 485 Cicada Ct.
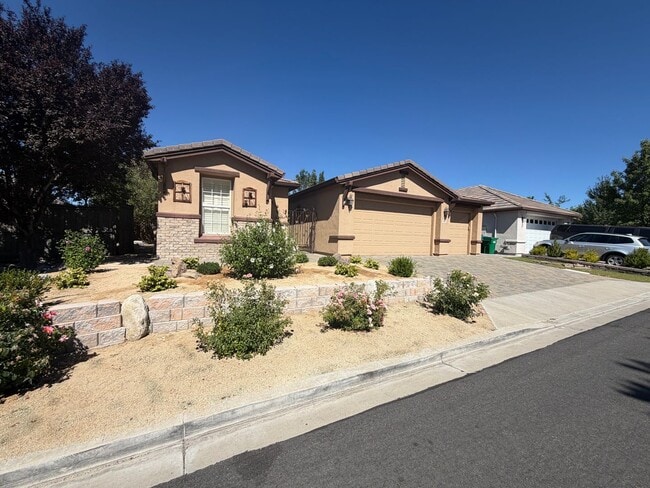
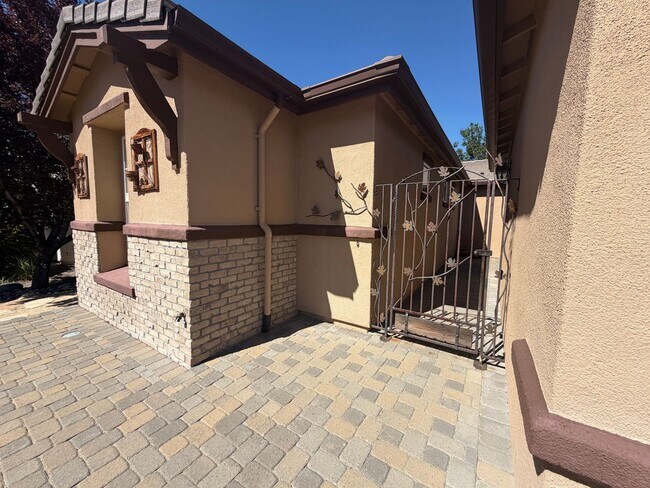
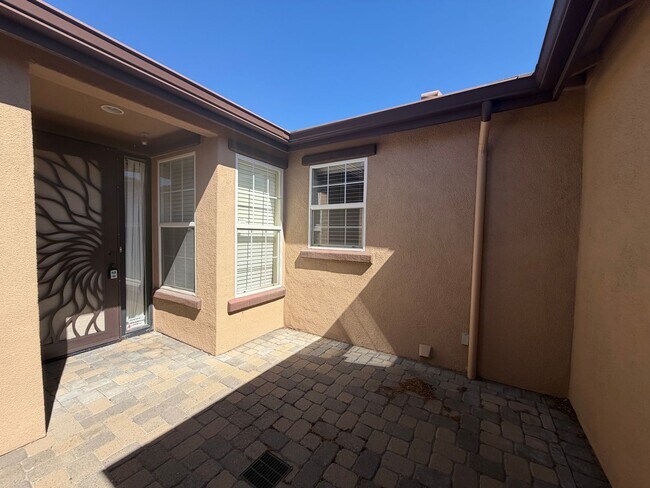
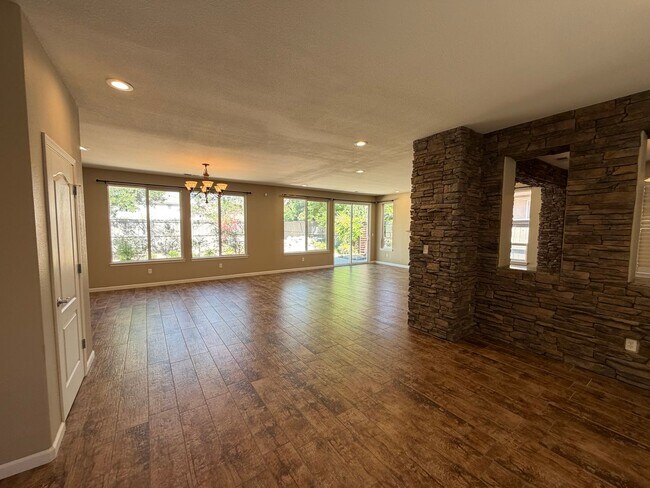
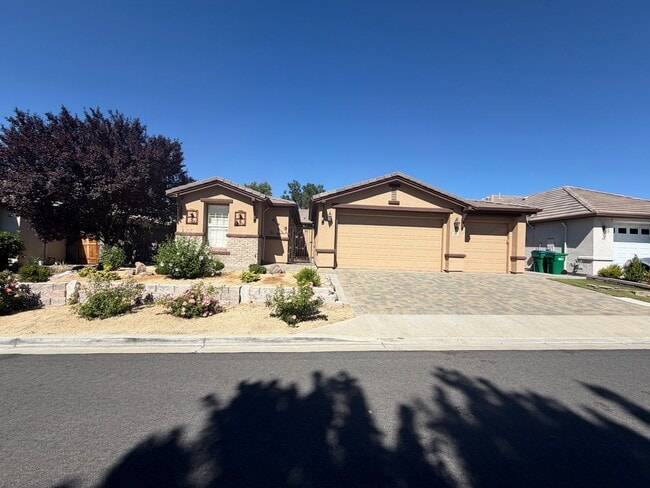
3 bedrooms. 2 Bathrooms. 3 Car Garage. Rent $3,800. Deposit $3,790. 2,305 sq. ft. Includes fridge, D/W, microwave, W/D hook-ups, A/C, F/P and double pane windows. 2 pets of 40 lbs. or under, upon approval, with an additional security deposit of $500... per pet. This fabulous single-story home that is located in the very desirable Curti Ranch area of Southeast Suburban Reno has been TOTALLY REMODELED AND SHOWS LIKE BRAND NEW!! Upgrades include newer luxury vinyl plank flooring that looks exactly like real hardwood flooring but wears better and is water resistant everywhere except the kitchen, bathrooms, laundry room and hallway that all have beautiful ceramic tile flooring; newer 2-tone paint with a designer color on the walls offset by newer white baseboards throughout, upgraded Hunter Douglas blinds throughout and upgraded LED lighting throughout . The floor plan is open with the spacious kitchen that has lots of solid granite countertops with upgraded tile back splash, loads of upgraded wood cabinets, stainless-steel appliances, an island with a breakfast bar, a breakfast nook, and a pantry merging as one with the great room that has an inset gas log fireplace plus a slider to the large paver stone patio outback. The large master suite is very spacious and has a large master bedroom plus a large master bathroom that has a raised vanity with his and her sinks and an upgraded tile countertop, a garden tub, a separate shower also made of upgraded tile and a walk-in closet plus a slider to the large paver stone patio outback. Outback you will find a large truly REMARKABLE BACKYARD with the previously mentioned large paver stone patio, lush landscaping and the ULTIMATE IN PRIVACY. Last but not least is the fact that you are close to great schools, the Shayden Summit Reno plus lots of other shopping, restaurants, a luxury movie theater, the SouthEast Connector, Virginia City, Carson City, Mt. Rose Ski Resort plus Lake Tahoe while still being just minutes from Reno via Interstate 580. Landscape care is provided by the owner. Tenant pays G, E, W, T, & S. 1-year lease.
3 bedrooms. 2 Bathrooms. 3 Car Garage. Rent $3,800. Deposit $3,790. 2,305 sq. ft. Includes fridge, D/W, microwave, W/D hook-ups, A/C, F/P and double pane windows. 2 pets of 40 lbs. or under, upon approval, with an additional security deposit of $500 per pet. This fabulous single-story home that is located in the very desirable Curti Ranch area of Southeast Suburban Reno has been TOTALLY REMODELED AND SHOWS LIKE BRAND NEW!! Upgrades include newer luxury vinyl plank flooring that looks exactly like real hardwood flooring but wears better and is water resistant everywhere except the kitchen, bathrooms, laundry room and hallway that all have beautiful ceramic tile flooring; newer 2-tone paint with a designer color on the walls offset by newer white baseboards throughout, upgraded Hunter Douglas blinds throughout and upgraded LED lighting throughout . The floor plan is open with the spacious kitchen that has lots of solid granite countertops with upgraded tile back splash, loads of upgraded wood cabinets, stainless-steel appliances, an island with a breakfast bar, a breakfast nook, and a pantry merging as one with the great room that has an inset gas log fireplace plus a slider to the large paver stone patio outback. The large master suite is very spacious and has a large master bedroom plus a large master bathroom that has a raised vanity with his and her sinks and an upgraded tile countertop, a garden tub, a separate shower also made of upgraded tile and a walk-in closet plus a slider to the large paver stone patio outback. Outback you will find a large truly REMARKABLE BACKYARD with the previously mentioned large paver stone patio, lush landscaping and the ULTIMATE IN PRIVACY. Last but not least is the fact that you are close to great schools, the Shayden Summit Reno plus lots of other shopping, restaurants, a luxury movie theater, the SouthEast Connector, Virginia City, Carson City, Mt. Rose Ski Resort plus Lake Tahoe while still being just minutes from Reno via Interstate 580. Landscape care is provided by the owner. Tenant pays G, E, W, T, & S. 1-year lease.
485 Cicada Ct is located in Reno, NV in the 89521 zip code.
Within 50 Miles of 485 Cicada Ct
12 Month Lease