
Capella Symphony Park
Studio - 3 Beds
$2,099 - $13,199


School
Commute Time (Distance)
Drive: 14 min (7.3 mi)
Drive: 17 min (10.7 mi)
Drive: 25 min (15 mi)
Property Information
The fees below are based on community-supplied data and may exclude additional fees and utilities.
Yes
Yes
Property Fee Disclaimer Based on community-supplied data and independent market research. Subject to change without notice. May exclude fees for mandatory or optional services and usage-based utilities.
Walkability
Somewhat walkable30 / 100
Transit
Limited public transit20 / 100
Driveability
Very drivable80 / 100
Bikeability
Somewhat bikeable30 / 100

Soundscore ™
Busy67 / 100

Shoppers will appreciate 7170 Steubling Glen St proximity to Deer Springs & 5th Street, Deer Springs Town Center II, and Deer Springs Town Center. Deer Springs & 5th Street is 0.5 miles away, and Deer Springs Town Center II is within a 14 minute walk.
Living in North Las Vegas provides easy access to Harry Reid International, located just 29 minutes from 7170 Steubling Glen St. Another nearby airport is Boulder City Municipal, located 34.1 miles away.
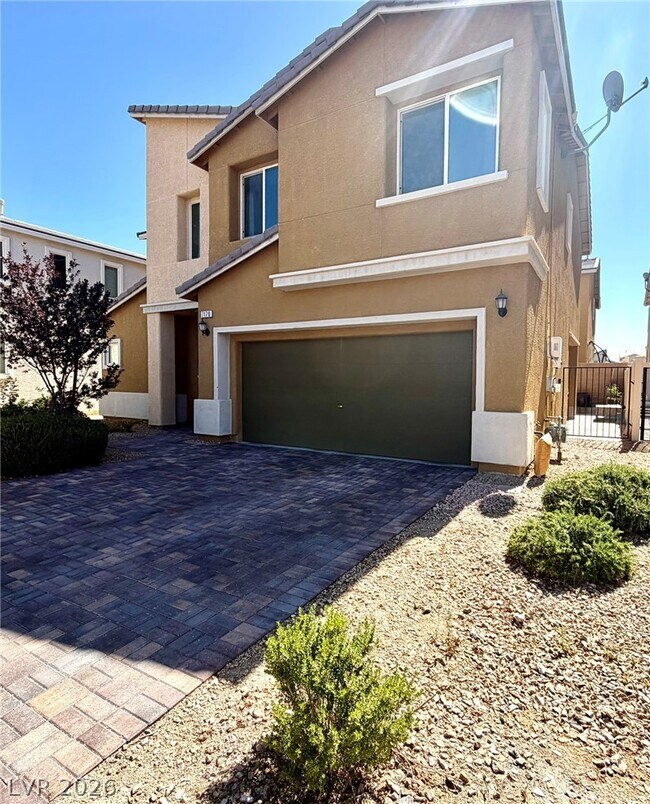
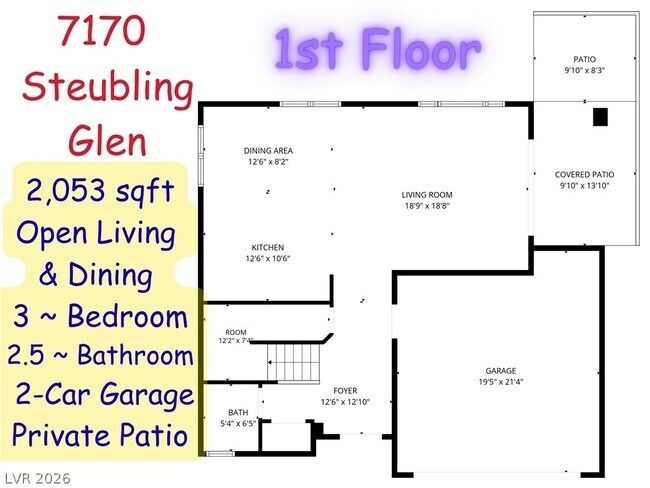
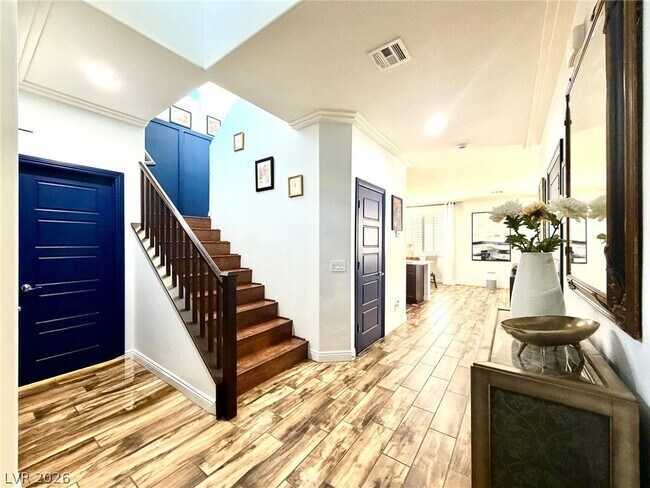
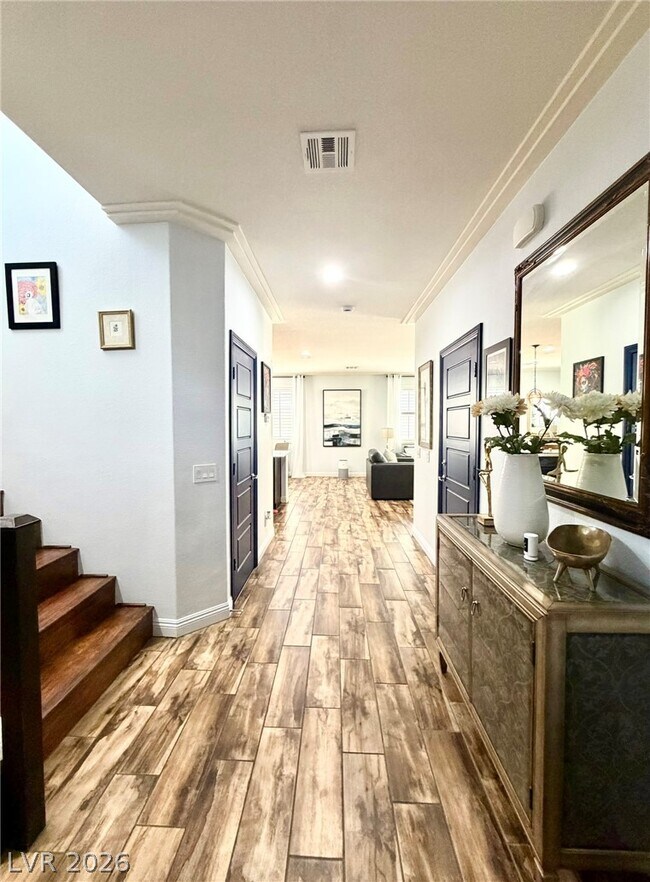
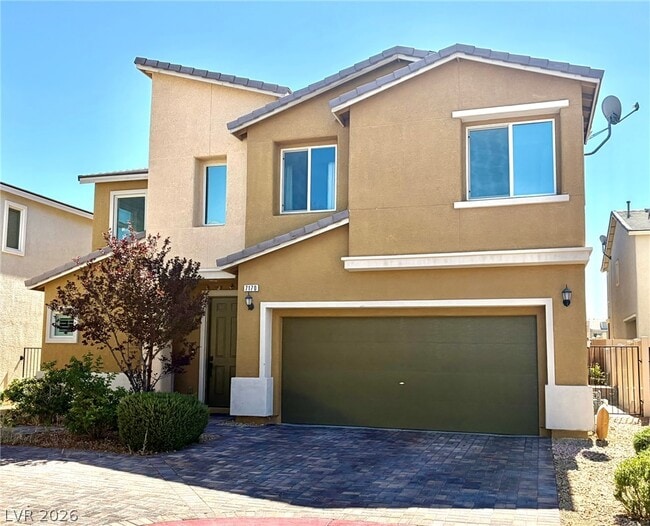
Discover an exceptional LIFESTYLE, where modern elegance meets comfortable living. This contemporary residence features NATURAL LIGHT throughout the home, highlighting an OPEN-CONCEPT LIVING ROOM AND KITCHEN AREA with a seamless, modern design.... HARDWOOD-STYLE FLOORING continues through the spacious living room, dining area, and well-appointed kitchen, creating a cohesive feel throughout. The bright kitchen is perfect for everyday living and entertaining, featuring an ISLAND for casual dining, sleek GRANITE COUNTERTOPS, rich cabinetry, a GAS RANGE, and STAINLESS STEEL appliances including a dishwasher and refrigerator. A stylish staircase leads to the upper level, where you’ll also find an OPEN LOFT, perfect for a second living area, office, or flex space. The PRIMARY SUITE offers comfort and warmth with hardwood-style flooring and a ceiling fan. The PRIMARY BATHROOM includes a glass-enclosed shower, relaxing soaking tub, and dual-sink vanity. TWO ADDITIONAL bedrooms include ceiling fans for year-round comfort. A convenient upstairs LAUNDRY AREA includes upper cabinetry for extra storage. Step outside to a PRIVATE BACKYARD PATIO, ideal for relaxing or entertaining, along with a FULLY FENCED YARD offering space for outdoor enjoyment. The home also includes an ATTACHED 2-CAR GARAGE for convenience and storage. Located with CLOSE PROXIMITY TO THE FREEWAY, SHOPPING, DINING, and everyday conveniences, this home offers both comfort and accessibility. COMMUNITY POOL and PET-FRIENDLY GREEN SPACES provide additional areas for large gatherings and relaxation. This home truly offers an exceptional blend of style, comfort, and location. MLS ID 2793028
Discover an exceptional LIFESTYLE, where modern elegance meets comfortable living. This contemporary residence features NATURAL LIGHT throughout the home, highlighting an OPEN-CONCEPT LIVING ROOM AND KITCHEN AREA with a seamless, modern design. HARDWOOD-STYLE FLOORING continues through the spacious living room, dining area, and well-appointed kitchen, creating a cohesive feel throughout. The bright kitchen is perfect for everyday living and entertaining, featuring an ISLAND for casual dining, sleek GRANITE COUNTERTOPS, rich cabinetry, a GAS RANGE, and STAINLESS STEEL appliances including a dishwasher and refrigerator. A stylish staircase leads to the upper level, where you’ll also find an OPEN LOFT, perfect for a second living area, office, or flex space. The PRIMARY SUITE offers comfort and warmth with hardwood-style flooring and a ceiling fan. The PRIMARY BATHROOM includes a glass-enclosed shower, relaxing soaking tub, and dual-sink vanity. TWO ADDITIONAL bedrooms include ceiling fans for year-round comfort. A convenient upstairs LAUNDRY AREA includes upper cabinetry for extra storage. Step outside to a PRIVATE BACKYARD PATIO, ideal for relaxing or entertaining, along with a FULLY FENCED YARD offering space for outdoor enjoyment. The home also includes an ATTACHED 2-CAR GARAGE for convenience and storage. Located with CLOSE PROXIMITY TO THE FREEWAY, SHOPPING, DINING, and everyday conveniences, this home offers both comfort and accessibility. COMMUNITY POOL and PET-FRIENDLY GREEN SPACES provide additional areas for large gatherings and relaxation. This home truly offers an exceptional blend of style, comfort, and location. MLS ID 2793028
7170 Steubling Glen St is located in North Las Vegas, NV in the 89084 zip code.

©2026 Greater Las Vegas Association of REALTORS®. All rights reserved.
Within 50 Miles of 7170 Steubling Glen St




1 Month Lease