Bria Symphony Park
1 - 2 Beds
$1,599 - $3,295Plus Fees


School
Commute Time (Distance)
Drive: 16 min (8.2 mi)
Drive: 18 min (9.5 mi)
Drive: 24 min (13 mi)
Drive: 28 min (15 mi)
Property Information
The fees below are based on community-supplied data and may exclude additional fees and utilities.
Yes
Yes
Property Fee Disclaimer Based on community-supplied data and independent market research. Subject to change without notice. May exclude fees for mandatory or optional services and usage-based utilities.
Walkability
Fairly walkable40 / 100
Driveability
Moderately drivable70 / 100
Bikeability
Fairly bikeable50 / 100

Soundscore ™
Active72 / 100

Shoppers will appreciate 6729 Upper Mesa Ct proximity to Aliante Marketplace, Park Highlands Town Center, and Aliante Gateway West. Aliante Marketplace is 1 mile away, and Park Highlands Town Center is within a 20 minute walk.
Recreational activities near 6729 Upper Mesa Ct are plentiful. Discover 1 park within 3.4 miles, including Craig Ranch Regional Park.
Living in El Dorado provides easy access to Harry Reid International, located just 30 minutes from 6729 Upper Mesa Ct. Another nearby airport is Boulder City Municipal, located 35 miles away.
Spacious and well-appointed 5-bedroom home with a 3-car garage, located in a desirable gated community. Upon entry, you're welcomed by a formal living room and elegant tile flooring throughout the main living areas. The formal dining room offers... direct access to the backyard, creating an ideal setting for both everyday living and entertaining. The kitchen is designed for functionality and style, featuring granite countertops, a center island, recessed lighting, ample cabinet space, and stainless steel appliances. A convenient downstairs bedroom and full bath provide flexibility for guests, multi-generational living, or a home office. Upstairs, the expansive primary suite is thoughtfully separated from the secondary bedrooms, offering added privacy. The retreat includes a ceiling fan, spacious walk-in closet, and an en-suite bathroom. Generously sized secondary bedrooms provide plenty of room for family, guests, or work-from-home needs. Enjoy outdoor living in the low-maintenance backyard, complete with a covered patio and attractive desert landscaping—perfect for relaxing or entertaining year-round. Conveniently located near shopping, dining, parks, and major commuter routes. MLS ID 2793763
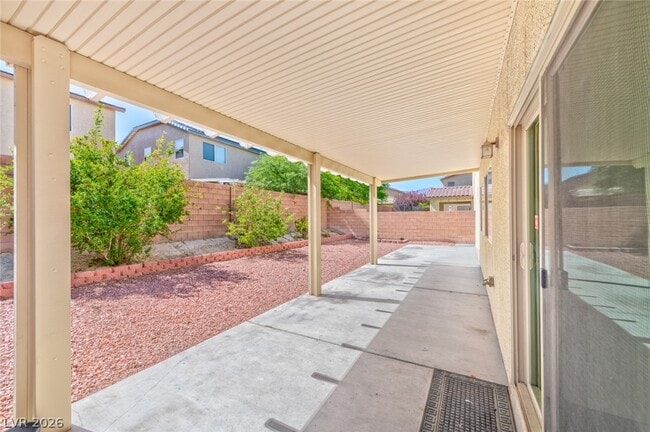
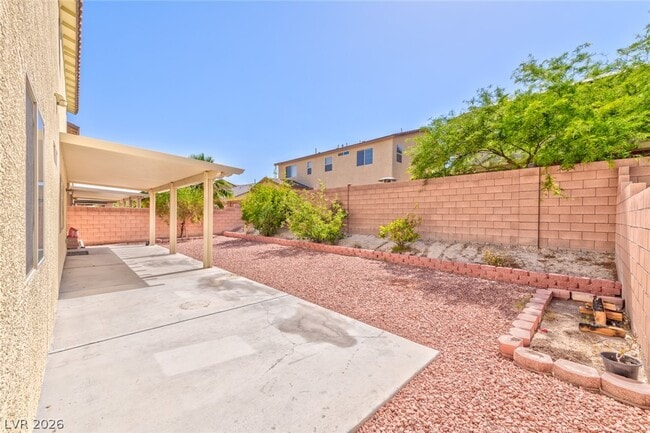
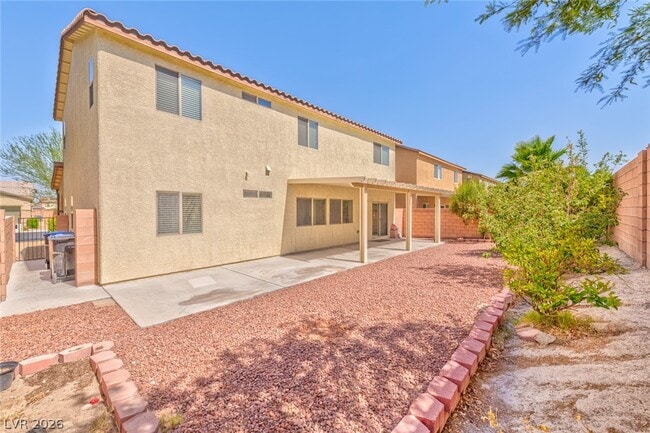
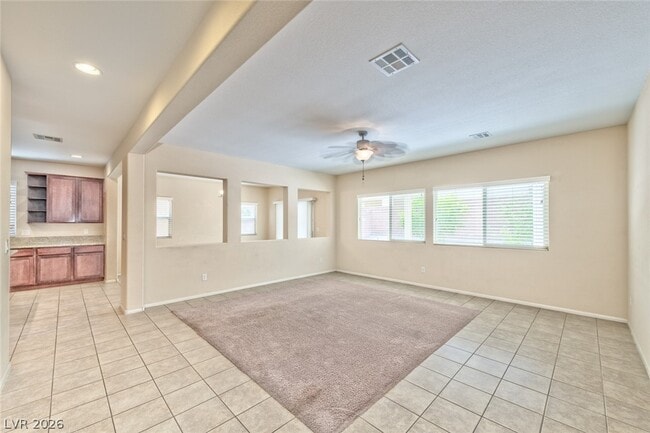
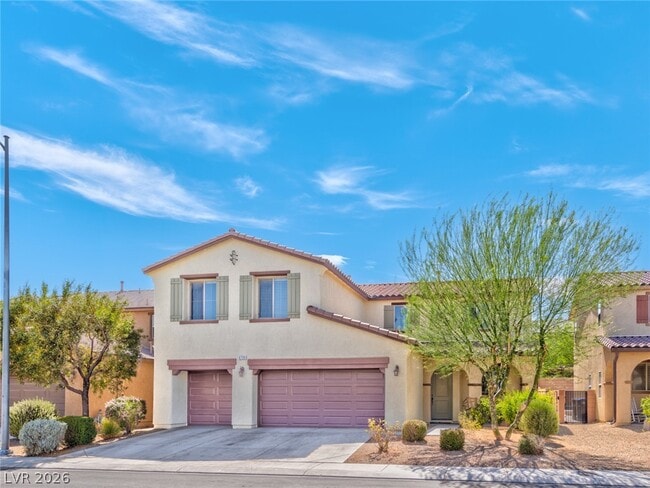
Spacious and well-appointed 5-bedroom home with a 3-car garage, located in a desirable gated community. Upon entry, you're welcomed by a formal living room and elegant tile flooring throughout the main living areas. The formal dining room offers direct access to the backyard, creating an ideal setting for both everyday living and entertaining. The kitchen is designed for functionality and style, featuring granite countertops, a center island, recessed lighting, ample cabinet space, and stainless steel appliances. A convenient downstairs bedroom and full bath provide flexibility for guests, multi-generational living, or a home office. Upstairs, the expansive primary suite is thoughtfully separated from the secondary bedrooms, offering added privacy. The retreat includes a ceiling fan, spacious walk-in closet, and an en-suite bathroom. Generously sized secondary bedrooms provide plenty of room for family, guests, or work-from-home needs. Enjoy outdoor living in the low-maintenance backyard, complete with a covered patio and attractive desert landscaping—perfect for relaxing or entertaining year-round. Conveniently located near shopping, dining, parks, and major commuter routes. MLS ID 2793763
6729 Upper Mesa Ct is located in North Las Vegas, NV in the 89084 zip code.

©2026 Greater Las Vegas Association of REALTORS®. All rights reserved.
Within 50 Miles of 6729 Upper Mesa Ct





1 Month Lease