
Tiffany Place Apartments
1 - 3 Beds
$1,400 - $1,900Plus Fees


School
Commute Time (Distance)
Drive: 22 min (11.9 mi)
Drive: 23 min (12.8 mi)
Drive: 26 min (13.7 mi)
Property Information
The fees below are based on community-supplied data and may exclude additional fees and utilities.
Yes
Yes
Property Fee Disclaimer Based on community-supplied data and independent market research. Subject to change without notice. May exclude fees for mandatory or optional services and usage-based utilities.
Walkability
Somewhat walkable20 / 100
Driveability
Exceptionally drivable90 / 100
Bikeability
Fairly bikeable50 / 100

Soundscore ™
Active77 / 100

Shoppers will appreciate 4204 Lower Saxon Ave proximity to Ella Vista, Park Highlands Marketplace, and Grand Teton. Ella Vista is 1 mile away, and Park Highlands Marketplace is within a 23 minute walk.
Living in Aliante provides easy access to Harry Reid International, located just 35 minutes from 4204 Lower Saxon Ave. Another nearby airport is Boulder City Municipal, located 38.7 miles away.
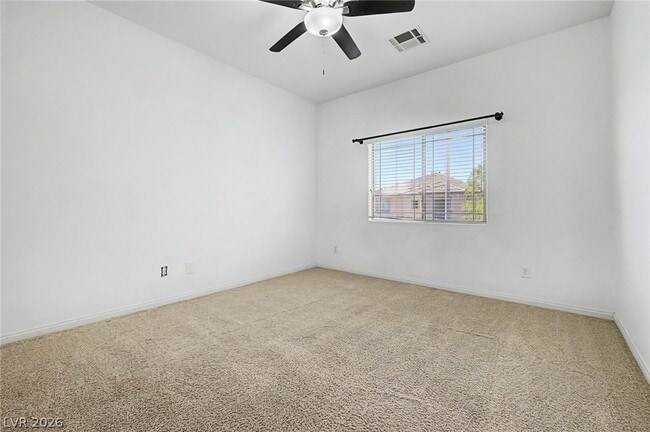
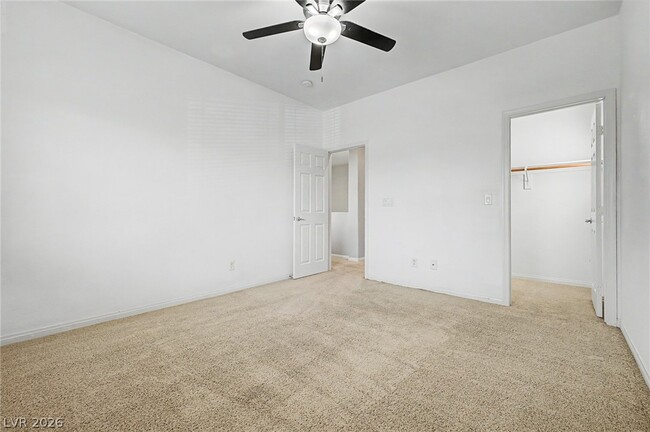
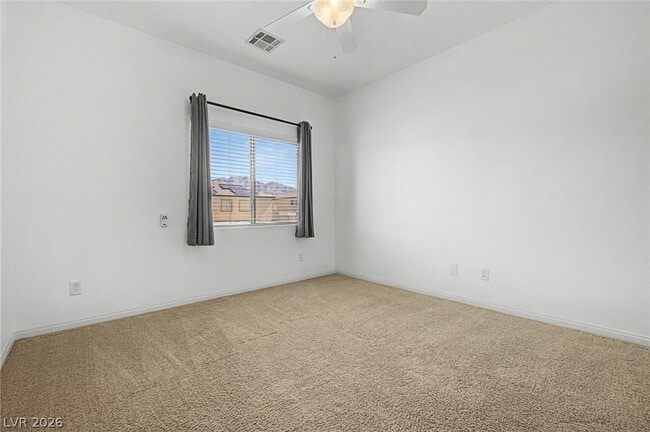
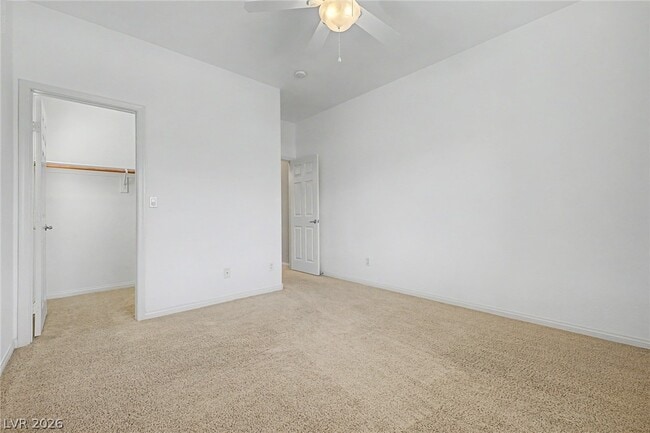
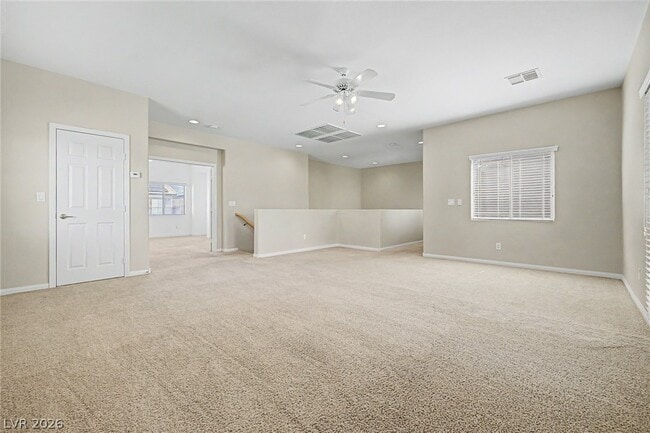
Welcome to this spacious **2,678 sq. ft. home** located in a desirable **gated community**, offering an ideal floor plan with **3 bedrooms, a massive downstairs den that can easily serve as a home office, media room, or optional 4th bedroom, plus an... oversized upstairs loft**. The functional layout provides plenty of room for living, working, and entertaining. The main level features tile flooring throughout the high-traffic areas, with carpet in the inviting living room and downstairs den for added comfort. The open kitchen is equipped with **white cabinetry, granite countertops, stainless steel appliances, and abundant cabinet space**, while a convenient powder bathroom completes the first floor. Upstairs, you'll find a spacious loft perfect for a second living area, game room, or workspace. The private primary suite is thoughtfully separated from the secondary bedrooms and showcases **brand-new luxury vinyl plank flooring**, a large walk-in closet, dual vanities, and a relaxing ensuite bathroom with a separate soaking tub and walk-in shower. The secondary bedrooms are situated on the opposite side of the home, providing excellent privacy for everyone. Step outside to your own backyard retreat featuring an expansive patio, low-maintenance turf, a built-in fire pit with surrounding bench seating, and plenty of space for entertaining or enjoying the outdoors year-round. Conveniently located near shopping, dining, parks, and freeway access, this exceptional home offers the perfect combination of space, comfort, and lifestyle. MLS ID 2795605
Welcome to this spacious **2,678 sq. ft. home** located in a desirable **gated community**, offering an ideal floor plan with **3 bedrooms, a massive downstairs den that can easily serve as a home office, media room, or optional 4th bedroom, plus an oversized upstairs loft**. The functional layout provides plenty of room for living, working, and entertaining. The main level features tile flooring throughout the high-traffic areas, with carpet in the inviting living room and downstairs den for added comfort. The open kitchen is equipped with **white cabinetry, granite countertops, stainless steel appliances, and abundant cabinet space**, while a convenient powder bathroom completes the first floor. Upstairs, you'll find a spacious loft perfect for a second living area, game room, or workspace. The private primary suite is thoughtfully separated from the secondary bedrooms and showcases **brand-new luxury vinyl plank flooring**, a large walk-in closet, dual vanities, and a relaxing ensuite bathroom with a separate soaking tub and walk-in shower. The secondary bedrooms are situated on the opposite side of the home, providing excellent privacy for everyone. Step outside to your own backyard retreat featuring an expansive patio, low-maintenance turf, a built-in fire pit with surrounding bench seating, and plenty of space for entertaining or enjoying the outdoors year-round. Conveniently located near shopping, dining, parks, and freeway access, this exceptional home offers the perfect combination of space, comfort, and lifestyle. MLS ID 2795605
4204 Lower Saxon Ave is located in North Las Vegas, NV in the 89085 zip code.

©2026 Greater Las Vegas Association of REALTORS®. All rights reserved.
Within 50 Miles of 4204 Lower Saxon Ave
12 Month Lease

1 Month Lease

1 Month Lease