Rancho Mirage
1 - 2 Beds
$1,243 - $2,518


School
Commute Time (Distance)
Drive: 20 min (10.1 mi)
Drive: 21 min (13.4 mi)
Drive: 25 min (14 mi)
Property Information
The fees below are based on community-supplied data and may exclude additional fees and utilities.
No Pets Allowed
Property Fee Disclaimer Based on community-supplied data and independent market research. Subject to change without notice. May exclude fees for mandatory or optional services and usage-based utilities.
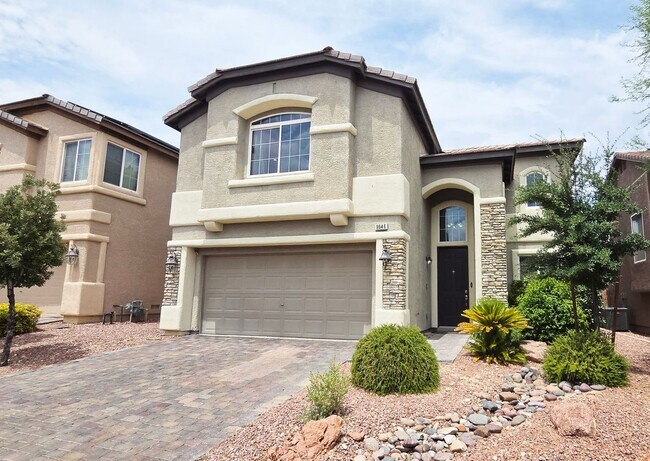
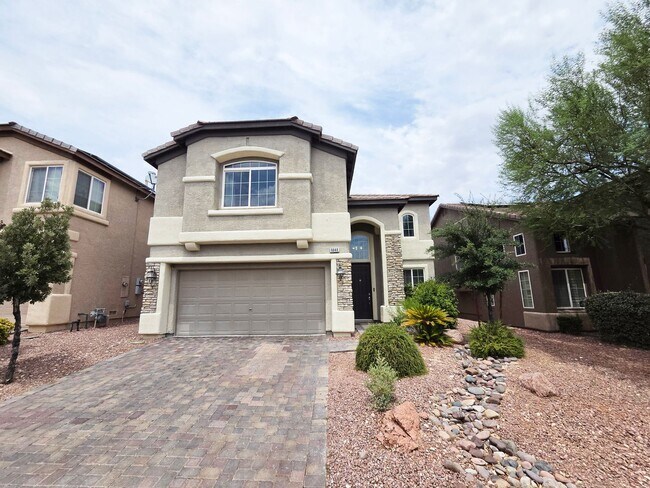
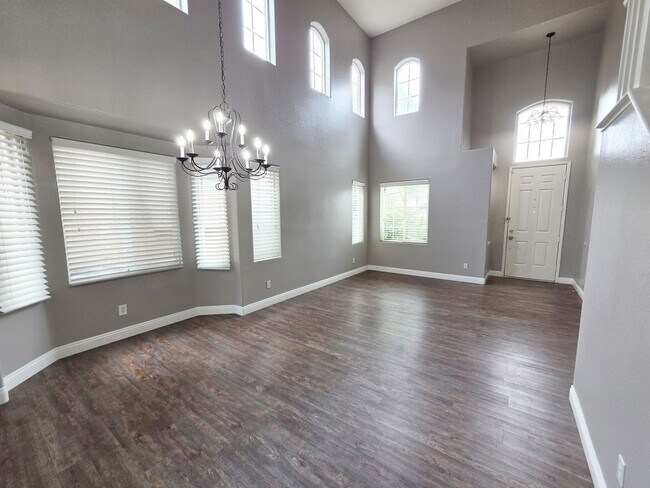
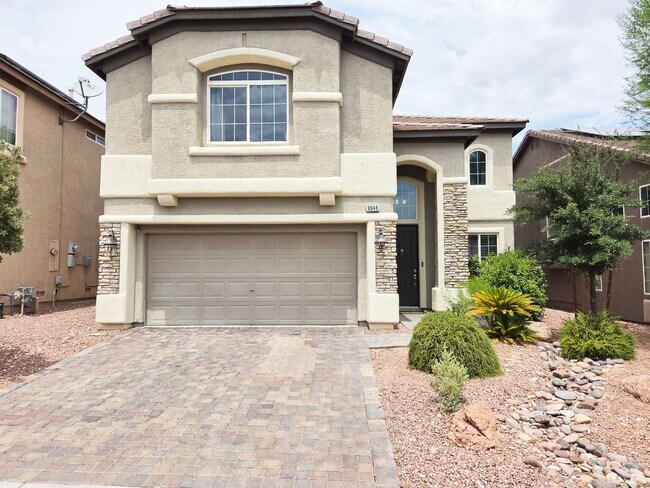
Beautiful two-story home offering over 2,600 square feet of living space with soaring ceilings, a loft, and a separate den in the Southwest! This open floor plan offers abundant natural light and multiple living areas, including a separate den that's perfect for a home office, playroom, or flex space plus an upstairs loft that provides additional space for a second living area, media room, or home office. The open kitchen features granite countertops, white cabinetry, a center island, breakfast bar, pantry, and ample cabinet and counter space. It opens to the spacious family room with a cozy fireplace and sliding glass door leading to the backyard. The oversized primary suite includes a cozy three-sided fireplace, walk-in closet with built-in organizers, and an ensuite bath with dual sinks, soaking tub, separate shower, and makeup vanity. Two additional bedrooms, a full bath, and an upstairs laundry room with washer and dryer complete the second floor. Additional features include luxury vinyl plank flooring throughout most of the home, ceiling fans, a convenient downstairs half bath, attached two-car garage, and a low-maintenance backyard with an extended paver patio and low-maintenance backyard. Conveniently located near shopping, dining, parks, schools, and easy access to the 215 Beltway. Lease terms: * Maximum Total Periodic Rent (MTPR): $2,595/month, which includes trash and sewer. Application Requirements * Preferred minimum credit score of 620 or higher. Credit history, rental history, income, debt obligations, and the overall application profile are considered during the screening process. An additional security deposit may be required based on the application results. * Tenant is responsible for establishing and maintaining NV Energy, Southwest Gas, and Las Vegas Valley Water District Additional Monthly Charges (If Applicable) * $10.50/month Landlord Liability Insurance if acceptable proof of renters insurance is not provided. One-Time Fees * Lease Preparation & Onboarding Fee: $200 No Pets Allowed Application Review * Applications are evaluated based on the overall qualification criteria and are not processed on a first-come, first-served basis. Important Notice Beware of rental scams. Masterful Property Management does not advertise properties on Craigslist, Facebook Marketplace, WhatsApp, or similar platforms. Never send money to anyone claiming to represent a property without first verifying the listing through our official website and submitting an application through our secure online portal.
Walkability
Fairly walkable50 / 100
Driveability
Moderately drivable70 / 100
Bikeability
Fairly bikeable40 / 100

Soundscore ™
Active77 / 100

Shoppers will appreciate Spacious 3 Bed + Loft & Den with Soaring Ceilings proximity to Pine Plaza Retail, Lynden Square, and Shoppes at Southern Hills. Pine Plaza Retail is 1 mile away, and Lynden Square is within a 19 minute walk.
Living in Spring Valley provides easy access to Harry Reid International, located just 19 minutes from Spacious 3 Bed + Loft & Den with Soaring Ceilings. Another nearby airport is Boulder City Municipal, located 31.7 miles away.
Beautiful two-story home offering over 2,600 square feet of living space with soaring ceilings, a loft, and a separate den in the Southwest! This open floor plan offers abundant natural light and multiple living areas, including a separate den that's... perfect for a home office, playroom, or flex space plus an upstairs loft that provides additional space for a second living area, media room, or home office.

The open kitchen features granite countertops, white cabinetry, a center island, breakfast bar, pantry, and ample cabinet and counter space. It opens to the spacious family room with a cozy fireplace and sliding glass door leading to the backyard.
The oversized primary suite includes a cozy three-sided fireplace, walk-in closet with built-in organizers, and an ensuite bath with dual sinks, soaking tub, separate shower, and makeup vanity. Two additional bedrooms, a full bath, and an upstairs laundry room with washer and dryer complete the second floor.
Additional features include luxury vinyl plank flooring throughout most of the home, ceiling fans, a convenient downstairs half bath, attached two-car garage, and a low-maintenance backyard with an extended paver patio and low-maintenance backyard.
Conveniently located near shopping, dining, parks, schools, and easy access to the 215 Beltway.
Lease terms:
* Maximum Total Periodic Rent (MTPR): $2,595/month, which includes trash and sewer.
Application Requirements
* Preferred minimum credit score of 620 or higher. Credit history, rental history, income, debt obligations, and the overall application profile are considered during the screening process. An additional security deposit may be required based on the application results.
* Tenant is responsible for establishing and maintaining NV Energy, Southwest Gas, and Las Vegas Valley Water District
Additional Monthly Charges (If Applicable)
* $10.50/month Landlord Liability Insurance if acceptable proof of renters insurance is not provided.
One-Time Fees
* Lease Preparation & Onboarding Fee: $200
No Pets Allowed
Application Review
* Applications are evaluated based on the overall qualification criteria and are not processed on a first-come, first-served basis.
Important Notice
Beware of rental scams. Masterful Property Management does not advertise properties on Craigslist, Facebook Marketplace, WhatsApp, or similar platforms. Never send money to anyone claiming to represent a property without first verifying the listing through our official website and submitting an application through our secure online portal.
Beautiful two-story home offering over 2,600 square feet of living space with soaring ceilings, a loft, and a separate den in the Southwest! This open floor plan offers abundant natural light and multiple living areas, including a separate den that's perfect for a home office, playroom, or flex space plus an upstairs loft that provides additional space for a second living area, media room, or home office.
The open kitchen features granite countertops, white cabinetry, a center island, breakfast bar, pantry, and ample cabinet and counter space. It opens to the spacious family room with a cozy fireplace and sliding glass door leading to the backyard.
The oversized primary suite includes a cozy three-sided fireplace, walk-in closet with built-in organizers, and an ensuite bath with dual sinks, soaking tub, separate shower, and makeup vanity. Two additional bedrooms, a full bath, and an upstairs laundry room with washer and dryer complete the second floor.
Additional features include luxury vinyl plank flooring throughout most of the home, ceiling fans, a convenient downstairs half bath, attached two-car garage, and a low-maintenance backyard with an extended paver patio and low-maintenance backyard.
Conveniently located near shopping, dining, parks, schools, and easy access to the 215 Beltway.
Lease terms:
* Maximum Total Periodic Rent (MTPR): $2,595/month, which includes trash and sewer.
Application Requirements
* Preferred minimum credit score of 620 or higher. Credit history, rental history, income, debt obligations, and the overall application profile are considered during the screening process. An additional security deposit may be required based on the application results.
* Tenant is responsible for establishing and maintaining NV Energy, Southwest Gas, and Las Vegas Valley Water District
Additional Monthly Charges (If Applicable)
* $10.50/month Landlord Liability Insurance if acceptable proof of renters insurance is not provided.
One-Time Fees
* Lease Preparation & Onboarding Fee: $200
No Pets Allowed
Application Review
* Applications are evaluated based on the overall qualification criteria and are not processed on a first-come, first-served basis.
Important Notice
Beware of rental scams. Masterful Property Management does not advertise properties on Craigslist, Facebook Marketplace, WhatsApp, or similar platforms. Never send money to anyone claiming to represent a property without first verifying the listing through our official website and submitting an application through our secure online portal.
9946 Burton Lake Ct is located in Las Vegas, NV in the 89148 zip code.
Within 50 Miles of Spacious 3 Bed + Loft & Den with Soaring Ceilings

12 Month Lease

1 Month Lease

1 Month Lease