
Tiffany Place Apartments
1 - 3 Beds
$1,400 - $1,900Plus Fees


School
Commute Time (Distance)
Drive: 12 min (5.6 mi)
Drive: 20 min (9.2 mi)
Drive: 17 min (9.5 mi)
Property Information
The fees below are based on community-supplied data and may exclude additional fees and utilities.
No Pets Allowed
Property Fee Disclaimer Based on community-supplied data and independent market research. Subject to change without notice. May exclude fees for mandatory or optional services and usage-based utilities.
Walkability
Fairly walkable50 / 100
Transit
Limited public transit20 / 100
Driveability
Moderately drivable70 / 100
Bikeability
Fairly bikeable50 / 100

Soundscore ™
Active76 / 100

Shoppers will appreciate GATED SUMMERLIN HOME | 5 BEDROOM + DOWNSTAIRS DEN | 3-CAR GARAGE proximity to Delek Plaza, Global Plaza West, and Emerald Business Plaza. Delek Plaza is 0.9 miles away, and Global Plaza West is within a 10 minute walk.
Living in Spring Valley provides easy access to Harry Reid International, located just 20 minutes from GATED SUMMERLIN HOME | 5 BEDROOM + DOWNSTAIRS DEN | 3-CAR GARAGE. Another nearby airport is Boulder City Municipal, located 33.6 miles away.
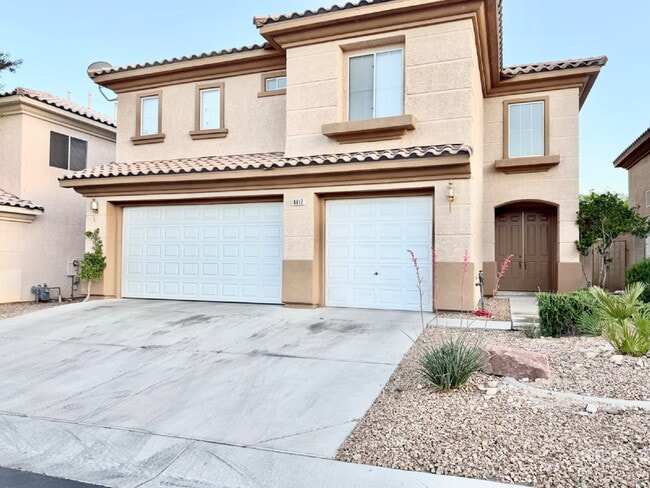
Single Family Home | Vaulted Ceilings + Oversized Primary Suite | Summerlin, Las Vegas
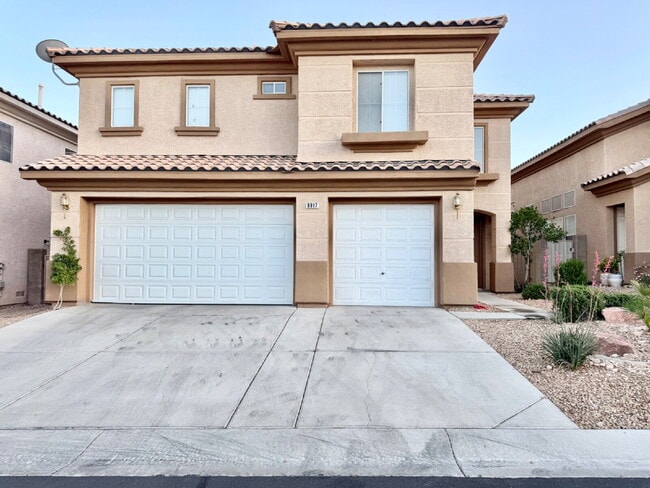
Freshly painted and meticulously maintained, this expansive 5 bedroom, 4 bathroom home in a gated Summerlin community offers over 3,036 sq ft of functional and... elegant living space in one of Las Vegas’s most desirable residential areas.
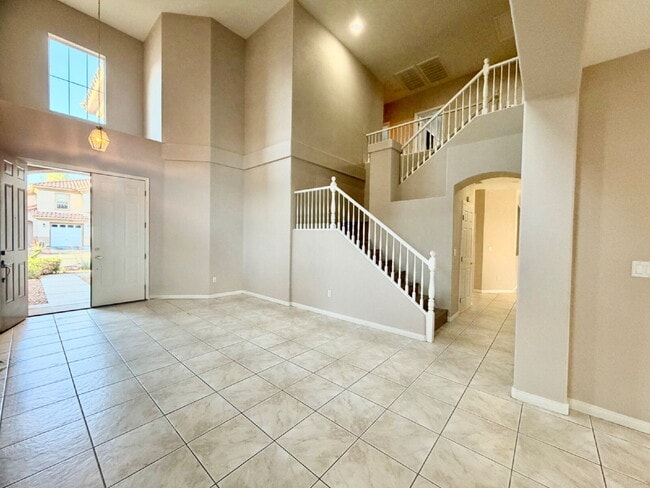
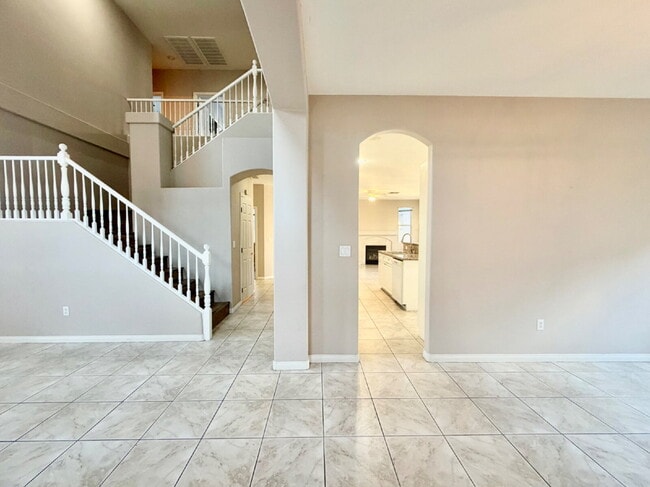
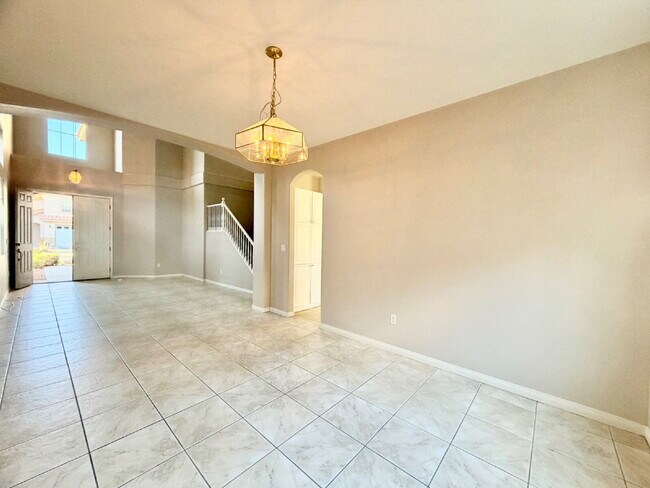

The front entry and formal living room feature soaring vaulted ceilings that create a bright, open atmosphere flowing seamlessly into the dining area and adjacent kitchen. The kitchen is appointed with granite countertops, refurbished cabinetry, center island, breakfast nook, and new stainless steel appliances, all overlooking the spacious family room with fireplace.
The first floor includes a downstairs den/office and full bathroom, offering ideal flexibility for remote work, guests, or additional living space. Upstairs, four secondary bedrooms and three additional bathrooms are thoughtfully separated from the oversized primary suite for added privacy.
The primary suite features a private sitting area, dual walk-in closets, dual vanities, glass-enclosed shower, and separate soaking tub. A large upstairs laundry room with cabinetry and utility sink adds additional convenience.
Outside, enjoy a beautifully maintained backyard with a covered patio and outdoor dining table set, perfect for entertaining or relaxing outdoors. The 3-car garage includes built-in storage cabinetry and direct side-yard access.
Located just minutes from Downtown Summerlin, luxury shopping, dining, schools, parks, and major freeway access, this home combines space, convenience, and comfort in a prime Summerlin location.
Full virtual walk through tour available - head to our website to check it out along with application link!
RENT & MOVE-IN COSTS
Base Rent (12-Month Term): $2,740.05 per month
Mandatory RBP Package: $36.95 per month
TOTAL PERIODIC FIXED RENT: $2,777.00
(Base Rent + Mandatory RBP Package)
+ Trash & Sewer Monthly Reimbursement:
Monthly Sewer: $27 per month
Monthly Trash: $21 per month
= $2,825.00/month.
Security Deposit: $3,000.00
Key Deposit: $200.00
Pet Deposit(s): Varies
Cleaning Deposit: $500.00
1x Non Refundable Admin Fee: $150.00
Utilities not included
No additional monthly HOA or amenity fees
Tenants are responsible for maintaining landscaping front & back.
KEY FEATURES / INTERIOR HIGHLIGHTS
• 5 Bedrooms / 4 Full Bathrooms
• Downstairs den/office + full bath
• 3,036 sq ft of living space
• Vaulted ceilings in entry and living room
• Granite countertops and center island
• Family room with fireplace
• Oversized primary suite with sitting area
• Dual walk-in closets in primary suite
• Large upstairs laundry room with sink & cabinets
• New washer, dryer, and refrigerator included
• Extra-large ceramic tile downstairs
• Luxury vinyl plank flooring upstairs
• Fresh interior paint throughout
COMMUNITY / LOCATION BENEFITS
Residents enjoy convenient access to:
• Gated Summerlin community
• Downtown Summerlin shopping & dining
• Nearby schools and parks
• Easy freeway and major roadway access
• Entertainment, retail centers, and outdoor recreation
Positioned in a quiet residential setting while remaining close to some of Las Vegas’s most prestigious shopping and dining destinations.
ADDITIONAL PROPERTY DETAILS
• Parking: 3-car garage with built-in storage cabinets
• Backyard: Covered patio with outdoor dining set included
• Laundry: Upstairs laundry room with sink and cabinetry
• Appliances Included: Washer, dryer, oven, cooktop range, and refrigerator
• Garage access to side yard
PET POLICY
Pets considered on a case-by-case basis
Additional pet deposits required
APPLICANT INFORMATION
All applicants to apply online @
Anyone 18+ MUST submit an application.
Select “Find a Rental” and click on the desired property to apply.
Must include required submission docs to be processed accordingly & considered complete.
Incomplete applications are subject to additional processing times.
THIRD-PARTY DISCLAIMER
If you found this listing on Zillow, Trulia, or any third-party platform, pricing and availability may vary.
We do NOT accept Zillow applications.
All applications must be submitted directly through our website.
BROKERAGE COMPLIANCE
HIVE Real Estate Group & Property Management
NV LIC. B. 0145387 . LLC // S. 0192853 . LLC // PM. 0168395
IG: @hiveregrouplv
FB: Hive Real Estate Group LV on Facebook
YT: HiveREGroupLV on YouTube
Accreditations:
2024 NV NARPM President Elect
2025 NV NARPM President
2024–2025 NV NARPM Legislative Chair
2025 LVR Forms Committee Chair
2024 NV NARPM Affiliate Chair Liaison
2023–2025 NV NARPM Board of Directors
2025 NV NARPM Affiliate Chair
2025 NV NARPM Marketing Chair
2025 NV NARPM Conference Committee
Single Family Home | Vaulted Ceilings + Oversized Primary Suite | Summerlin, Las Vegas
Freshly painted and meticulously maintained, this expansive 5 bedroom, 4 bathroom home in a gated Summerlin community offers over 3,036 sq ft of functional and elegant living space in one of Las Vegas’s most desirable residential areas.
The front entry and formal living room feature soaring vaulted ceilings that create a bright, open atmosphere flowing seamlessly into the dining area and adjacent kitchen. The kitchen is appointed with granite countertops, refurbished cabinetry, center island, breakfast nook, and new stainless steel appliances, all overlooking the spacious family room with fireplace.
The first floor includes a downstairs den/office and full bathroom, offering ideal flexibility for remote work, guests, or additional living space. Upstairs, four secondary bedrooms and three additional bathrooms are thoughtfully separated from the oversized primary suite for added privacy.
The primary suite features a private sitting area, dual walk-in closets, dual vanities, glass-enclosed shower, and separate soaking tub. A large upstairs laundry room with cabinetry and utility sink adds additional convenience.
Outside, enjoy a beautifully maintained backyard with a covered patio and outdoor dining table set, perfect for entertaining or relaxing outdoors. The 3-car garage includes built-in storage cabinetry and direct side-yard access.
Located just minutes from Downtown Summerlin, luxury shopping, dining, schools, parks, and major freeway access, this home combines space, convenience, and comfort in a prime Summerlin location.
Full virtual walk through tour available - head to our website to check it out along with application link!
RENT & MOVE-IN COSTS
Base Rent (12-Month Term): $2,740.05 per month
Mandatory RBP Package: $36.95 per month
TOTAL PERIODIC FIXED RENT: $2,777.00
(Base Rent + Mandatory RBP Package)
+ Trash & Sewer Monthly Reimbursement:
Monthly Sewer: $27 per month
Monthly Trash: $21 per month
= $2,825.00/month.
Security Deposit: $3,000.00
Key Deposit: $200.00
Pet Deposit(s): Varies
Cleaning Deposit: $500.00
1x Non Refundable Admin Fee: $150.00
Utilities not included
No additional monthly HOA or amenity fees
Tenants are responsible for maintaining landscaping front & back.
KEY FEATURES / INTERIOR HIGHLIGHTS
• 5 Bedrooms / 4 Full Bathrooms
• Downstairs den/office + full bath
• 3,036 sq ft of living space
• Vaulted ceilings in entry and living room
• Granite countertops and center island
• Family room with fireplace
• Oversized primary suite with sitting area
• Dual walk-in closets in primary suite
• Large upstairs laundry room with sink & cabinets
• New washer, dryer, and refrigerator included
• Extra-large ceramic tile downstairs
• Luxury vinyl plank flooring upstairs
• Fresh interior paint throughout
COMMUNITY / LOCATION BENEFITS
Residents enjoy convenient access to:
• Gated Summerlin community
• Downtown Summerlin shopping & dining
• Nearby schools and parks
• Easy freeway and major roadway access
• Entertainment, retail centers, and outdoor recreation
Positioned in a quiet residential setting while remaining close to some of Las Vegas’s most prestigious shopping and dining destinations.
ADDITIONAL PROPERTY DETAILS
• Parking: 3-car garage with built-in storage cabinets
• Backyard: Covered patio with outdoor dining set included
• Laundry: Upstairs laundry room with sink and cabinetry
• Appliances Included: Washer, dryer, oven, cooktop range, and refrigerator
• Garage access to side yard
PET POLICY
Pets considered on a case-by-case basis
Additional pet deposits required
APPLICANT INFORMATION
All applicants to apply online @
Anyone 18+ MUST submit an application.
Select “Find a Rental” and click on the desired property to apply.
Must include required submission docs to be processed accordingly & considered complete.
Incomplete applications are subject to additional processing times.
THIRD-PARTY DISCLAIMER
If you found this listing on Zillow, Trulia, or any third-party platform, pricing and availability may vary.
We do NOT accept Zillow applications.
All applications must be submitted directly through our website.
BROKERAGE COMPLIANCE
HIVE Real Estate Group & Property Management
NV LIC. B. 0145387 . LLC // S. 0192853 . LLC // PM. 0168395
IG: @hiveregrouplv
FB: Hive Real Estate Group LV on Facebook
YT: HiveREGroupLV on YouTube
Accreditations:
2024 NV NARPM President Elect
2025 NV NARPM President
2024–2025 NV NARPM Legislative Chair
2025 LVR Forms Committee Chair
2024 NV NARPM Affiliate Chair Liaison
2023–2025 NV NARPM Board of Directors
2025 NV NARPM Affiliate Chair
2025 NV NARPM Marketing Chair
2025 NV NARPM Conference Committee
8917 Waltzing Waters Ct is located in Las Vegas, NV in the 89147 zip code.
Within 50 Miles of GATED SUMMERLIN HOME | 5 BEDROOM + DOWNSTAIRS DEN | 3-CAR GARAGE
12 Month Lease

1 Month Lease

1 Month Lease