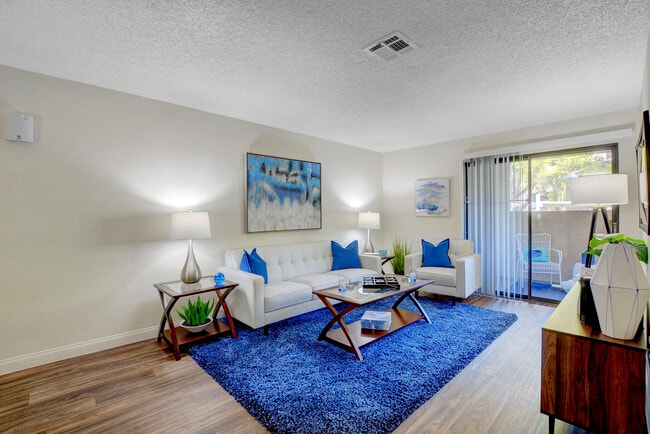
Rancho Mirage
1 - 2 Beds
$1,308 - $2,493


School
Commute Time (Distance)
Drive: 16 min (9.9 mi)
Drive: 19 min (11.7 mi)
Drive: 22 min (11.9 mi)
Drive: 21 min (12.3 mi)
Property Information
The fees below are based on community-supplied data and may exclude additional fees and utilities.
No Pets Allowed
Property Fee Disclaimer Based on community-supplied data and independent market research. Subject to change without notice. May exclude fees for mandatory or optional services and usage-based utilities.
Walkability
Fairly walkable40 / 100
Driveability
Exceptionally drivable90 / 100
Bikeability
Fairly bikeable40 / 100

Soundscore ™
Active74 / 100

Shoppers will appreciate 9929 Baystone St proximity to Cactus Marketplace, Silverado Ranch Center, and Southern Highlands Marketplace. Cactus Marketplace is 0.7 miles away, and Silverado Ranch Center is within a 17 minute walk.
Living in Highlands Ranch provides easy access to Harry Reid International, located just 14 minutes from 9929 Baystone St. Another nearby airport is Boulder City Municipal, located 24.3 miles away.
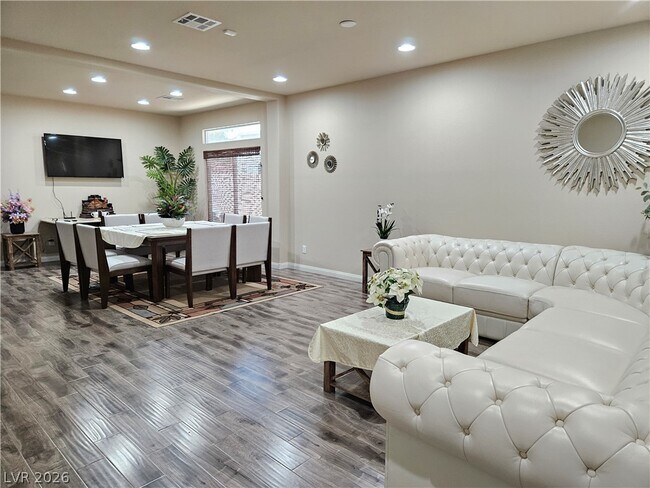
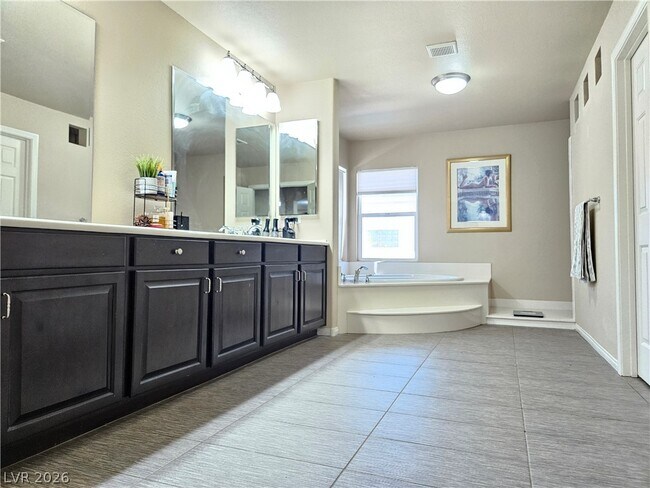
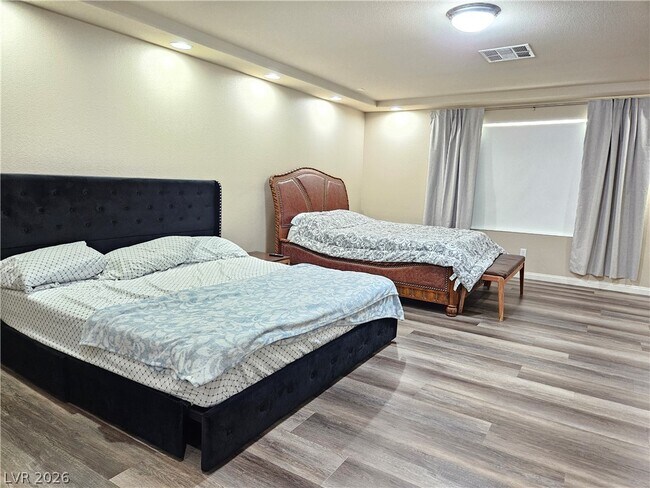
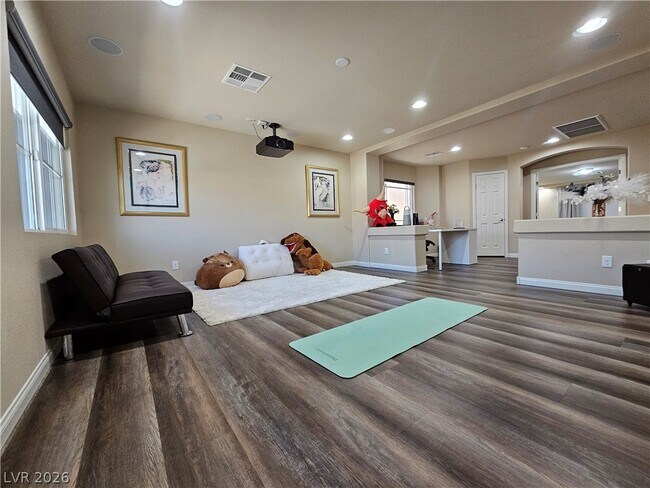
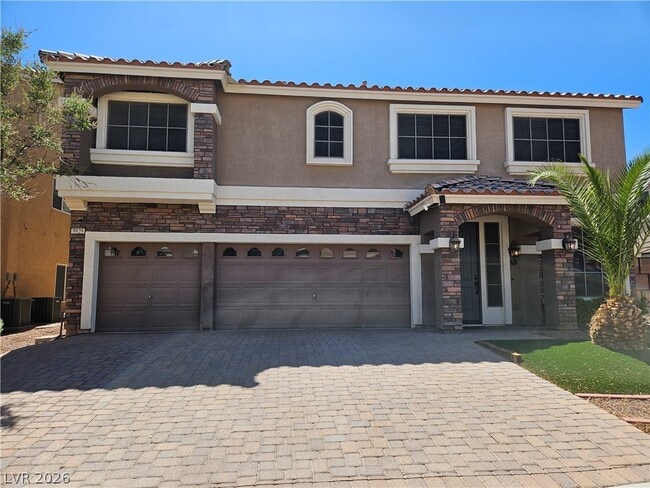
Experience spacious living in this impressive 4-bedroom, 3.5-bath home offering nearly 4,000 square feet of living space in the desirable Highlands Ranch community. Situated on a quiet cul-de-sac, this beautifully designed home features an elegant... foyer, formal living and dining areas, a spacious great room with tray ceilings and a cozy fireplace, and an open-concept layout perfect for everyday living and entertaining. The gourmet kitchen is equipped with stainless steel appliances, dual refrigerators, an oversized island, abundant cabinetry, and a walk-in pantry. Upstairs, the luxurious primary suite offers a sitting area, spa-inspired bathroom, and an expansive walk-in closet. Secondary bedrooms also feature generous walk-in closets, including one with a private en-suite bath. Additional highlights include a loft with built-in projector, three-car garage, gated RV parking, leased solar system to help reduce electricity costs, and a beautifully landscaped backyard complete with a fire pit, water feature, and raised garden planters. Conveniently located near Southern Highlands, shopping, dining, schools, parks, and easy freeway access. **PLEASE READ THE BELOW BEFORE INQUIRING ABOUT THE PROPERTY** **Requirements:** 600+ credit score, combined monthly income must be 3 times the rent, good rental history, good employment history, no evictions or bankruptcies in the last 7 years. **Property Charges in addition to rent:** Tenant responsible for all utilities. Sewer/Trash can be charged back to tenant at $60/mo. OR $180/qtr. All other utilities must be activated under tenant's name. Tenant responsible for monthly landscaping and pool service (if applicable). Tenant may choose their own vendor or a vendor can be assigned. MLS ID 2794520
Experience spacious living in this impressive 4-bedroom, 3.5-bath home offering nearly 4,000 square feet of living space in the desirable Highlands Ranch community. Situated on a quiet cul-de-sac, this beautifully designed home features an elegant foyer, formal living and dining areas, a spacious great room with tray ceilings and a cozy fireplace, and an open-concept layout perfect for everyday living and entertaining. The gourmet kitchen is equipped with stainless steel appliances, dual refrigerators, an oversized island, abundant cabinetry, and a walk-in pantry. Upstairs, the luxurious primary suite offers a sitting area, spa-inspired bathroom, and an expansive walk-in closet. Secondary bedrooms also feature generous walk-in closets, including one with a private en-suite bath. Additional highlights include a loft with built-in projector, three-car garage, gated RV parking, leased solar system to help reduce electricity costs, and a beautifully landscaped backyard complete with a fire pit, water feature, and raised garden planters. Conveniently located near Southern Highlands, shopping, dining, schools, parks, and easy freeway access. **PLEASE READ THE BELOW BEFORE INQUIRING ABOUT THE PROPERTY** **Requirements:** 600+ credit score, combined monthly income must be 3 times the rent, good rental history, good employment history, no evictions or bankruptcies in the last 7 years. **Property Charges in addition to rent:** Tenant responsible for all utilities. Sewer/Trash can be charged back to tenant at $60/mo. OR $180/qtr. All other utilities must be activated under tenant's name. Tenant responsible for monthly landscaping and pool service (if applicable). Tenant may choose their own vendor or a vendor can be assigned. MLS ID 2794520
9929 Baystone St is located in Las Vegas, NV in the 89141 zip code.

©2026 Greater Las Vegas Association of REALTORS®. All rights reserved.
Within 50 Miles of 9929 Baystone St

1 Month Lease


1 Month Lease

12 Month Lease
