
Rancho Mirage
1 - 2 Beds
$1,268 - $1,878


School
Commute Time (Distance)
Drive: 21 min (11.7 mi)
Drive: 19 min (12.1 mi)
Drive: 22 min (13.9 mi)
Drive: 20 min (14.5 mi)
Property Information
The fees below are based on community-supplied data and may exclude additional fees and utilities.
Yes
Yes
Property Fee Disclaimer Based on community-supplied data and independent market research. Subject to change without notice. May exclude fees for mandatory or optional services and usage-based utilities.
Walkability
Somewhat walkable30 / 100
Transit
Limited public transit30 / 100
Driveability
Very drivable80 / 100
Bikeability
Fairly bikeable50 / 100

Soundscore ™
Active71 / 100

Shoppers will appreciate 9921 Sable Point St proximity to Mountain’s Edge Marketplace – Retail Pads, Blue Diamond & Buffalo Retail Center, and Blue Diamond Marketplace. Mountain’s Edge Marketplace – Retail Pads is 1 mile away, and Blue Diamond & Buffalo Retail Center is within a 24 minute walk.
With a TransitScore of 30, 9921 Sable Point St has limited public transit, including 4 transit stops within 11.6 miles. Transit options include Mgm Grand Station and Flamingo/Caesars Palace Station.
Living in West Outlying Clark County provides easy access to Harry Reid International, located just 17 minutes from 9921 Sable Point St. Another nearby airport is Boulder City Municipal, located 28.3 miles away.
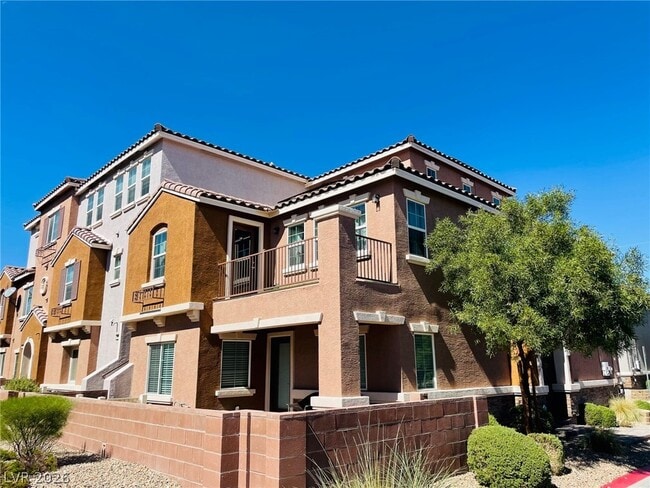
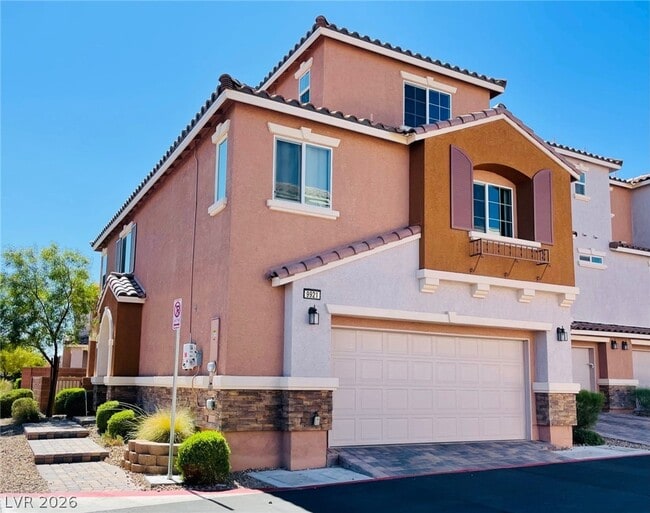
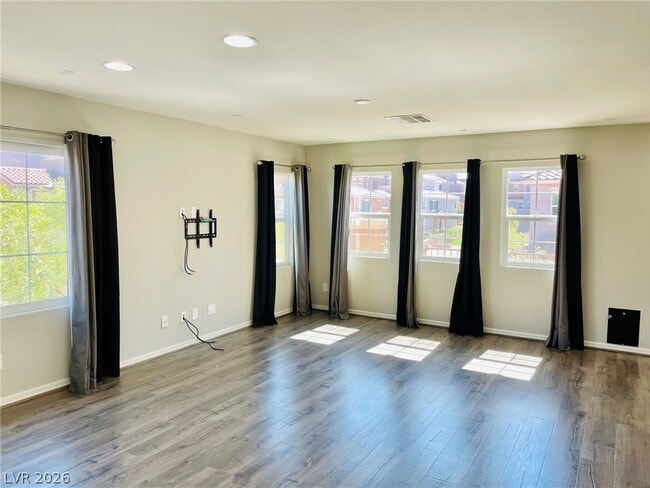
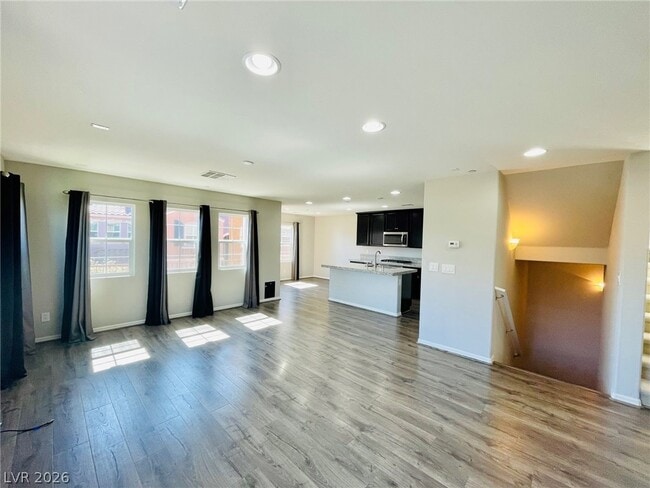
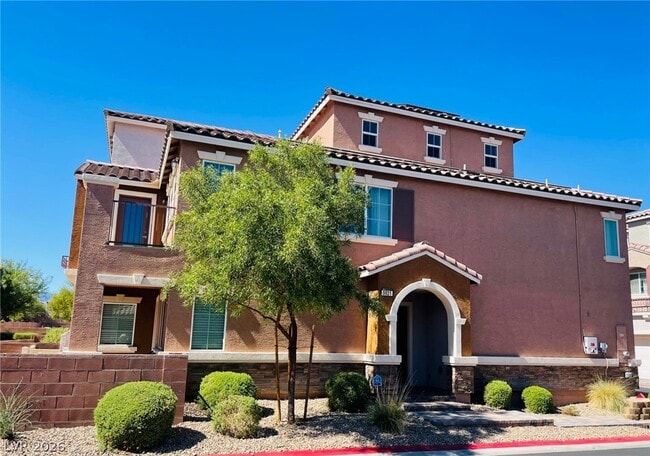
The classic tile roofing, stone accents, and textured stucco of this three-story townhouse define its striking exterior presence. Situated on an oversized corner lot in the gated Beacon Hill of Mountains Edge, the residence incorporates SOLAR panels... for energy efficiency. Warmth and comfort characterize the home's overall atmosphere, complete with functional features like drapes, blinds, a dedicated laundry room with tile flooring, and a garage. An open floor plan on the second floor integrates the kitchen, dining, and family room to allow for plenty of natural light and views. The kitchen highlights granite countertops, stainless steel appliances, a microwave, a walk-in pantry, dark cabinetry, and wood-style flooring. Directly off the kitchen, the dining room provides seamless access to an outdoor balcony. Separated from the other bedrooms, the primary suite offers a spacious layout, while its bathroom features a separate tub and shower, dual sinks, a walk-in closet with built-in features, and wood flooring. A private loft on the third floor features a custom wall accent and partial mountain views. On the first floor, separate guest bedrooms feature neutral carpet and central air, accompanied by a guest bathroom with dark cabinetry. The backyard is designed for low maintenance, featuring a covered patio and durable pavers. Residents also enjoy community amenities, including an in-ground swimming pool, spa, and a clubhouse. Located in Las Vegas, the property offers convenient proximity to local shopping and dining destinations. MLS ID 2815859
The classic tile roofing, stone accents, and textured stucco of this three-story townhouse define its striking exterior presence. Situated on an oversized corner lot in the gated Beacon Hill of Mountains Edge, the residence incorporates SOLAR panels for energy efficiency. Warmth and comfort characterize the home's overall atmosphere, complete with functional features like drapes, blinds, a dedicated laundry room with tile flooring, and a garage. An open floor plan on the second floor integrates the kitchen, dining, and family room to allow for plenty of natural light and views. The kitchen highlights granite countertops, stainless steel appliances, a microwave, a walk-in pantry, dark cabinetry, and wood-style flooring. Directly off the kitchen, the dining room provides seamless access to an outdoor balcony. Separated from the other bedrooms, the primary suite offers a spacious layout, while its bathroom features a separate tub and shower, dual sinks, a walk-in closet with built-in features, and wood flooring. A private loft on the third floor features a custom wall accent and partial mountain views. On the first floor, separate guest bedrooms feature neutral carpet and central air, accompanied by a guest bathroom with dark cabinetry. The backyard is designed for low maintenance, featuring a covered patio and durable pavers. Residents also enjoy community amenities, including an in-ground swimming pool, spa, and a clubhouse. Located in Las Vegas, the property offers convenient proximity to local shopping and dining destinations. MLS ID 2815859
9921 Sable Point St is located in Las Vegas, NV in the 89178 zip code.
©2026 Greater Las Vegas Association of REALTORS®. All rights reserved.
Within 50 Miles of 9921 Sable Point St
1 Month Lease


12 Month Lease

1 Month Lease