



Tiffany Place Apartments
1 - 3 Beds
$1,400 - $2,300



School
Commute Time (Distance)
Drive: 12 min (5.7 mi)
Drive: 17 min (9.6 mi)
Drive: 22 min (11.3 mi)
Property Information
The fees below are based on community-supplied data and may exclude additional fees and utilities.
Property Fee Disclaimer Based on community-supplied data and independent market research. Subject to change without notice. May exclude fees for mandatory or optional services and usage-based utilities.
Walkability
Fairly walkable50 / 100
Transit
Limited public transit20 / 100
Driveability
Moderately drivable70 / 100
Bikeability
Fairly bikeable50 / 100

Soundscore ™
Active76 / 100

Shoppers will appreciate 9725 Cascade Falls Ave proximity to Sahara Center, US Bank Plaza, and Fort Apache Plaza. Sahara Center is 1.1 miles away, and US Bank Plaza is within a 22 minute walk.
Living in The Section Seven provides easy access to Harry Reid International, located just 23 minutes from 9725 Cascade Falls Ave. Another nearby airport is Boulder City Municipal, located 35.6 miles away.
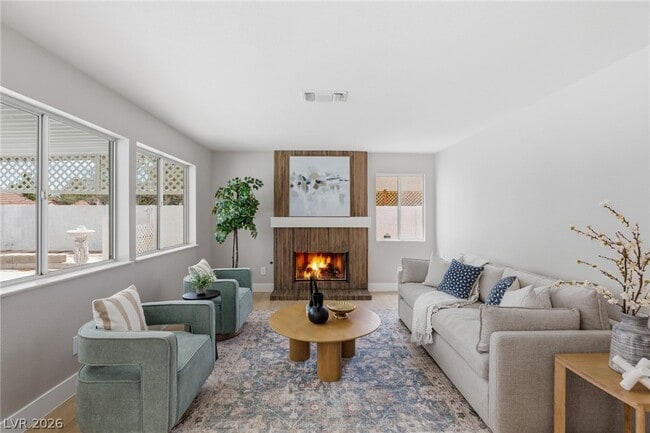
Welcome to a beautifully reimagined residence in the highly sought-after Lakes community, offering the perfect blend of modern luxury and everyday comfort. Situated on a large lot with a sparkling pool, this extensively remodeled home showcases fresh... interior and exterior paint, new flooring throughout, remodeled bathrooms with custom cabinetry, updated lighting, and a stunning redesigned kitchen featuring new cabinetry, sleek finishes, and abundant workspace. With 6 spacious bedrooms, this home provides exceptional flexibility for large households, guests, home offices, or multigenerational living. From the moment you enter, you are greeted by dramatic two-story ceilings, expansive windows, and an abundance of natural light that highlights the home's open and airy design. Formal living and dining spaces create an elegant first impression, while the inviting family room with a stylish fireplace offers the perfect setting for relaxing evenings. The remodeled kitchen opens seamlessly to the living areas, creating a functional floor plan ideal for entertaining. The oversized primary suite is a true retreat, featuring vaulted ceilings, large picture windows, generous proportions, and a spa-inspired bathroom with designer finishes, custom vanities, an oversized walk-in shower, and a freestanding soaking tub positioned beside a dual- sided fireplace. Secondary bathrooms have also been tastefully renovated with contemporary finishes. Outside, enjoy a private backyard oasis complete with a refreshing pool, covered patio space, and plenty of room for outdoor entertaining. Located in one of Las Vegas' most desirable master-planned communities, residents enjoy easy access to shopping, dining, parks, recreational amenities, major freeways, and much more. Experience the charm of the community's man-made lake and scenic ponds, home to ducks, geese, and turtles, creating a peaceful setting while remaining close to everything the city has to offer. MLS ID 2821374
Welcome to a beautifully reimagined residence in the highly sought-after Lakes community, offering the perfect blend of modern luxury and everyday comfort. Situated on a large lot with a sparkling pool, this extensively remodeled home showcases fresh interior and exterior paint, new flooring throughout, remodeled bathrooms with custom cabinetry, updated lighting, and a stunning redesigned kitchen featuring new cabinetry, sleek finishes, and abundant workspace. With 6 spacious bedrooms, this home provides exceptional flexibility for large households, guests, home offices, or multigenerational living. From the moment you enter, you are greeted by dramatic two-story ceilings, expansive windows, and an abundance of natural light that highlights the home's open and airy design. Formal living and dining spaces create an elegant first impression, while the inviting family room with a stylish fireplace offers the perfect setting for relaxing evenings. The remodeled kitchen opens seamlessly to the living areas, creating a functional floor plan ideal for entertaining. The oversized primary suite is a true retreat, featuring vaulted ceilings, large picture windows, generous proportions, and a spa-inspired bathroom with designer finishes, custom vanities, an oversized walk-in shower, and a freestanding soaking tub positioned beside a dual- sided fireplace. Secondary bathrooms have also been tastefully renovated with contemporary finishes. Outside, enjoy a private backyard oasis complete with a refreshing pool, covered patio space, and plenty of room for outdoor entertaining. Located in one of Las Vegas' most desirable master-planned communities, residents enjoy easy access to shopping, dining, parks, recreational amenities, major freeways, and much more. Experience the charm of the community's man-made lake and scenic ponds, home to ducks, geese, and turtles, creating a peaceful setting while remaining close to everything the city has to offer. MLS ID 2821374
9725 Cascade Falls Ave is located in Las Vegas, NV in the 89117 zip code.

©2026 Greater Las Vegas Association of REALTORS®. All rights reserved.
Within 50 Miles of 9725 Cascade Falls Ave




1 Month Lease