
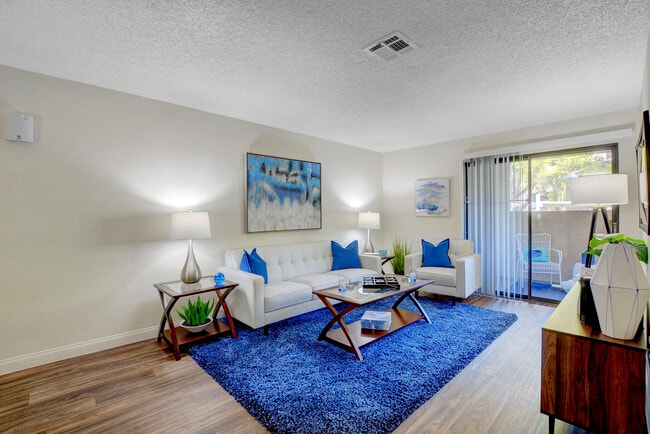
Rancho Mirage
1 - 2 Beds
$1,278 - $1,873


School
Commute Time (Distance)
Drive: 16 min (9.4 mi)
Drive: 18 min (11.2 mi)
Drive: 21 min (11.5 mi)
Drive: 17 min (11.9 mi)
Property Information
The fees below are based on community-supplied data and may exclude additional fees and utilities.
Yes
Yes
Property Fee Disclaimer Based on community-supplied data and independent market research. Subject to change without notice. May exclude fees for mandatory or optional services and usage-based utilities.
Walkability
Somewhat walkable30 / 100
Driveability
Exceptionally drivable100 / 100
Bikeability
Fairly bikeable40 / 100

Soundscore ™
Active73 / 100

Shoppers will appreciate 9532 Granville Brg St proximity to Silverado Ranch Center, Cactus Marketplace, and Jansen Center - Drive Thru. Silverado Ranch Center is 0.7 miles away, and Cactus Marketplace is within a 24 minute walk.
Living in Highlands Ranch provides easy access to Harry Reid International, located just 13 minutes from 9532 Granville Brg St. Another nearby airport is Boulder City Municipal, located 24.1 miles away.
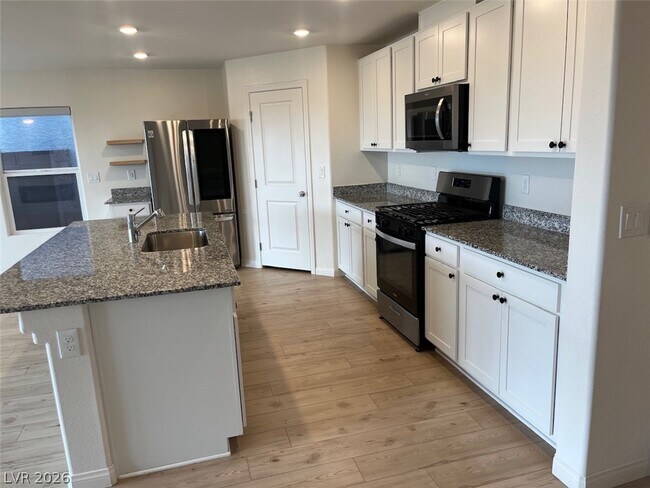
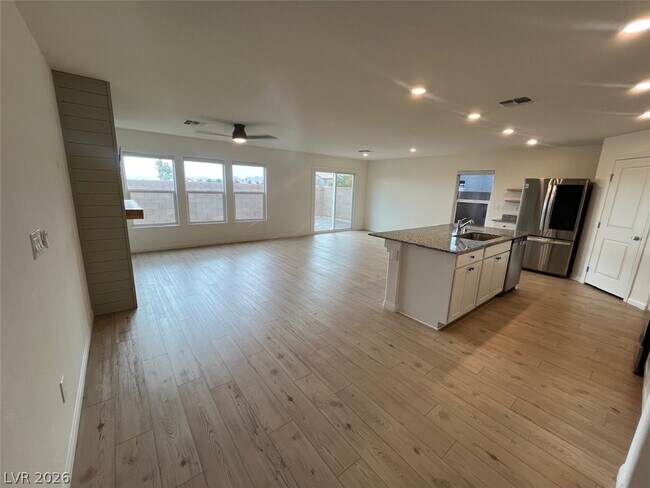
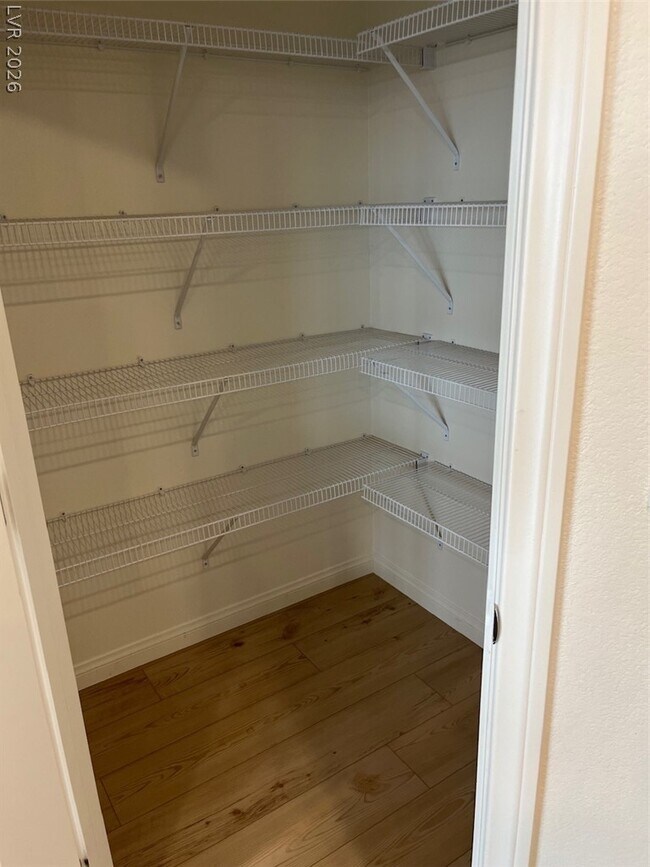
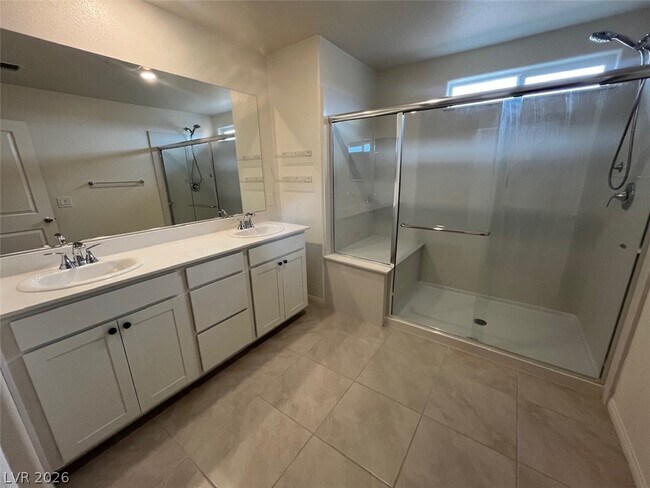
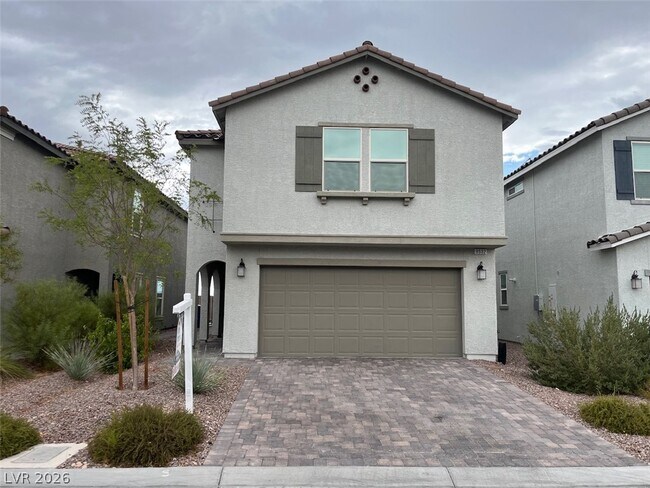

Welcome to this beautifully appointed home offering the perfect blend of style, comfort, and functionality. Designed with an open-concept layout, this home is filled with natural light and features spacious living areas ideal for both everyday living... and entertaining. The chef-inspired kitchen is a standout, featuring granite countertops, stainless steel appliances, an oversized island with breakfast bar seating, and a large walk-in pantry. The kitchen opens seamlessly to the dining and living areas, creating a warm and inviting gathering space. On the main level, the original den has been converted into a bedroom and is located next to a full bathroom, providing a flexible space for guests, extended family, or a home office. Upstairs, you'll find a generous loft that offers additional living space for a media room, playroom, or second family room. The spacious primary suite serves as a private retreat with a spa-inspired bathroom featuring dual vanities, a walk-in shower, and a large walk-in closet. Thoughtful upgrades throughout the home include luxury vinyl plank flooring, designer lighting, modern ceiling fans, and a striking fireplace feature wall that adds warmth and character. Every detail has been carefully selected to create a home that is both elegant and functional, ready for you to enjoy MLS ID 2803839
Welcome to this beautifully appointed home offering the perfect blend of style, comfort, and functionality. Designed with an open-concept layout, this home is filled with natural light and features spacious living areas ideal for both everyday living and entertaining. The chef-inspired kitchen is a standout, featuring granite countertops, stainless steel appliances, an oversized island with breakfast bar seating, and a large walk-in pantry. The kitchen opens seamlessly to the dining and living areas, creating a warm and inviting gathering space. On the main level, the original den has been converted into a bedroom and is located next to a full bathroom, providing a flexible space for guests, extended family, or a home office. Upstairs, you'll find a generous loft that offers additional living space for a media room, playroom, or second family room. The spacious primary suite serves as a private retreat with a spa-inspired bathroom featuring dual vanities, a walk-in shower, and a large walk-in closet. Thoughtful upgrades throughout the home include luxury vinyl plank flooring, designer lighting, modern ceiling fans, and a striking fireplace feature wall that adds warmth and character. Every detail has been carefully selected to create a home that is both elegant and functional, ready for you to enjoy MLS ID 2803839
9532 Granville Brg St is located in Las Vegas, NV in the 89139 zip code.
©2026 Greater Las Vegas Association of REALTORS®. All rights reserved.
Within 50 Miles of 9532 Granville Brg St
1 Month Lease

12 Month Lease

1 Month Lease
