Rancho Mirage
1 - 2 Beds
$1,278 - $1,868


12 Month Lease
School
Commute Time (Distance)
Drive: 18 min (8.4 mi)
Drive: 14 min (8.5 mi)
Drive: 16 min (10.3 mi)
Drive: 17 min (11.3 mi)
Lease Term Options
Property Information
The fees below are based on community-supplied data and may exclude additional fees and utilities.
Property Fee Disclaimer Based on community-supplied data and independent market research. Subject to change without notice. May exclude fees for mandatory or optional services and usage-based utilities.
Walkability
Fairly walkable40 / 100
Transit
Minimal public transit10 / 100
Driveability
Moderately drivable70 / 100
Bikeability
Somewhat bikeable30 / 100

Soundscore ™
Active76 / 100

Shoppers will appreciate 7739 Bellenden St proximity to Robindale Plaza, Asia Town Center, and Jones Windmill Shopping Center. Robindale Plaza is 0.5 miles away, and Asia Town Center is within a 16 minute walk.
Living in South Las Vegas provides easy access to Harry Reid International, located just 12 minutes from 7739 Bellenden St. Another nearby airport is Boulder City Municipal, located 26.8 miles away.
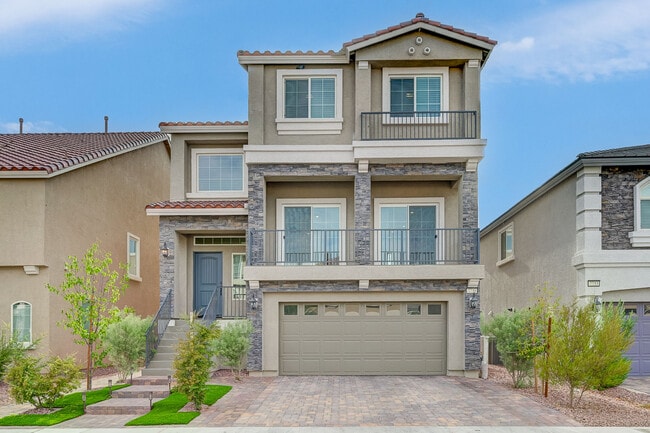
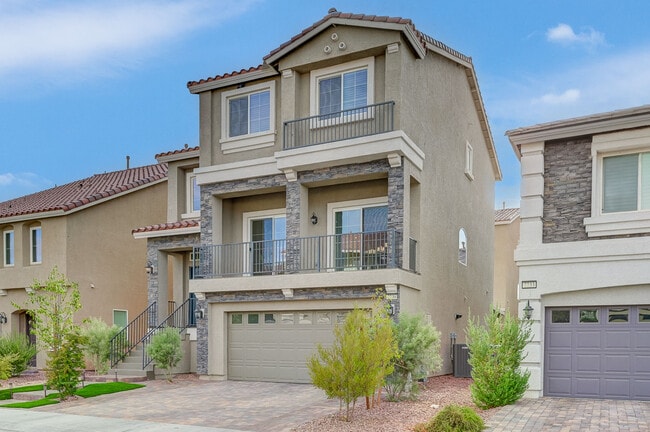
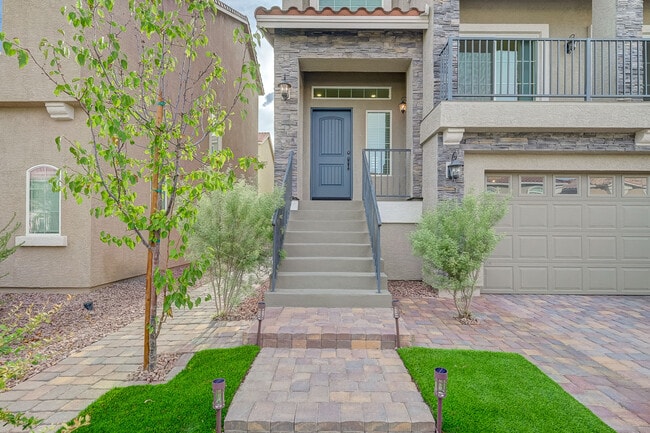
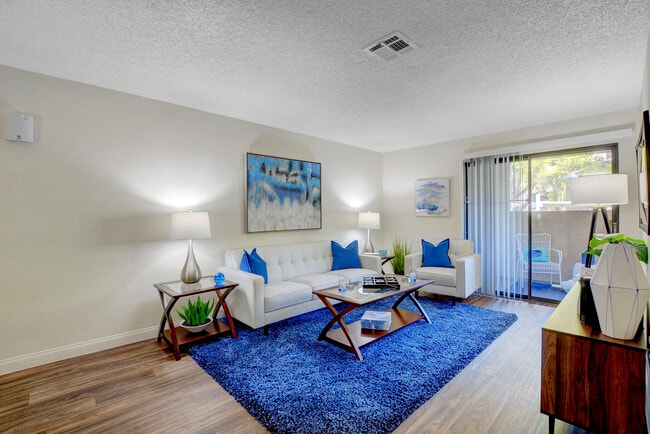
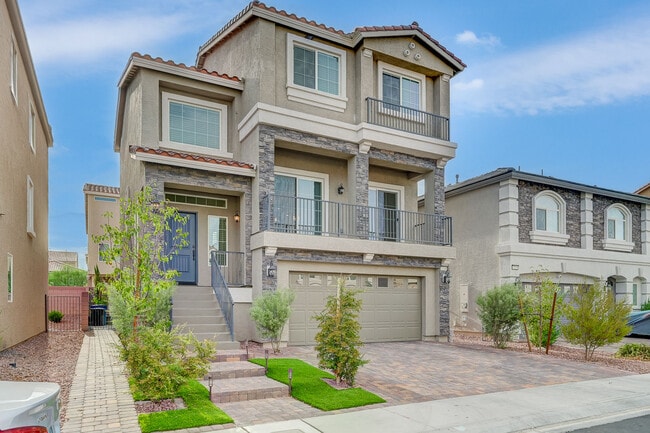
Imagine coming home to a beautifully designed living space with room to spread out, entertain, work from home, and enjoy your own private spaces. Built less than 3 years ago, this highly upgraded 3-story home offers a flexible floor plan, modern... finishes, generous storage, and inviting indoor and outdoor living in desirable Southwest Las Vegas.
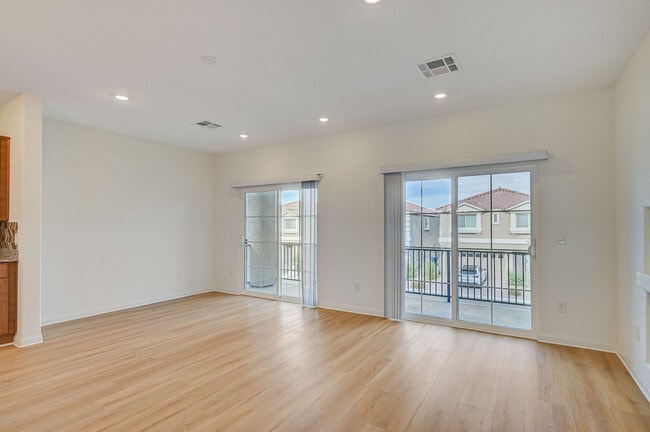

Step inside to an open-concept main living area featuring brand-new luxury vinyl flooring, seamlessly connecting the kitchen, dining, and living spaces. The kitchen offers beautiful cabinetry, granite countertops, a large center island with bar seating, generous counter and cabinet space, stylish backsplash, high-end exhaust fan, and pantry. A spacious laundry/storage room adds even more functionality.
One of the home's standout features is its two spacious primary suites. The first is conveniently located on the first floor and includes its own family room, while the second occupies the third floor, offering excellent flexibility and privacy. Both suites feature walk-in closets and en-suite bathrooms with dual vanities.
Two additional bedrooms provide flexibility for guests, a home office, fitness area, hobby room, or other needs. The main living area opens to a private balcony—perfect for morning coffee or relaxing at the end of the day.
The beautifully designed backyard features a covered patio, paver surfaces, synthetic turf, fruit-bearing plants, and outdoor lighting, creating an inviting space for relaxing or entertaining.
Additional features include a 2-car attached garage with epoxy flooring, expanded paver driveway, wall-mounted garage storage cabinets, tankless water heater, modern finishes throughout, and included refrigerator, washer, and dryer.
Enjoy convenient access to shopping, dining, parks, recreation, major highways, Harry Reid International Airport, the Las Vegas Strip, Allegiant Stadium, and the future Las Vegas A's baseball stadium. The home is also approximately 4 miles from the high-speed rail station currently under construction, planned to connect Las Vegas with Southern California.
Imagine coming home to a beautifully designed living space with room to spread out, entertain, work from home, and enjoy your own private spaces. Built less than 3 years ago, this highly upgraded 3-story home offers a flexible floor plan, modern finishes, generous storage, and inviting indoor and outdoor living in desirable Southwest Las Vegas.
Step inside to an open-concept main living area featuring brand-new luxury vinyl flooring, seamlessly connecting the kitchen, dining, and living spaces. The kitchen offers beautiful cabinetry, granite countertops, a large center island with bar seating, generous counter and cabinet space, stylish backsplash, high-end exhaust fan, and pantry. A spacious laundry/storage room adds even more functionality.
One of the home's standout features is its two spacious primary suites. The first is conveniently located on the first floor and includes its own family room, while the second occupies the third floor, offering excellent flexibility and privacy. Both suites feature walk-in closets and en-suite bathrooms with dual vanities.
Two additional bedrooms provide flexibility for guests, a home office, fitness area, hobby room, or other needs. The main living area opens to a private balcony—perfect for morning coffee or relaxing at the end of the day.
The beautifully designed backyard features a covered patio, paver surfaces, synthetic turf, fruit-bearing plants, and outdoor lighting, creating an inviting space for relaxing or entertaining.
Additional features include a 2-car attached garage with epoxy flooring, expanded paver driveway, wall-mounted garage storage cabinets, tankless water heater, modern finishes throughout, and included refrigerator, washer, and dryer.
Enjoy convenient access to shopping, dining, parks, recreation, major highways, Harry Reid International Airport, the Las Vegas Strip, Allegiant Stadium, and the future Las Vegas A's baseball stadium. The home is also approximately 4 miles from the high-speed rail station currently under construction, planned to connect Las Vegas with Southern California.
7739 Bellenden St is located in Las Vegas, NV in the 89139 zip code.
Within 50 Miles of 7739 Bellenden St

1 Month Lease
12 Month Lease


1 Month Lease