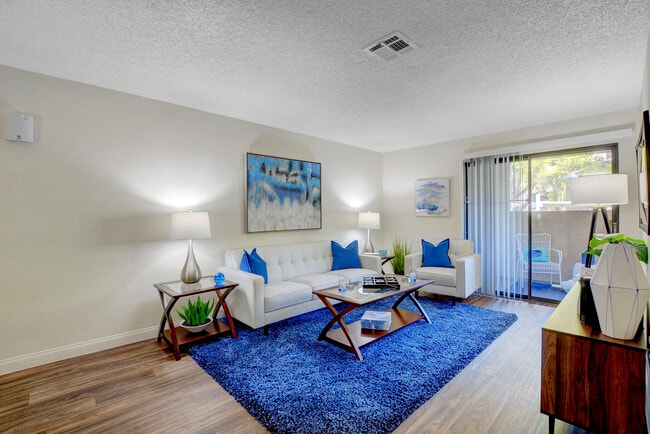
Rancho Mirage
1 - 2 Beds
$1,263 - $2,478


School
Commute Time (Distance)
Drive: 18 min (9.6 mi)
Drive: 23 min (13.5 mi)
Drive: 21 min (14.3 mi)
Property Information
The fees below are based on community-supplied data and may exclude additional fees and utilities.
Property Fee Disclaimer Based on community-supplied data and independent market research. Subject to change without notice. May exclude fees for mandatory or optional services and usage-based utilities.
Walkability
Fairly walkable50 / 100
Transit
Minimal public transit10 / 100
Driveability
Moderately drivable70 / 100
Bikeability
Fairly bikeable40 / 100

Soundscore ™
Active77 / 100

Shoppers will appreciate 5565 Golden Palms Ct proximity to Russell Crossings, 9775 W Russell Road, and The Park Center. Russell Crossings is 0.7 miles away, and 9775 W Russell Road is within a 15 minute walk.
Living in Spring Valley provides easy access to Harry Reid International, located just 19 minutes from 5565 Golden Palms Ct. Another nearby airport is Boulder City Municipal, located 32.6 miles away.
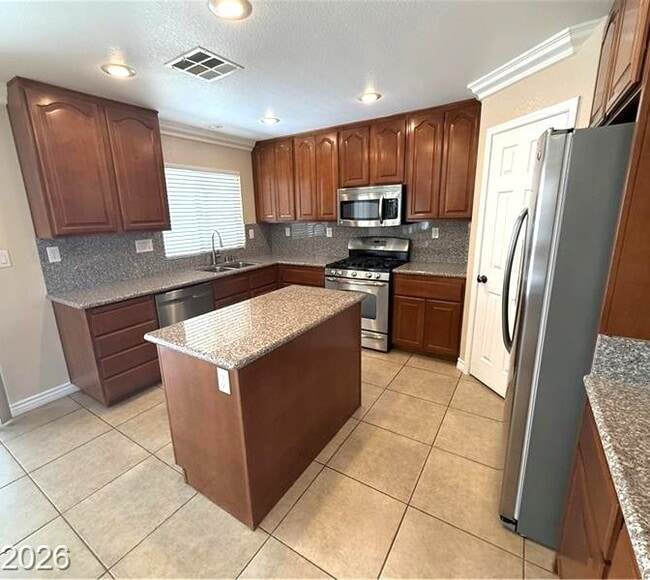
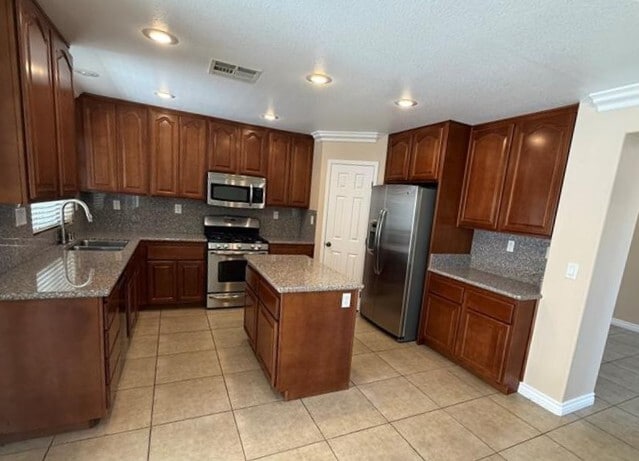
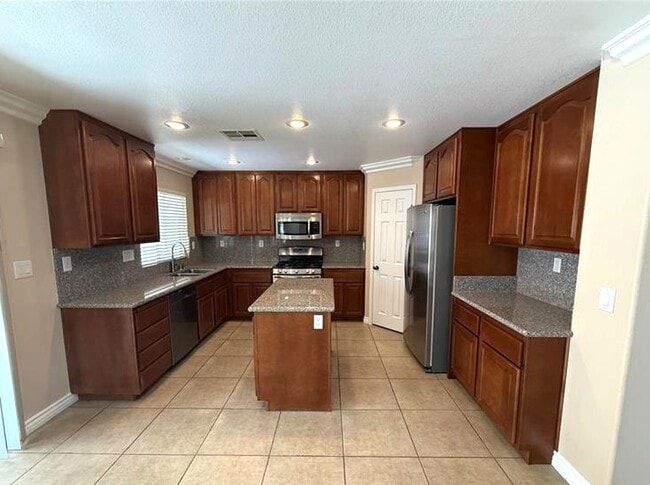
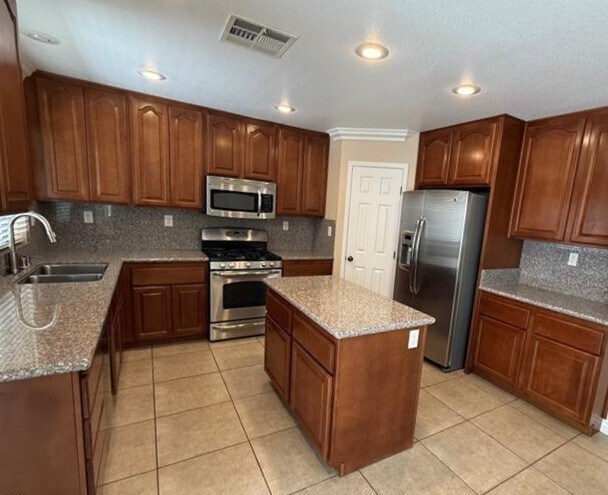
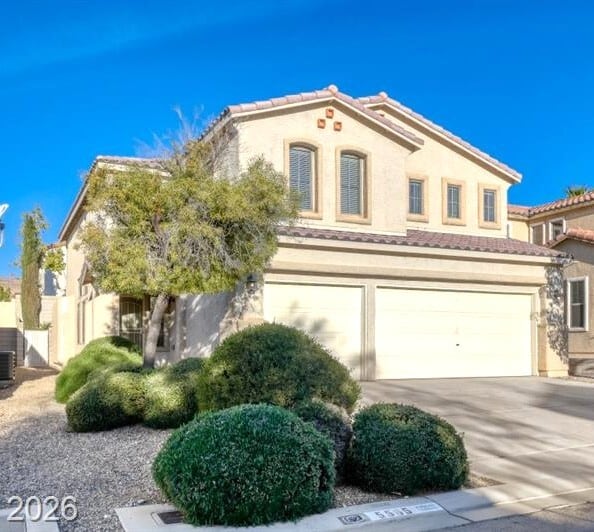
Move in ready! SW Large 5 bedroom Great Areal! Large living room tile flooring, 6 inch crown molding and custom base molding. Family room with ceiling fan and custom base molding. Kitchen with upgraded cabinets, granite counter tops a walk in pantry... and stainless steel appliances. Down stairs bedroom with 3/4 bath. Upstairs has 2 primary bedrooms with baths and closets one with a walk-in closet. Primary bath has double sink vanity upgraded cabinets separate tub and shower. Secondary bedrooms separate from the primary bedroom. Entire downstairs is neutral decorative ceramic tile flooring, upgraded light fixtures and two tone paint. Ceiling in formal living room, family room and primary bedroom have custom 6" crown molding. Two tone paint upstairs, custom trim, new carpet throughout. 2" white blinds. All baths have custom ceramic tile work. Out back is a super clean, easy to maintain yard with a covered patio that covers entire back of the home w ceiling fans!
Move in ready! SW Large 5 bedroom Great Areal! Large living room tile flooring, 6 inch crown molding and custom base molding. Family room with ceiling fan and custom base molding. Kitchen with upgraded cabinets, granite counter tops a walk in pantry and stainless steel appliances. Down stairs bedroom with 3/4 bath. Upstairs has 2 primary bedrooms with baths and closets one with a walk-in closet. Primary bath has double sink vanity upgraded cabinets separate tub and shower. Secondary bedrooms separate from the primary bedroom. Entire downstairs is neutral decorative ceramic tile flooring, upgraded light fixtures and two tone paint. Ceiling in formal living room, family room and primary bedroom have custom 6" crown molding. Two tone paint upstairs, custom trim, new carpet throughout. 2" white blinds. All baths have custom ceramic tile work. Out back is a super clean, easy to maintain yard with a covered patio that covers entire back of the home w ceiling fans!
Move in ready! SW Large 5 bedroom Great Areal! Large living room tile flooring, 6 inch crown molding and custom base molding. Family room with ceiling fan and custom base molding. Kitchen with upgraded cabinets, granite counter tops a walk in pantry and stainless steel appliances. Down stairs bedroom with 3/4 bath. Upstairs has 2 primary bedrooms with baths and closets one with a walk-in closet. Primary bath has double sink vanity upgraded cabinets separate tub and shower. Secondary bedrooms separate from the primary bedroom. Entire downstairs is neutral decorative ceramic tile flooring, upgraded light fixtures and two tone paint. Ceiling in formal living room, family room and primary bedroom have custom 6" crown molding. Two tone paint upstairs, custom trim, new carpet throughout. 2" white blinds. All baths have custom ceramic tile work. Out back is a super clean, easy to maintain yard with a covered patio that covers entire back of the home w ceiling fans!
Move in ready! SW Large 5 bedroom Great Areal! Large living room tile flooring, 6 inch crown molding and custom base molding. Family room with ceiling fan and custom base molding. Kitchen with upgraded cabinets, granite counter tops a walk in pantry and stainless steel appliances. Down stairs bedroom with 3/4 bath. Upstairs has 2 primary bedrooms with baths and closets one with a walk-in closet. Primary bath has double sink vanity upgraded cabinets separate tub and shower. Secondary bedrooms separate from the primary bedroom. Entire downstairs is neutral decorative ceramic tile flooring, upgraded light fixtures and two tone paint. Ceiling in formal living room, family room and primary bedroom have custom 6" crown molding. Two tone paint upstairs, custom trim, new carpet throughout. 2" white blinds. All baths have custom ceramic tile work. Out back is a super clean, easy to maintain yard with a covered patio that covers entire back of the home w ceiling fans!
5565 Golden Palms Ct is located in Las Vegas, NV in the 89148 zip code.
Within 50 Miles of 5565 Golden Palms Ct


12 Month Lease


1 Month Lease

1 Month Lease