



Tiffany Place Apartments
1 - 3 Beds
$1,400 - $2,300



School
Commute Time (Distance)
Drive: 15 min (7.8 mi)
Drive: 20 min (13.5 mi)
Property Information
The fees below are based on community-supplied data and may exclude additional fees and utilities.
Yes
Yes
Property Fee Disclaimer Based on community-supplied data and independent market research. Subject to change without notice. May exclude fees for mandatory or optional services and usage-based utilities.
Walkability
Fairly walkable40 / 100
Driveability
Very drivable80 / 100
Bikeability
Fairly bikeable40 / 100

Soundscore ™
Active73 / 100

Shoppers will appreciate 519 Las Ocas Ct proximity to Vista Commons Summerlin, The Shoppes at Canyon Pointe, and Canyon Pointe Shopping Center. Vista Commons Summerlin is 1.4 miles away, and The Shoppes at Canyon Pointe is within a 32 minute walk.
Living in Summerlin Southwest provides easy access to Harry Reid International, located just 26 minutes from 519 Las Ocas Ct. Another nearby airport is Boulder City Municipal, located 38.7 miles away.
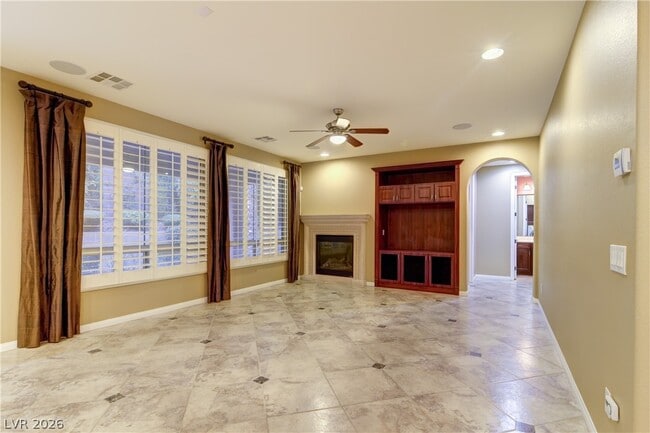
TOTAL MONTHLY PERIODIC RENT: $3,175($2995 base rent + $45/month trash and sewer reimbursement +$90 Landscaping + $45/month Resident Benefit Package) **Welcome to this beautiful 5-bedroom corner-lot home with a spacious 3-car garage!** Offering... generous living space, thoughtful upgrades, and an inviting backyard, this home is designed for comfortable everyday living and effortless entertaining. Step inside to a **spacious living room featuring a cozy fireplace and built-in entertainment center**, creating the perfect gathering space for family and friends. The well-appointed kitchen is sure to impress with **custom cabinetry, granite countertops, stainless-steel appliances, a large center island, and a convenient pantry**—providing plenty of storage and workspace for the home chef. The expansive **primary suite** offers a relaxing retreat with **walk-in closets and a ceiling fan**. The primary bathroom features **custom cabinetry, a separate soaking tub and shower, and a dedicated makeup vanity**, adding both comfort and functionality. The home features **tile flooring throughout the main living areas with carpet in the bedrooms**, along with a **separate laundry room** for added convenience. Outside, the **large backyard with a covered patio** provides plenty of room for outdoor dining, entertaining, or simply enjoying the beautiful weather. With **5 bedrooms, a 3-car garage, spacious living areas, a well-appointed kitchen, and a generous backyard**, this home offers the space and features you've been looking for. **Don't miss the opportunity to make this wonderful corner-lot home your next address—schedule your showing today!** MLS ID 2811240
TOTAL MONTHLY PERIODIC RENT: $3,175($2995 base rent + $45/month trash and sewer reimbursement +$90 Landscaping + $45/month Resident Benefit Package) **Welcome to this beautiful 5-bedroom corner-lot home with a spacious 3-car garage!** Offering generous living space, thoughtful upgrades, and an inviting backyard, this home is designed for comfortable everyday living and effortless entertaining. Step inside to a **spacious living room featuring a cozy fireplace and built-in entertainment center**, creating the perfect gathering space for family and friends. The well-appointed kitchen is sure to impress with **custom cabinetry, granite countertops, stainless-steel appliances, a large center island, and a convenient pantry**—providing plenty of storage and workspace for the home chef. The expansive **primary suite** offers a relaxing retreat with **walk-in closets and a ceiling fan**. The primary bathroom features **custom cabinetry, a separate soaking tub and shower, and a dedicated makeup vanity**, adding both comfort and functionality. The home features **tile flooring throughout the main living areas with carpet in the bedrooms**, along with a **separate laundry room** for added convenience. Outside, the **large backyard with a covered patio** provides plenty of room for outdoor dining, entertaining, or simply enjoying the beautiful weather. With **5 bedrooms, a 3-car garage, spacious living areas, a well-appointed kitchen, and a generous backyard**, this home offers the space and features you've been looking for. **Don't miss the opportunity to make this wonderful corner-lot home your next address—schedule your showing today!** MLS ID 2811240
519 Las Ocas Ct is located in Las Vegas, NV in the 89138 zip code.

©2026 Greater Las Vegas Association of REALTORS®. All rights reserved.
Within 50 Miles of 519 Las Ocas Ct




1 Month Lease