
Tiffany Place Apartments
1 - 3 Beds
$1,400 - $2,300


School
Commute Time (Distance)
Drive: 6 min (3.1 mi)
Drive: 10 min (4.6 mi)
Drive: 13 min (7.7 mi)
Drive: 17 min (8.1 mi)
Property Information
The fees below are based on community-supplied data and may exclude additional fees and utilities.
Property Fee Disclaimer Based on community-supplied data and independent market research. Subject to change without notice. May exclude fees for mandatory or optional services and usage-based utilities.
Walkability
Fairly walkable50 / 100
Transit
Limited public transit30 / 100
Driveability
Exceptionally drivable90 / 100
Bikeability
Fairly bikeable50 / 100

Soundscore ™
Active75 / 100

Shoppers will appreciate 4706 Turquoise Clfs Ave proximity to 901 N Rancho Dr, Rancho Discount Mall, and 3600 Vegas Dr. 901 N Rancho Dr is 0.9 miles away, and Rancho Discount Mall is within a 17 minute walk.
With a TransitScore of 30, 4706 Turquoise Clfs Ave has limited public transit, including 5 transit stops within 6.8 miles. Transit options include Sahara Station and Las Vegas Hilton Station.
Recreational activities near 4706 Turquoise Clfs Ave are plentiful. Discover 4 parks within 4.1 miles, including Springs Preserve, Las Vegas Natural History Museum, and DISCOVERY Children's Museum.
Living in Twin Lakes provides easy access to Harry Reid International, located just 18 minutes from 4706 Turquoise Clfs Ave. Another nearby airport is Boulder City Municipal, located 29.2 miles away.
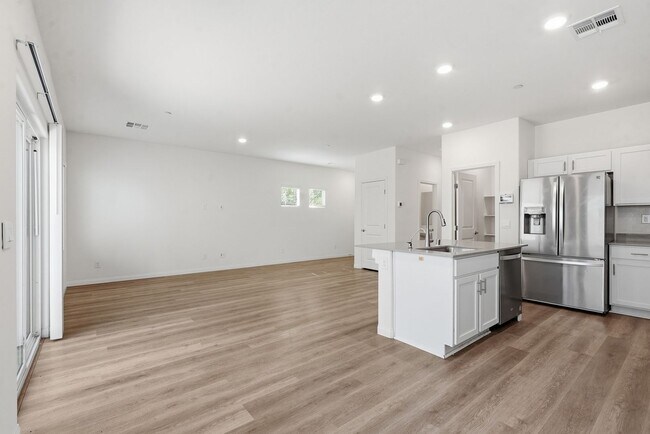
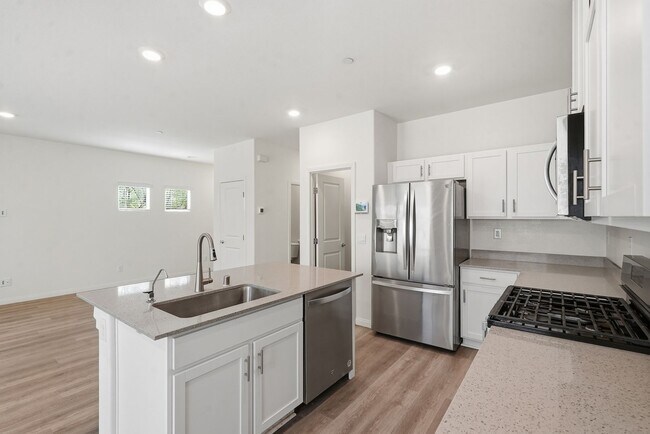
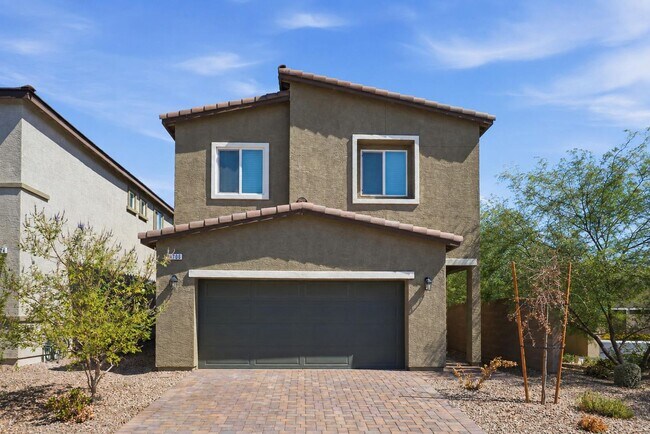
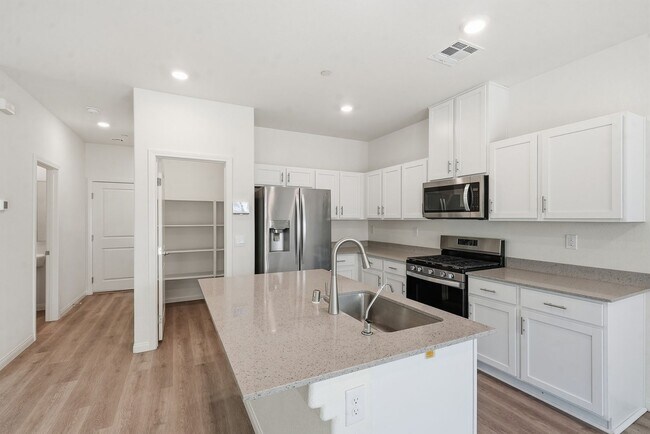
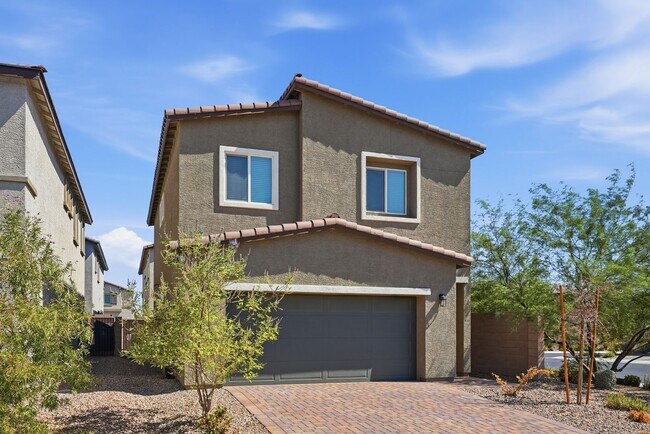
Welcome to this two-story home featuring a bright and open first-floor layout with stylish laminate flooring throughout the main living areas. Designed for modern living, the spacious kitchen includes a breakfast bar, center island, stainless steel... appliances, walk-in pantry, granite countertops, and recessed lighting—perfect for both everyday use and entertaining.
Upstairs, you’ll find a cozy loft that provides flexible space for a home office, media area, or additional living space. The primary bedroom is filled with natural light and features plush carpeting and a generous walk-in closet.
The primary bathroom offers a double-sink vanity and a standalone shower, creating a clean and functional private retreat.
Step outside to a spacious backyard with low-maintenance desert landscaping, offering a simple and usable outdoor space for relaxing or enjoying the outdoors.
This thoughtfully designed new construction home combines comfort, style, and convenience in a desirable setting. TOTAL MONTHLY PERIODIC RENT: $2,191 ($2,100 base rent + $19 month trash + $27 month sewer + $45 month Resident Benefit Package).
NON-REFUNDABLE app fee per person and ALL ADULTS MUST APPLY. If the application is incomplete, this will cause delay in processing. *Separate $150 ADMIN FEE IS COLLECTED, IF APPROVED. Pet rent/deposits are per pet. Optional* Faranesh Real Estate and Property Management residents can enroll in the Resident Benefits Package for $45 per month. Residents have the option to opt out with proof of their own renters insurance. The package includes renters insurance, mailed HVAC filters, credit reporting, and other helpful resident services.
Welcome to this two-story home featuring a bright and open first-floor layout with stylish laminate flooring throughout the main living areas. Designed for modern living, the spacious kitchen includes a breakfast bar, center island, stainless steel appliances, walk-in pantry, granite countertops, and recessed lighting—perfect for both everyday use and entertaining.
Upstairs, you’ll find a cozy loft that provides flexible space for a home office, media area, or additional living space. The primary bedroom is filled with natural light and features plush carpeting and a generous walk-in closet.
The primary bathroom offers a double-sink vanity and a standalone shower, creating a clean and functional private retreat.
Step outside to a spacious backyard with low-maintenance desert landscaping, offering a simple and usable outdoor space for relaxing or enjoying the outdoors.
This thoughtfully designed new construction home combines comfort, style, and convenience in a desirable setting. TOTAL MONTHLY PERIODIC RENT: $2,191 ($2,100 base rent + $19 month trash + $27 month sewer + $45 month Resident Benefit Package).
NON-REFUNDABLE app fee per person and ALL ADULTS MUST APPLY. If the application is incomplete, this will cause delay in processing. *Separate $150 ADMIN FEE IS COLLECTED, IF APPROVED. Pet rent/deposits are per pet. Optional* Faranesh Real Estate and Property Management residents can enroll in the Resident Benefits Package for $45 per month. Residents have the option to opt out with proof of their own renters insurance. The package includes renters insurance, mailed HVAC filters, credit reporting, and other helpful resident services.
4706 Turquoise Clfs Ave is located in Las Vegas, NV in the 89141 zip code.
Within 50 Miles of 4706 Turquoise Clfs Ave
12 Month Lease

1 Month Lease

1 Month Lease