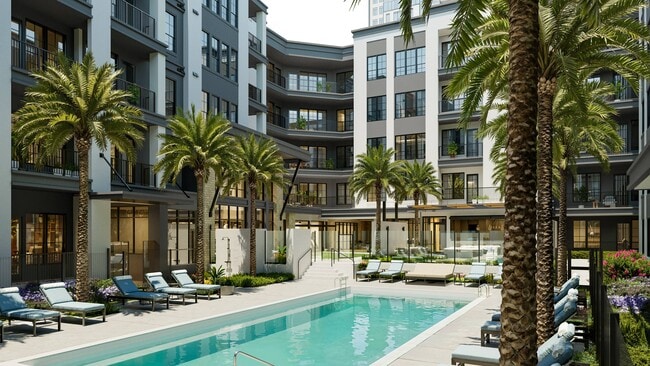
Mandalay Bay Apartments
1 - 2 Beds
$1,185 - $1,500



School
Commute Time (Distance)
Drive: 17 min (10.7 mi)
Drive: 20 min (11.9 mi)
Drive: 20 min (12.5 mi)
Property Information
The fees below are based on community-supplied data and may exclude additional fees and utilities.
Property Fee Disclaimer Based on community-supplied data and independent market research. Subject to change without notice. May exclude fees for mandatory or optional services and usage-based utilities.
Walkability
Fairly walkable40 / 100
Driveability
Moderately drivable70 / 100
Bikeability
Fairly bikeable50 / 100

Soundscore ™
Active75 / 100

Shoppers will appreciate 3924 Royal Scots Ave proximity to Fire Station Plaza, Cactus & Polaris - BTS Retail, and KAKTUSlife. Fire Station Plaza is 0.6 miles away, and Cactus & Polaris - BTS Retail is within a 19 minute walk.
Living in Southern Highlands provides easy access to Harry Reid International, located just 15 minutes from 3924 Royal Scots Ave. Another nearby airport is Boulder City Municipal, located 23.9 miles away.
Come check this Gorgeous 5-bedroom home with finished basement, huge loft, 3 car garage, solar panels and pool and spa in guard-gated Royal Highlands and enjoy the lavish style in the heart of Southern Highlands, located in an exclusive guard-gated... community just minutes from the I-15, M Resort, parks & Urban living area. This widespread 5440 Sq ft home entertains you and your family with comfort, elegance, and bright atmosphere. Property encompasses 5 large bedrooms, 4 bathrooms, Spacious basement that offers multi options such as theater, gym, game room, large office, playroom. Shutters throughout for privacy and energy efficiency, ceiling fans with lights in every room, tile and laminate flooring on the 1st floor and water softener. Formal dining room and living room with lofty ceilings and a homey gas fireplace, separate, expansive family room featuring high ceilings, fireplace, and ceiling fan, bright lite. Gourmet kitchen with granite countertops, black appliances, microwave, double oven, breakfast nook, garden window and reverse osmosis system. Downstairs en-suite with Backyard access, featuring a spa-style jacuzzi tub, separate shower, a huge walk-in closet, and a sliding door that opens directly to the backyard oasis, offering seamless indoor-outdoor living and easy access to the pool. Sparkling pool and relaxing jacuzzi, in this matured backyard with BBQ with palapa for shaded outdoor dining perfect for entertaining or family events. Tenant is responsible for all utilities including sewer, trash, water, gas, electricity, solar panels monthly payment, pool service fee , and landscape maintenance. MLS ID 2818435
Come check this Gorgeous 5-bedroom home with finished basement, huge loft, 3 car garage, solar panels and pool and spa in guard-gated Royal Highlands and enjoy the lavish style in the heart of Southern Highlands, located in an exclusive guard-gated community just minutes from the I-15, M Resort, parks & Urban living area. This widespread 5440 Sq ft home entertains you and your family with comfort, elegance, and bright atmosphere. Property encompasses 5 large bedrooms, 4 bathrooms, Spacious basement that offers multi options such as theater, gym, game room, large office, playroom. Shutters throughout for privacy and energy efficiency, ceiling fans with lights in every room, tile and laminate flooring on the 1st floor and water softener. Formal dining room and living room with lofty ceilings and a homey gas fireplace, separate, expansive family room featuring high ceilings, fireplace, and ceiling fan, bright lite. Gourmet kitchen with granite countertops, black appliances, microwave, double oven, breakfast nook, garden window and reverse osmosis system. Downstairs en-suite with Backyard access, featuring a spa-style jacuzzi tub, separate shower, a huge walk-in closet, and a sliding door that opens directly to the backyard oasis, offering seamless indoor-outdoor living and easy access to the pool. Sparkling pool and relaxing jacuzzi, in this matured backyard with BBQ with palapa for shaded outdoor dining perfect for entertaining or family events. Tenant is responsible for all utilities including sewer, trash, water, gas, electricity, solar panels monthly payment, pool service fee , and landscape maintenance. MLS ID 2818435
3924 Royal Scots Ave is located in Las Vegas, NV in the 89141 zip code.

©2026 Greater Las Vegas Association of REALTORS®. All rights reserved.
Within 50 Miles of 3924 Royal Scots Ave

1 Month Lease