

Pacific Islands in Green Valley
1 - 3 Beds
$1,309 - $2,279


School
Commute Time (Distance)
Drive: 15 min (8.6 mi)
Drive: 18 min (10.4 mi)
Drive: 21 min (11.5 mi)
Drive: 23 min (12.3 mi)
Property Information
The fees below are based on community-supplied data and may exclude additional fees and utilities.
Yes
Yes
Property Fee Disclaimer Based on community-supplied data and independent market research. Subject to change without notice. May exclude fees for mandatory or optional services and usage-based utilities.
Walkability
Somewhat walkable30 / 100
Driveability
Exceptionally drivable100 / 100
Bikeability
Fairly bikeable40 / 100

Soundscore ™
Active77 / 100

Shoppers will appreciate 3694 Cameron Paul Ct proximity to Silverado Ranch Center, Silverton Village, and Silverado Junction. Silverado Ranch Center is 1.4 miles away, and Silverton Village is within a 28 minute walk.
Living in South Las Vegas provides easy access to Harry Reid International, located just 13 minutes from 3694 Cameron Paul Ct. Another nearby airport is Boulder City Municipal, located 23.4 miles away.
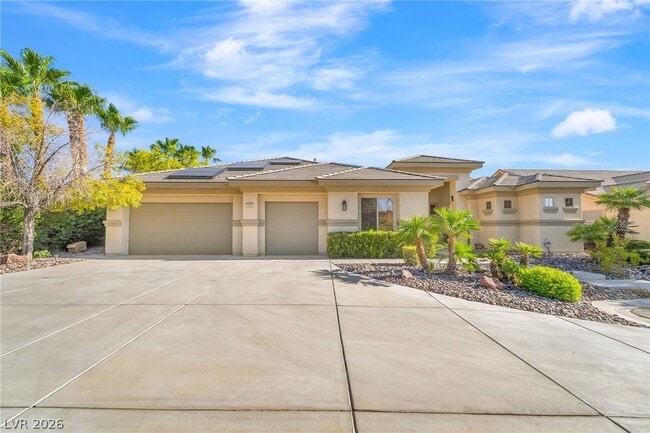
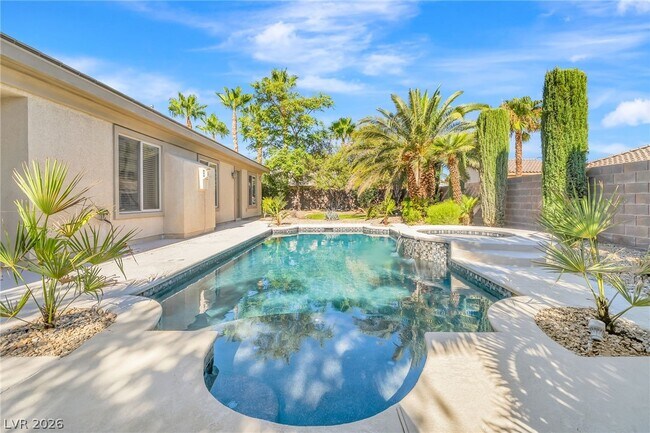
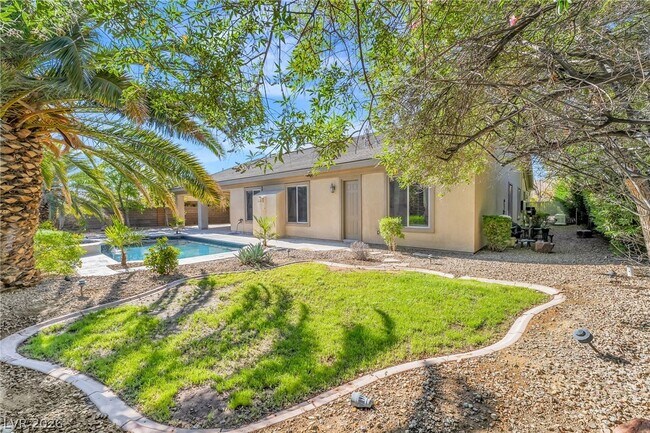
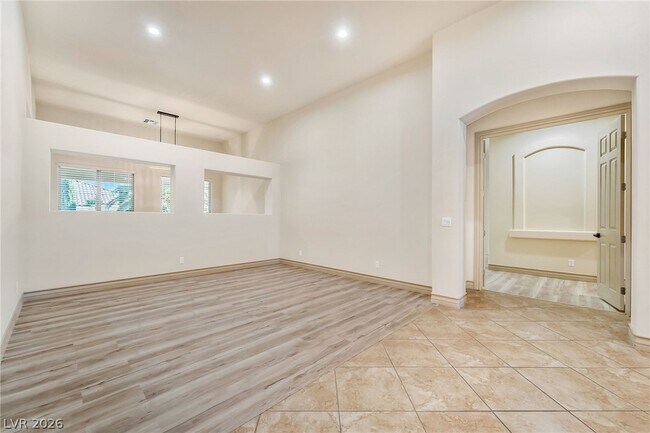
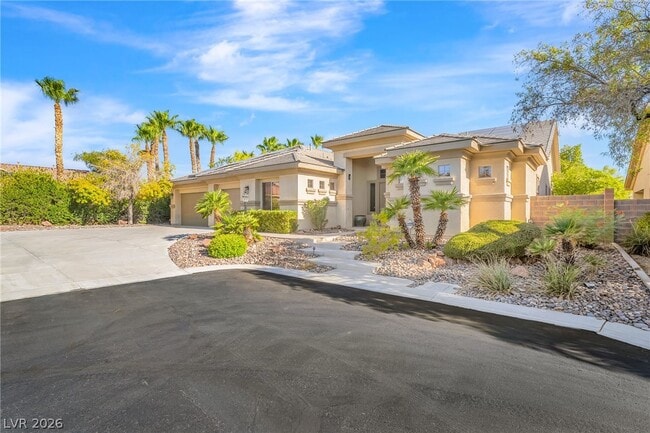
Experience refined single-story living in this exceptional semi-custom estate, privately situated at the end of a secluded cul-de-sac within the exclusive gated community of Windham Hills, an intimate Southwest Las Vegas neighborhood with fewer than... 100 custom and semi-custom homes. Designed for both everyday comfort and entertaining, the spacious floor plan features elegant formal living and dining areas, a welcoming family room with built-in surround sound, and a chef-inspired kitchen equipped with premium Viking stainless steel appliances, including a professional-grade range, double ovens, an oversized center island with custom stone and granite finishes, abundant cabinetry, and a breakfast bar. The expansive primary suite offers a relaxing retreat with a spa-inspired bath featuring a soaking tub, walk-in shower, dual vanities, and generous walk-in closets, while the secondary bedrooms and versatile flex room provide the flexibility for a home office, fitness room, media space, or additional living area. Thoughtfully upgraded throughout, the home includes a four-stage whole-home water treatment system featuring a water softener, reverse osmosis drinking water system, UV light disinfection, and a remineralizer that supplies purified bottled water quality" water to every faucet in the home. Additional enhancements include a built-in Taexx in-wall pest control system, an upgraded four-zone HVAC system with UVA + PCO and UVC light air purification, a full 20kW solar power system, and a 24 kW Generac whole-home backup generator for enhanced efficiency and reliability. The private backyard is designed for year-round enjoyment with a heated mini-pebble-tec sparkling pool and spa, expansive covered patio, mature landscaping, and towering date palms that create a peaceful outdoor setting. Complete with a three-car garage and conveniently located near premier shopping, dining, parks, and major commuter routes." MLS ID 2802892
Experience refined single-story living in this exceptional semi-custom estate, privately situated at the end of a secluded cul-de-sac within the exclusive gated community of Windham Hills, an intimate Southwest Las Vegas neighborhood with fewer than 100 custom and semi-custom homes. Designed for both everyday comfort and entertaining, the spacious floor plan features elegant formal living and dining areas, a welcoming family room with built-in surround sound, and a chef-inspired kitchen equipped with premium Viking stainless steel appliances, including a professional-grade range, double ovens, an oversized center island with custom stone and granite finishes, abundant cabinetry, and a breakfast bar. The expansive primary suite offers a relaxing retreat with a spa-inspired bath featuring a soaking tub, walk-in shower, dual vanities, and generous walk-in closets, while the secondary bedrooms and versatile flex room provide the flexibility for a home office, fitness room, media space, or additional living area. Thoughtfully upgraded throughout, the home includes a four-stage whole-home water treatment system featuring a water softener, reverse osmosis drinking water system, UV light disinfection, and a remineralizer that supplies purified bottled water quality" water to every faucet in the home. Additional enhancements include a built-in Taexx in-wall pest control system, an upgraded four-zone HVAC system with UVA + PCO and UVC light air purification, a full 20kW solar power system, and a 24 kW Generac whole-home backup generator for enhanced efficiency and reliability. The private backyard is designed for year-round enjoyment with a heated mini-pebble-tec sparkling pool and spa, expansive covered patio, mature landscaping, and towering date palms that create a peaceful outdoor setting. Complete with a three-car garage and conveniently located near premier shopping, dining, parks, and major commuter routes." MLS ID 2802892
3694 Cameron Paul Ct is located in Las Vegas, NV in the 89139 zip code.
©2026 Greater Las Vegas Association of REALTORS®. All rights reserved.
Within 50 Miles of 3694 Cameron Paul Ct


12 Month Lease
