
Tiffany Place Apartments
1 - 3 Beds
$1,400 - $2,300


School
Commute Time (Distance)
Drive: 15 min (7.3 mi)
Drive: 20 min (11.2 mi)
Drive: 23 min (12.5 mi)
Property Information
The fees below are based on community-supplied data and may exclude additional fees and utilities.
Property Fee Disclaimer Based on community-supplied data and independent market research. Subject to change without notice. May exclude fees for mandatory or optional services and usage-based utilities.
Walkability
Fairly walkable50 / 100
Transit
Limited public transit30 / 100
Driveability
Very drivable80 / 100
Bikeability
Fairly bikeable50 / 100

Soundscore ™
Active71 / 100

Shoppers will appreciate 3347 Chesterbrook Ct proximity to Gardens Plaza, US Bank Plaza, and Hualapai Village Center. Gardens Plaza is 0.8 miles away, and US Bank Plaza is within a 16 minute walk.
With a TransitScore of 30, 3347 Chesterbrook Ct has limited public transit, including 5 transit stops within 11.5 miles. Transit options include Harrah's/Imperial Palace Station and Flamingo/Caesars Palace Station.
Living in Summerlin provides easy access to Harry Reid International, located just 21 minutes from 3347 Chesterbrook Ct. Another nearby airport is Boulder City Municipal, located 35.4 miles away.
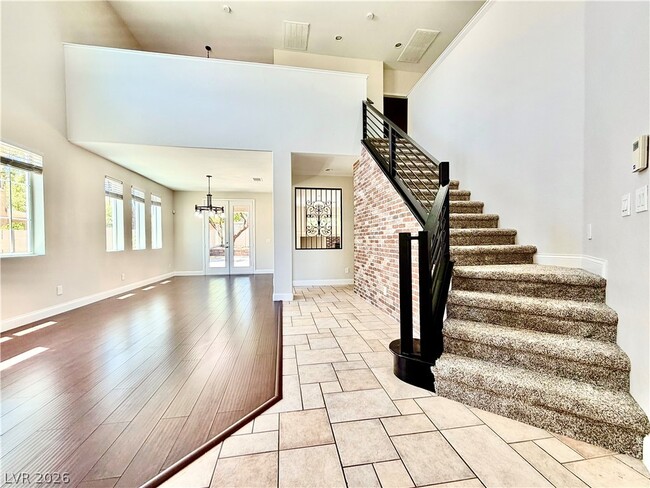
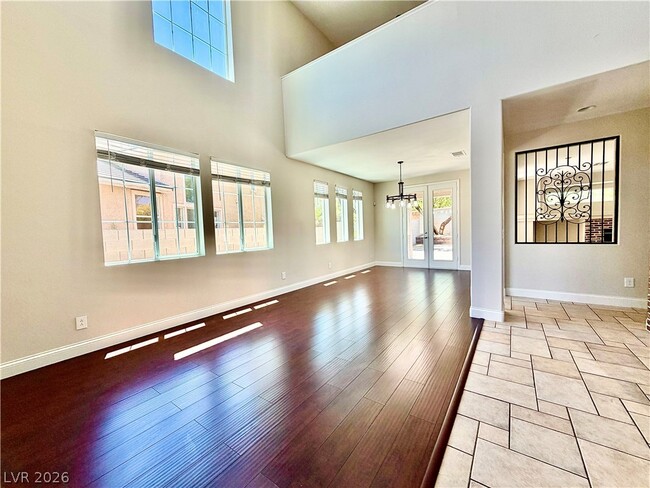
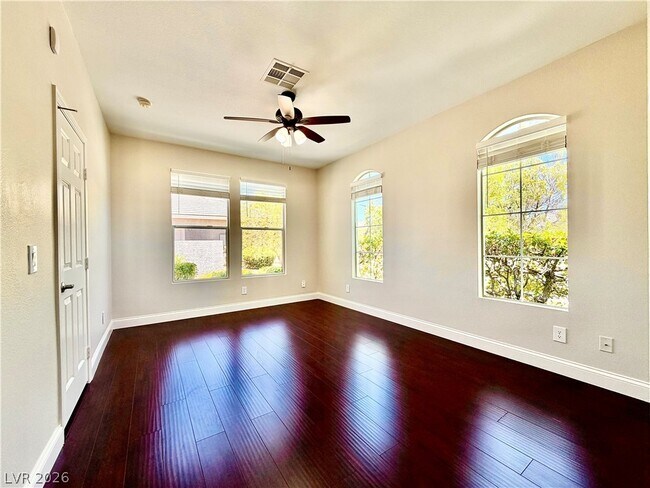
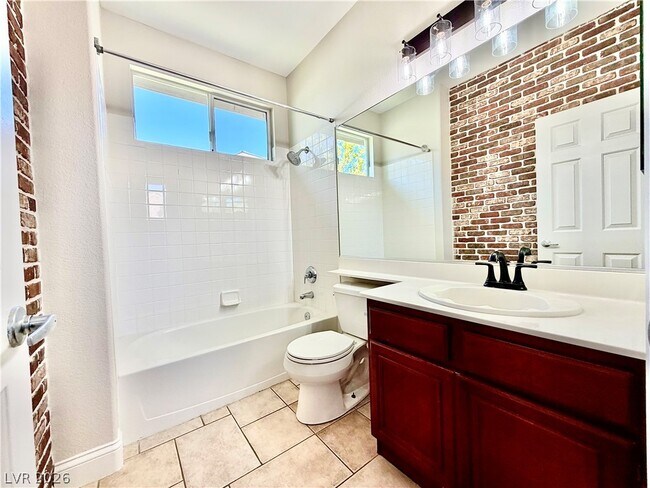
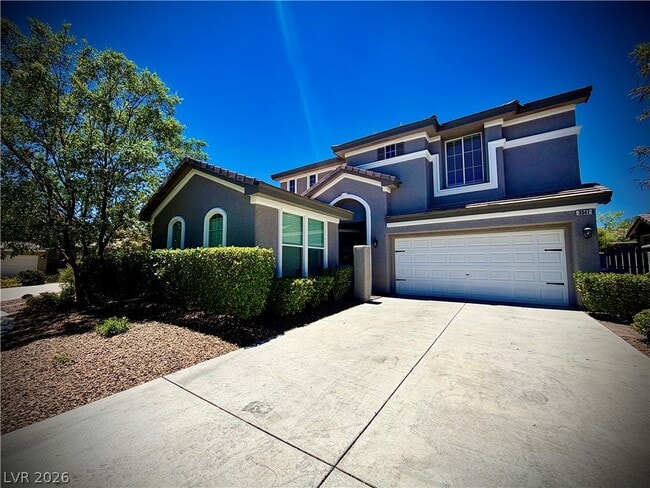
Beautiful two-story home located in the highly desirable Summerlin area, tucked away on a quiet cul-de-sac in the Ivy Glen community. This spacious 4-bedroom, 3-bath home offers approximately 2,756 square feet of living space with a functional and... open floor plan designed for comfort, entertaining, and everyday living. The home features multiple living areas, including a formal living room, dining area, and a separate family room that flows nicely into the kitchen. The kitchen offers plenty of cabinet space, granite countertops, a center island, pantry, built-in appliances, and a great layout overlooking the main living area. A downstairs bedroom and full bathroom provide flexibility for guests, multi-generational living, or a private home office. Upstairs, the home features a large loft area with balcony access, perfect for a second living room, game room, office, or media space. The primary suite offers generous space, natural light, dual closets, and a private balcony. The primary bathroom includes dual sinks, a separate tub and shower, and plenty of storage. The additional bedrooms are well-sized and provide comfortable space for family, guests, or work-from-home needs. The backyard is designed for low-maintenance enjoyment with pavers, artificial turf, and a putting green, creating a great outdoor space for relaxing or entertaining. Located near parks, shopping, dining, schools, walking trails, and all the conveniences Summerlin has to offer, this home provides a great combination of space, location, and functionality. MLS ID 2798537
Beautiful two-story home located in the highly desirable Summerlin area, tucked away on a quiet cul-de-sac in the Ivy Glen community. This spacious 4-bedroom, 3-bath home offers approximately 2,756 square feet of living space with a functional and open floor plan designed for comfort, entertaining, and everyday living. The home features multiple living areas, including a formal living room, dining area, and a separate family room that flows nicely into the kitchen. The kitchen offers plenty of cabinet space, granite countertops, a center island, pantry, built-in appliances, and a great layout overlooking the main living area. A downstairs bedroom and full bathroom provide flexibility for guests, multi-generational living, or a private home office. Upstairs, the home features a large loft area with balcony access, perfect for a second living room, game room, office, or media space. The primary suite offers generous space, natural light, dual closets, and a private balcony. The primary bathroom includes dual sinks, a separate tub and shower, and plenty of storage. The additional bedrooms are well-sized and provide comfortable space for family, guests, or work-from-home needs. The backyard is designed for low-maintenance enjoyment with pavers, artificial turf, and a putting green, creating a great outdoor space for relaxing or entertaining. Located near parks, shopping, dining, schools, walking trails, and all the conveniences Summerlin has to offer, this home provides a great combination of space, location, and functionality. MLS ID 2798537
3347 Chesterbrook Ct is located in Las Vegas, NV in the 89135 zip code.

©2026 Greater Las Vegas Association of REALTORS®. All rights reserved.
Within 50 Miles of 3347 Chesterbrook Ct
12 Month Lease

1 Month Lease

1 Month Lease