
Pacific Islands in Green Valley
1 - 3 Beds
$1,309 - $2,284
1 Month Lease


School
Commute Time (Distance)
Drive: 12 min (7.5 mi)
Drive: 15 min (9.3 mi)
Drive: 17 min (9.7 mi)
Drive: 15 min (10.6 mi)
Property Information
The fees below are based on community-supplied data and may exclude additional fees and utilities.
Property Fee Disclaimer Based on community-supplied data and independent market research. Subject to change without notice. May exclude fees for mandatory or optional services and usage-based utilities.
Walkability
Fairly walkable50 / 100
Transit
Limited public transit30 / 100
Driveability
Very drivable80 / 100
Bikeability
Fairly bikeable40 / 100

Soundscore ™
Active75 / 100

Shoppers will appreciate 15 E Agate Ave Unit 502 proximity to Vegas Pointe Plaza, Silverado Junction, and Drive-Thru on Las Vegas Blvd. Vegas Pointe Plaza is 0.5 miles away, and Silverado Junction is within a 16 minute walk.
With a TransitScore of 30, 15 E Agate Ave Unit 502 has limited public transit, including 5 transit stops within 9.1 miles. Transit options include Mgm Grand Station and Bally's/Paris Las Vegas Station.
Recreational activities near 15 E Agate Ave Unit 502 are plentiful. Discover 1 park within 4.9 miles, including Shark Reef at Mandalay Bay.
Living in South Las Vegas provides easy access to Harry Reid International, located just 10 minutes from 15 E Agate Ave Unit 502. Another nearby airport is Boulder City Municipal, located 21.6 miles away.

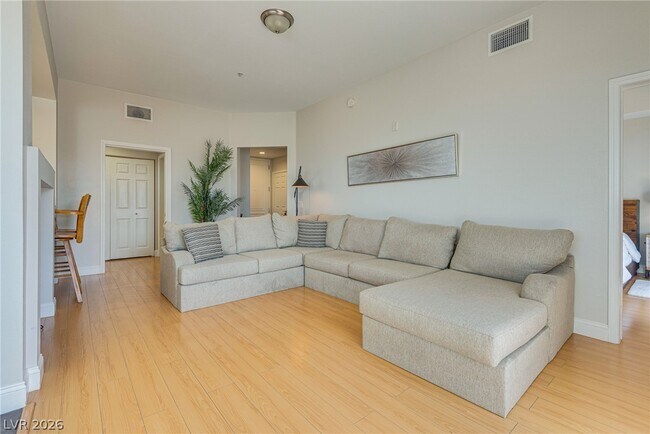
Stucco architecture and palm trees frame this 1155-square-foot residential condominium. The single-story layout features two bedrooms and two full bathrooms, offering integrated accessibility features on both the interior and exterior of the property... . Central air cooling coordinates with double glass doors and concrete-floored balconies to connect the indoor living areas with the outdoor surroundings. The interior layout features hardwood floors and tile floors. The kitchen workspace is configured with wood cabinetry, granite countertops, tile floors, and custom cabinetry. An adjoining dining area offers tile flooring and window blinds. The primary bedroom suite includes hardwood floors, tray ceilings, window blinds, and a walk-in closet with laminate flooring and built-in shelving. A secondary bedroom is detailed with wood flooring, a recessed ceiling, and window blinds. Additional interior features include built-in features, tile-floored bathrooms, a master bathroom vanity with seating, a laundry closet with overhead shelving, and an entryway with simple molding. Outdoor living features a private covered balcony terrace shaded by a wooden pergola, accessible via sliding glass doors. The community grounds feature paved roads, sidewalks, curbs, fenced yards, and manicured green lawns. Residents have access to a community pool, an in-ground pool/spa combo, and outdoor tennis courts. Garage parking and paved parking options are integrated into the three-or-more-story building, which also includes an elevator lobby with tile flooring and patterned carpet hallways. Schedule a private tour of this Las Vegas condominium to experience all of its features in person. MLS ID 2811547
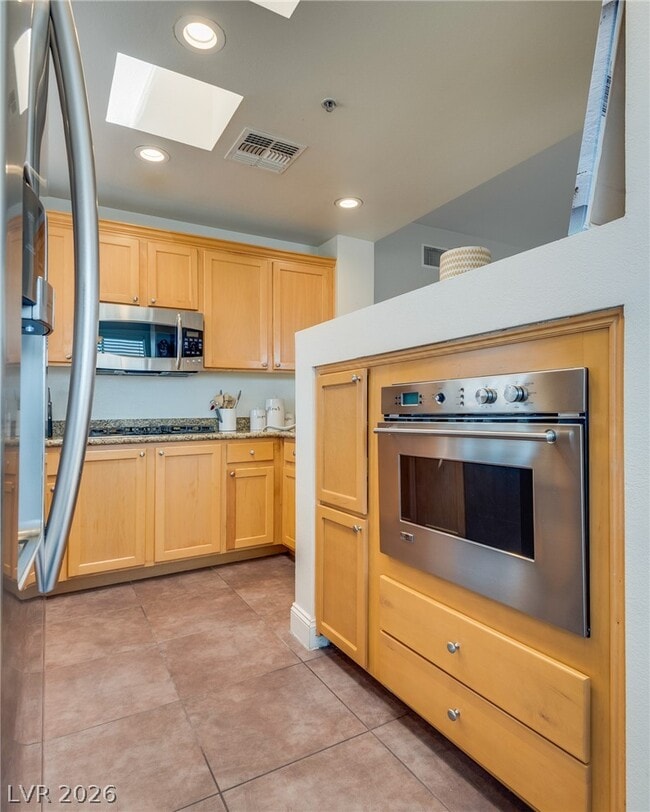
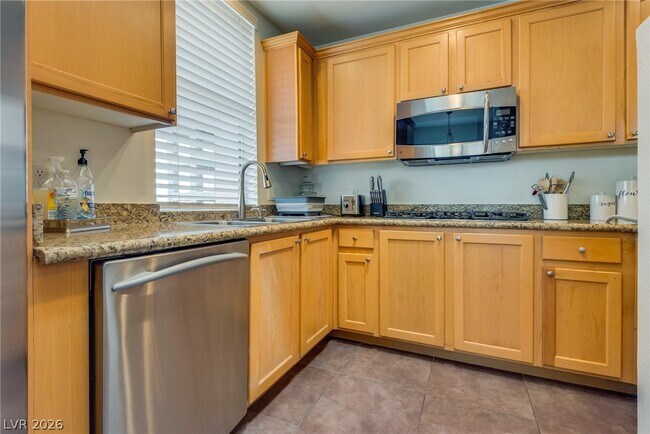
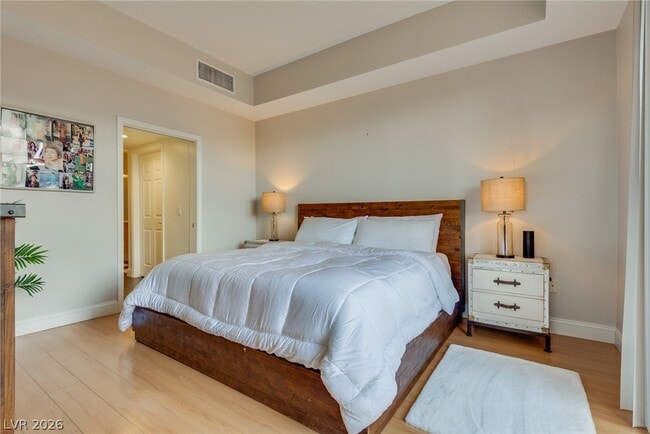
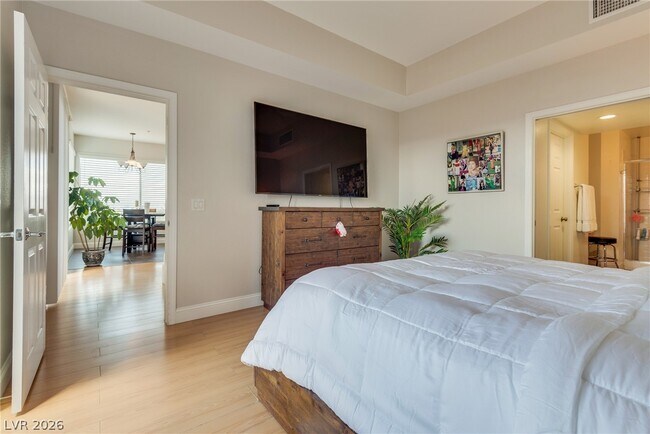
Stucco architecture and palm trees frame this 1155-square-foot residential condominium. The single-story layout features two bedrooms and two full bathrooms, offering integrated accessibility features on both the interior and exterior of the property. Central air cooling coordinates with double glass doors and concrete-floored balconies to connect the indoor living areas with the outdoor surroundings. The interior layout features hardwood floors and tile floors. The kitchen workspace is configured with wood cabinetry, granite countertops, tile floors, and custom cabinetry. An adjoining dining area offers tile flooring and window blinds. The primary bedroom suite includes hardwood floors, tray ceilings, window blinds, and a walk-in closet with laminate flooring and built-in shelving. A secondary bedroom is detailed with wood flooring, a recessed ceiling, and window blinds. Additional interior features include built-in features, tile-floored bathrooms, a master bathroom vanity with seating, a laundry closet with overhead shelving, and an entryway with simple molding. Outdoor living features a private covered balcony terrace shaded by a wooden pergola, accessible via sliding glass doors. The community grounds feature paved roads, sidewalks, curbs, fenced yards, and manicured green lawns. Residents have access to a community pool, an in-ground pool/spa combo, and outdoor tennis courts. Garage parking and paved parking options are integrated into the three-or-more-story building, which also includes an elevator lobby with tile flooring and patterned carpet hallways. Schedule a private tour of this Las Vegas condominium to experience all of its features in person. MLS ID 2811547
15 E Agate Ave is located in Las Vegas, NV in the 89123 zip code.
©2026 Greater Las Vegas Association of REALTORS®. All rights reserved.
Within 50 Miles of 15 E Agate Ave Unit 502
1 Month Lease


1 Month Lease
12 Month Lease
