
Tiffany Place Apartments
1 - 3 Beds
$1,400 - $2,300


School
Commute Time (Distance)
Drive: 11 min (5.8 mi)
Drive: 16 min (9.3 mi)
Drive: 24 min (12.7 mi)
Property Information
The fees below are based on community-supplied data and may exclude additional fees and utilities.
No Pets Allowed
Property Fee Disclaimer Based on community-supplied data and independent market research. Subject to change without notice. May exclude fees for mandatory or optional services and usage-based utilities.
Walkability
Fairly walkable50 / 100
Transit
Minimal public transit10 / 100
Driveability
Moderately drivable70 / 100
Bikeability
Fairly bikeable50 / 100

Soundscore ™
Active77 / 100

Shoppers will appreciate 1416 Calle Montery St proximity to Hualapai Commons, Sahara Center, and Charleston Auto Care Plaza. Hualapai Commons is 0.9 miles away, and Sahara Center is within a 19 minute walk.
Living in Peccole Ranch provides easy access to Harry Reid International, located just 25 minutes from 1416 Calle Montery St. Another nearby airport is Boulder City Municipal, located 37.7 miles away.
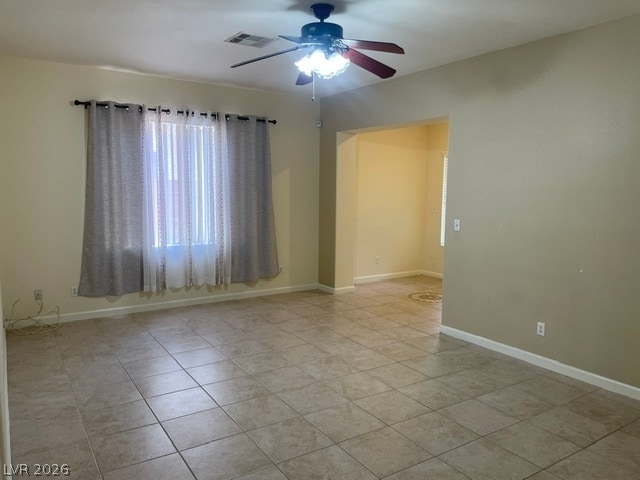
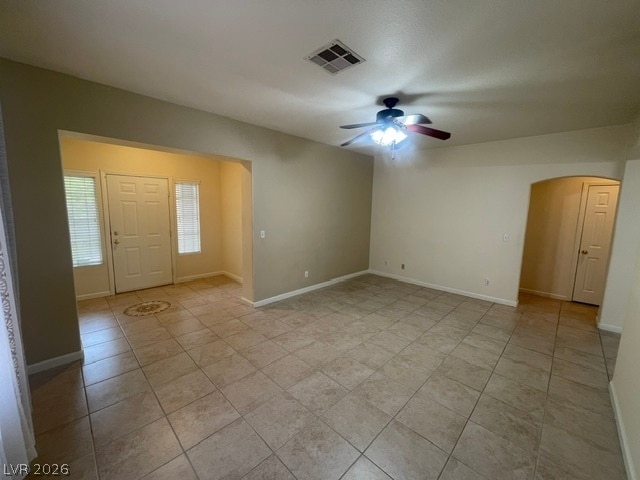
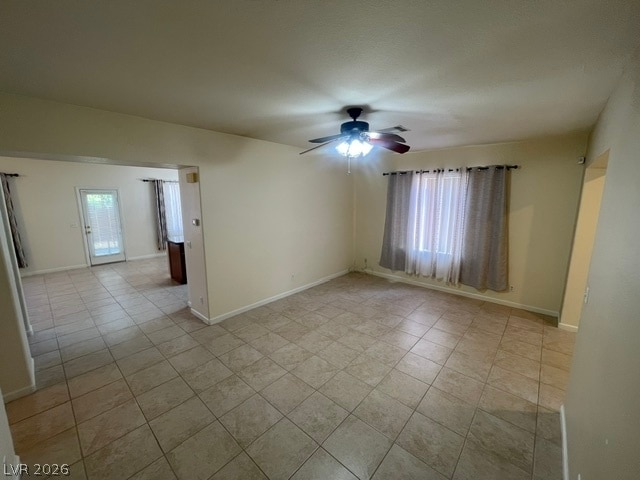
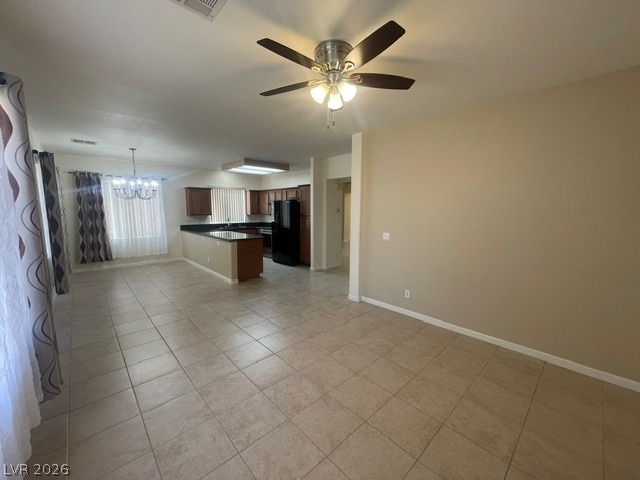
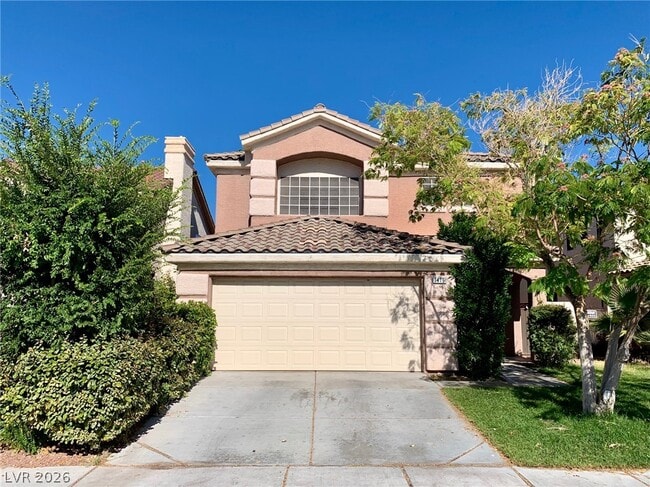

Discover Unparalleled Comfort And Sophisticated Living Within This Remarkable Residence Located Inside Peccole Ranch. This 2,136 Square Foot Home Offers Four Bedrooms And Two And A Half Bathrooms, Providing Ample Space For All. The First Floor Boasts... Elegant Tile Flooring Throughout, Leading To A Formal Living Room And A Cozy Family Room Featuring A Fireplace, Perfect For Gatherings. The Kitchen Is A Chef's Delight With Granite Countertops, Abundant Cabinet Space, And A Microwave For Modern Convenience. Ascend The Carpeted Stairs To The Second Floor, Where All Bedrooms Showcase Plank Flooring, Ensuring Comfort And Style. The Spacious Master Bedroom Is A True Retreat, Accessible Via French Double Doors, And Includes A Walk-In Closet, Dual Sinks, And A Dedicated Makeup Nook In The Master Bath. Ceiling Fans Are Thoughtfully Installed Throughout The Home, Enhancing Comfort. Window Coverings Are Present In Every Room, Offering Privacy And Light Control. The Built-In Garage Storage Provides Exceptional Organization. Step Outside To An Oasis Yard With Mature Landscaping, Creating A Serene Outdoor Escape. This Property Offers A Convenient Location, Placing You Moments Away From A Variety Of Shops, Exquisite Restaurants, And The Vibrant Red Rock Resort, Making Everyday Living A Seamless Blend Of Luxury And Accessibility. INQUIRE ABOUT MOVE IN SPECIAL! SIGN A 12 MONTH LEASE AND GET THE 13TH MONTH RENT FREE!!! MLS ID 2790823
Discover Unparalleled Comfort And Sophisticated Living Within This Remarkable Residence Located Inside Peccole Ranch. This 2,136 Square Foot Home Offers Four Bedrooms And Two And A Half Bathrooms, Providing Ample Space For All. The First Floor Boasts Elegant Tile Flooring Throughout, Leading To A Formal Living Room And A Cozy Family Room Featuring A Fireplace, Perfect For Gatherings. The Kitchen Is A Chef's Delight With Granite Countertops, Abundant Cabinet Space, And A Microwave For Modern Convenience. Ascend The Carpeted Stairs To The Second Floor, Where All Bedrooms Showcase Plank Flooring, Ensuring Comfort And Style. The Spacious Master Bedroom Is A True Retreat, Accessible Via French Double Doors, And Includes A Walk-In Closet, Dual Sinks, And A Dedicated Makeup Nook In The Master Bath. Ceiling Fans Are Thoughtfully Installed Throughout The Home, Enhancing Comfort. Window Coverings Are Present In Every Room, Offering Privacy And Light Control. The Built-In Garage Storage Provides Exceptional Organization. Step Outside To An Oasis Yard With Mature Landscaping, Creating A Serene Outdoor Escape. This Property Offers A Convenient Location, Placing You Moments Away From A Variety Of Shops, Exquisite Restaurants, And The Vibrant Red Rock Resort, Making Everyday Living A Seamless Blend Of Luxury And Accessibility. INQUIRE ABOUT MOVE IN SPECIAL! SIGN A 12 MONTH LEASE AND GET THE 13TH MONTH RENT FREE!!! MLS ID 2790823
1416 Calle Montery St is located in Las Vegas, NV in the 89117 zip code.

©2026 Greater Las Vegas Association of REALTORS®. All rights reserved.
Within 50 Miles of 1416 Calle Montery St
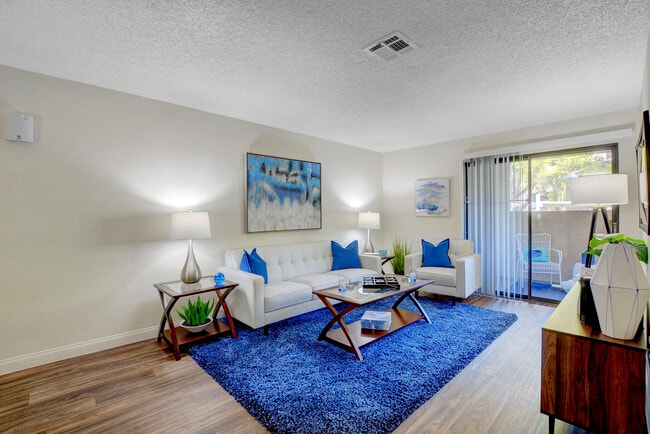

12 Month Lease

1 Month Lease

1 Month Lease