

Tiffany Place Apartments
1 - 3 Beds
$1,400 - $1,900Plus Fees


School
Commute Time (Distance)
Drive: 23 min (14.2 mi)
Property Information
The fees below are based on community-supplied data and may exclude additional fees and utilities.
Property Fee Disclaimer Based on community-supplied data and independent market research. Subject to change without notice. May exclude fees for mandatory or optional services and usage-based utilities.
Walkability
Somewhat walkable20 / 100
Driveability
Exceptionally drivable90 / 100
Bikeability
Fairly bikeable40 / 100

Soundscore ™
Calm81 / 100

Shoppers will appreciate 10963 Preston Trails Ave proximity to Providence Plaza and Deer Springs Village. Providence Plaza is 1.6 miles away, and Deer Springs Village is within a 35 minute walk.
Living in West Outlying Clark County provides easy access to Harry Reid International, located just 37 minutes from 10963 Preston Trails Ave.
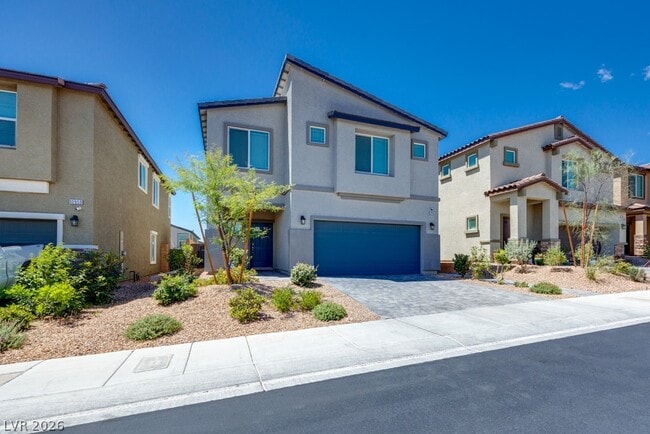
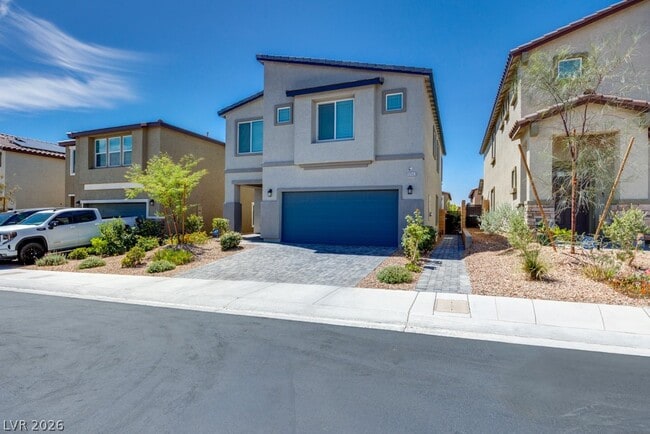
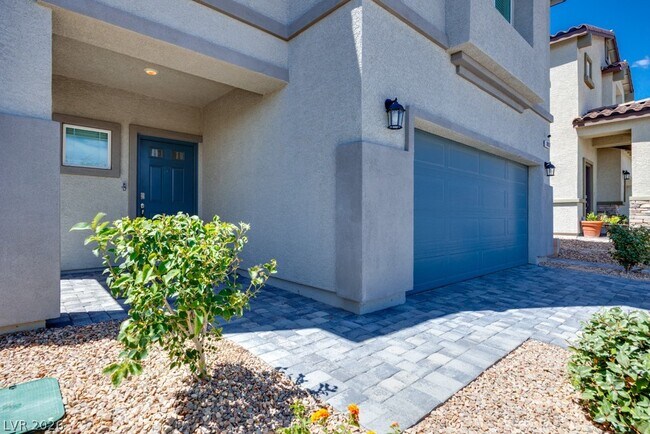
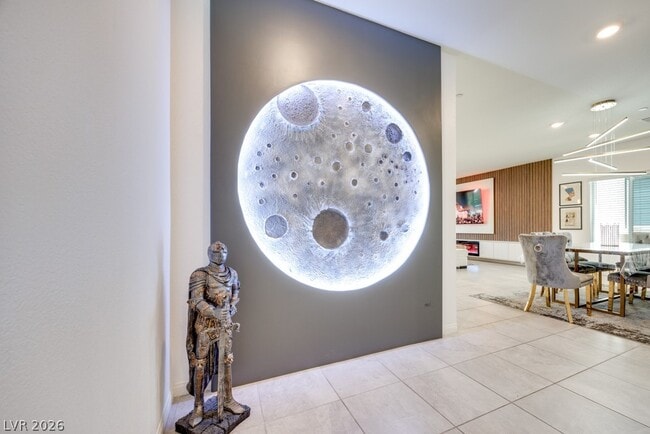
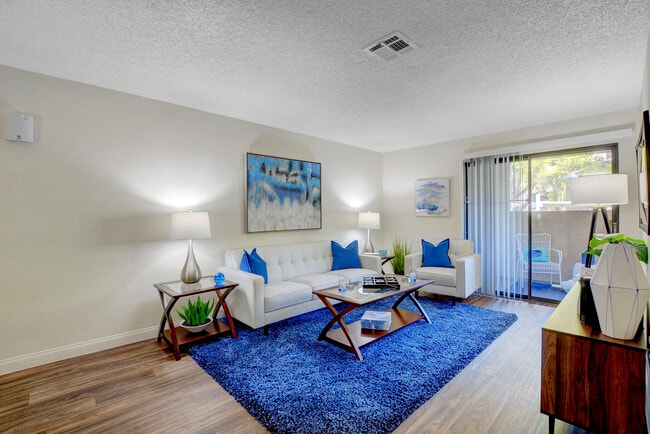


Beautifully maintained two-story home located in the highly desirable Providence master-planned community in northwest Las Vegas. Known for its tree-lined streets, community parks, walking trails, and mountain views, Providence offers a thoughtfully... designed neighborhood lifestyle with convenient access to shopping, dining, schools, and major freeway connections. Inside, the open-concept floor plan is designed for both everyday living and entertaining. The main living areas feature tile flooring and a spacious living room with a contemporary electric fireplace feature wall. The dining area flows seamlessly into the well-appointed kitchen, complete with a large center island, breakfast bar seating, granite countertops, stainless steel appliances, abundant white cabinetry, and generous prep space. A convenient powder room completes the first floor. Upstairs, all 5 bedrooms or 4 Bedrooms and a loft provide comfortable accommodations with carpet flooring, window coverings, and select ceiling fans. The spacious primary suite features dual vanities with granite countertops, a soaking tub, a separate glass-enclosed shower, and ample storage. Additional highlights include a dedicated laundry room, attached garage, paver driveway, and tasteful finishes throughout. Step outside to a private backyard designed for low-maintenance enjoyment, featuring a covered paver patio, artificial turf, mature landscaping, and block wall fencing—ideal for relaxing or entertaining year-round. If relocating to fabulous Las Vegas, Providence is one of the valley's most sought-after master-planned communities, offering a balance of suburban tranquility while remaining just minutes from Downtown Summerlin, Centennial Hills, major employment centers, outdoor recreation at Red Rock Canyon and Mount Charleston, and approximately 25–30 minutes from the Las Vegas Strip and Harry Reid International Airport. MLS ID 2797956
Beautifully maintained two-story home located in the highly desirable Providence master-planned community in northwest Las Vegas. Known for its tree-lined streets, community parks, walking trails, and mountain views, Providence offers a thoughtfully designed neighborhood lifestyle with convenient access to shopping, dining, schools, and major freeway connections. Inside, the open-concept floor plan is designed for both everyday living and entertaining. The main living areas feature tile flooring and a spacious living room with a contemporary electric fireplace feature wall. The dining area flows seamlessly into the well-appointed kitchen, complete with a large center island, breakfast bar seating, granite countertops, stainless steel appliances, abundant white cabinetry, and generous prep space. A convenient powder room completes the first floor. Upstairs, all 5 bedrooms or 4 Bedrooms and a loft provide comfortable accommodations with carpet flooring, window coverings, and select ceiling fans. The spacious primary suite features dual vanities with granite countertops, a soaking tub, a separate glass-enclosed shower, and ample storage. Additional highlights include a dedicated laundry room, attached garage, paver driveway, and tasteful finishes throughout. Step outside to a private backyard designed for low-maintenance enjoyment, featuring a covered paver patio, artificial turf, mature landscaping, and block wall fencing—ideal for relaxing or entertaining year-round. If relocating to fabulous Las Vegas, Providence is one of the valley's most sought-after master-planned communities, offering a balance of suburban tranquility while remaining just minutes from Downtown Summerlin, Centennial Hills, major employment centers, outdoor recreation at Red Rock Canyon and Mount Charleston, and approximately 25–30 minutes from the Las Vegas Strip and Harry Reid International Airport. MLS ID 2797956
10963 Preston Trails Ave is located in Las Vegas, NV in the 89166 zip code.

©2026 Greater Las Vegas Association of REALTORS®. All rights reserved.
Within 50 Miles of 10963 Preston Trails Ave
12 Month Lease

1 Month Lease

1 Month Lease