Tiffany Place Apartments
1 - 3 Beds
$1,400 - $2,300


School
Commute Time (Distance)
Drive: 21 min (10.9 mi)
Drive: 21 min (13.6 mi)
Property Information
The fees below are based on community-supplied data and may exclude additional fees and utilities.
Property Fee Disclaimer Based on community-supplied data and independent market research. Subject to change without notice. May exclude fees for mandatory or optional services and usage-based utilities.
Walkability
Fairly walkable40 / 100
Driveability
Very drivable80 / 100
Bikeability
Fairly bikeable40 / 100

Soundscore ™
Active72 / 100

Shoppers will appreciate 10277 Green Ember Dr proximity to Pine Plaza Retail, Lynden Square, and 9775 W Russell Road. Pine Plaza Retail is 1.8 miles away, and Lynden Square is within a 26 minute walk.
Living in Summerlin Southwest provides easy access to Harry Reid International, located just 19 minutes from 10277 Green Ember Dr. Another nearby airport is Boulder City Municipal, located 32 miles away.
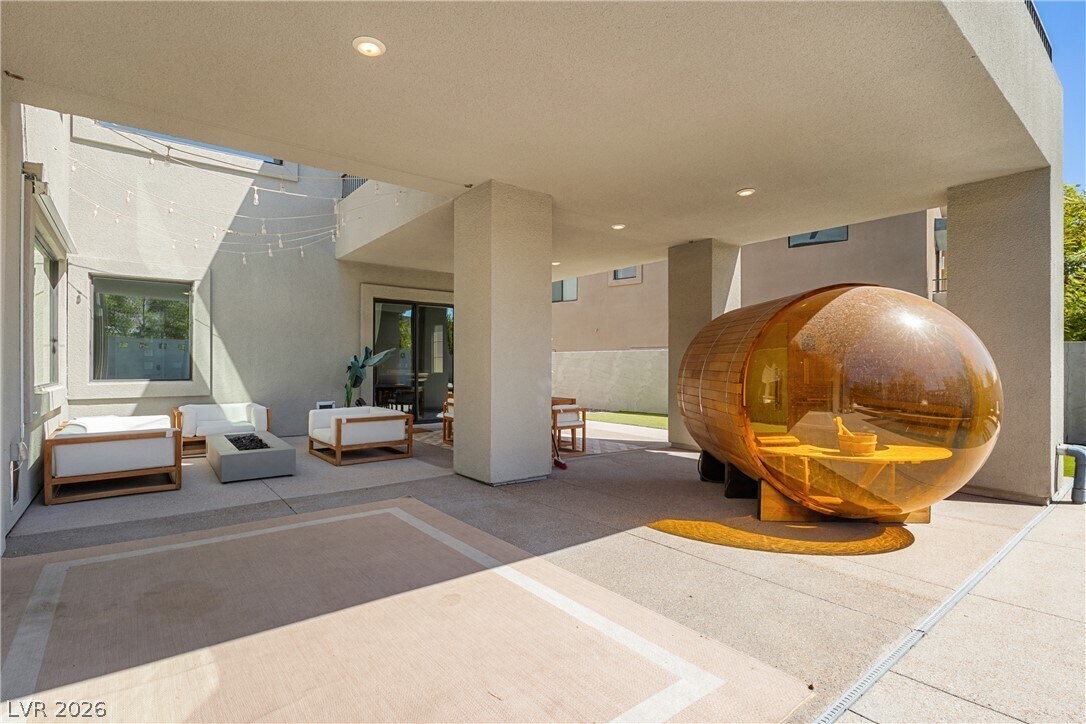
Luxury Summerlin Estate! Experience the pinnacle of indoor/outdoor living in this stunning 4-bed, 5-bath, 3880 sf estate near the prestigious Summit Club. this home features a gourmet kitchen with Sub-Zero appliances. At the heart of the main level,... polished tile flooring anchors a kitchen equipped with built-in features, a skylight, microwave, and an owned water conditioner. This culinary workspace is highlighted by a kitchen island, a breakfast bar, and quartz countertops, flowing seamlessly into the dining area and a living room centered around a fireplace. On the same level, a floating staircase ascends past a bright foyer, while a workout space displays protective rubber tile flooring and a mirrored setup. Rich hardwood flooring lines the upper-level hallway and landing, leading to four bedrooms. Sleeping spaces feature varied finishes, with carpet flooring in secondary bedrooms and hardwood floors running through the primary bedroom suite. The primary bathroom showcases ceramic tile and polished marble flooring, a soaking tub, a glass-enclosed shower, dual vanities, and direct access to a walk-in closet with built-in shelving. This upper level also features a home office workspace with hardwood flooring and sliding glass door access to a private balcony. The private guest suite includes its own garage, entrance, kitchenette and laundry. Outside, enjoy a saltwater pool, spa, red light sauna and firepit in a beautifully landscaped backyard MLS ID 2813490
Luxury Summerlin Estate! Experience the pinnacle of indoor/outdoor living in this stunning 4-bed, 5-bath, 3880 sf estate near the prestigious Summit Club. this home features a gourmet kitchen with Sub-Zero appliances. At the heart of the main level, polished tile flooring anchors a kitchen equipped with built-in features, a skylight, microwave, and an owned water conditioner. This culinary workspace is highlighted by a kitchen island, a breakfast bar, and quartz countertops, flowing seamlessly into the dining area and a living room centered around a fireplace. On the same level, a floating staircase ascends past a bright foyer, while a workout space displays protective rubber tile flooring and a mirrored setup. Rich hardwood flooring lines the upper-level hallway and landing, leading to four bedrooms. Sleeping spaces feature varied finishes, with carpet flooring in secondary bedrooms and hardwood floors running through the primary bedroom suite. The primary bathroom showcases ceramic tile and polished marble flooring, a soaking tub, a glass-enclosed shower, dual vanities, and direct access to a walk-in closet with built-in shelving. This upper level also features a home office workspace with hardwood flooring and sliding glass door access to a private balcony. The private guest suite includes its own garage, entrance, kitchenette and laundry. Outside, enjoy a saltwater pool, spa, red light sauna and firepit in a beautifully landscaped backyard MLS ID 2813490
10277 Green Ember Dr is located in Las Vegas, NV in the 89135 zip code.

©2026 Greater Las Vegas Association of REALTORS®. All rights reserved.
Within 50 Miles of 10277 Green Ember Dr