
Promontory Point
1 - 3 Beds
$1,141 - $1,966
1 Month Lease


School
Commute Time (Distance)
Drive: 5 min (1.9 mi)
Nevada State College, Downtown
Drive: 8 min (3.8 mi)
Drive: 10 min (4.4 mi)
Drive: 11 min (6 mi)
Property Information
The fees below are based on community-supplied data and may exclude additional fees and utilities.
Property Fee Disclaimer Based on community-supplied data and independent market research. Subject to change without notice. May exclude fees for mandatory or optional services and usage-based utilities.
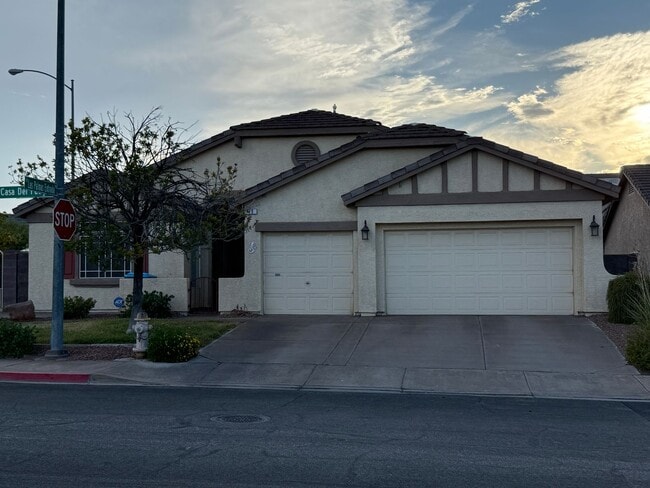
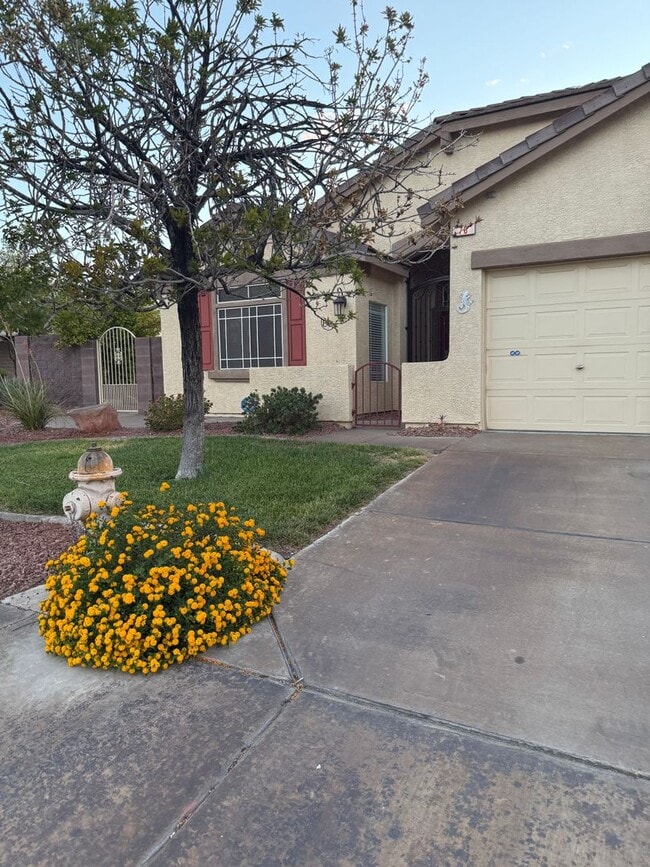
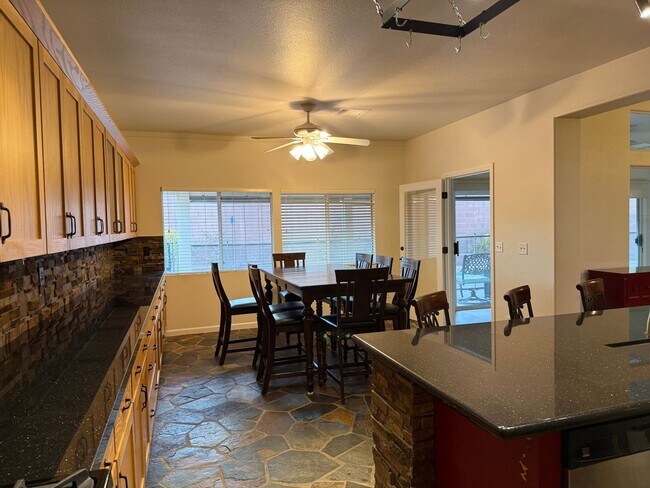
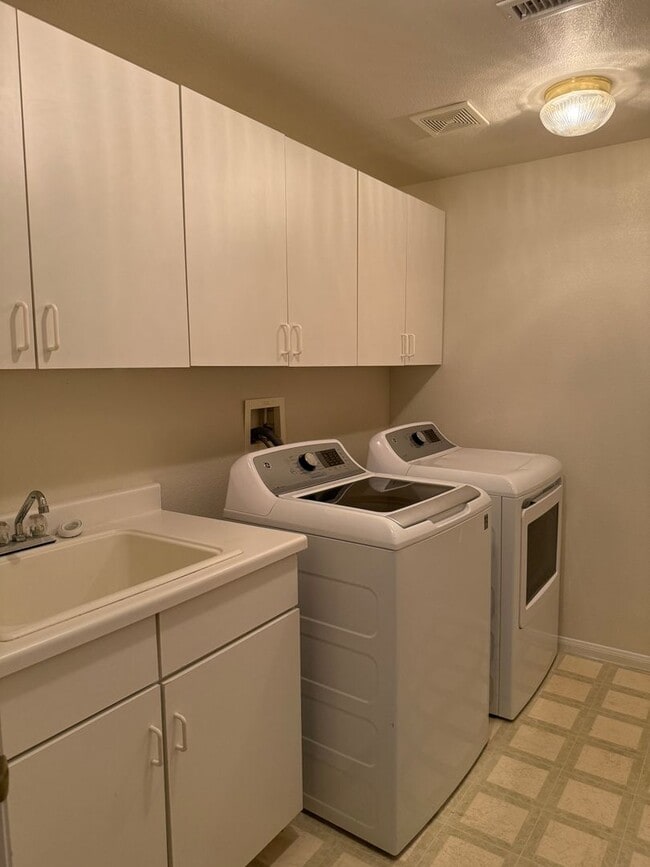
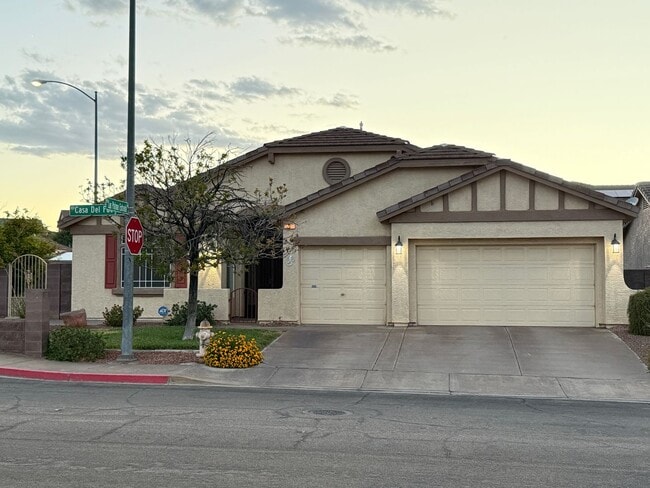

Discover unparalleled comfort and sophisticated living in this charming Henderson residence, perfectly designed for both relaxation and entertaining. A well-maintained stucco facade with a classic tile roof and a prominent three-car garage welcomes you home. Step inside to a welcoming entry featuring a paneled door, a decorative transom window, and warm wood flooring that extends throughout much of the home, creating an inviting ambiance. The spacious living area boasts rich hardwood flooring, often complemented by a ceiling fan for optimal comfort, and is anchored by a striking stacked stone fireplace with a sleek black hearth and glass doors, providing a cozy focal point. An inviting kitchen awaits, showcasing a stone-clad island, ample natural wood cabinetry, dark granite countertops, and a striking stacked stone backsplash, along with essential stainless steel appliances like a dishwasher and refrigerator. A frosted glass pantry door with elegant etched designs adds a touch of classic charm. The redefined dining room features custom-built cabinetry and flagstone-inspired tile flooring, ideal for memorable gatherings. The home includes a dedicated laundry room with functional cabinetry, a convenient sink, and modern appliances. The bathrooms are thoughtfully designed: the main full bathroom provides a practical shower-tub combination with a glass enclosure and tile flooring, while the primary bathroom offers a double vanity and a glass-enclosed shower. Venture outside to your private backyard oasis, featuring a glistening in-ground pool, perfect for leisure and recreation, along with a secure fence and a covered patio area for outdoor enjoyment. A compact outdoor space includes a paved walkway, gravel landscaping, and a convenient storage shed, all within a fenced yard. This single-story home with 3 bedrooms, plus den/office and 2 bathrooms offers 2162+ square feet of living space on a generous 0.17-acre lot. Home Interior will be fully painted. DA is an estimate.
Walkability
Fairly walkable40 / 100
Transit
Minimal public transit10 / 100
Driveability
Exceptionally drivable90 / 100
Bikeability
Fairly bikeable50 / 100

Soundscore ™
Active71 / 100

Shoppers will appreciate 79 Casa Del Fuego St proximity to Champion Village Plaza, Gibson @ Kelso Dunes, and Gibson Center. Champion Village Plaza is 0.7 miles away, and Gibson @ Kelso Dunes is within a 16 minute walk.
Recreational activities near 79 Casa Del Fuego St are plentiful. Discover 2 parks within 5 miles, including Sloan Canyon National Conservation Area and Henderson Bird Viewing Preserve.
Living in McCullough Hills provides easy access to Harry Reid International, located just 16 minutes from 79 Casa Del Fuego St. Another nearby airport is Boulder City Municipal, located 12.6 miles away.
Discover unparalleled comfort and sophisticated living in this charming Henderson residence, perfectly designed for both relaxation and entertaining. A well-maintained stucco facade with a classic tile roof and a prominent three-car garage welcomes... you home. Step inside to a welcoming entry featuring a paneled door, a decorative transom window, and warm wood flooring that extends throughout much of the home, creating an inviting ambiance. The spacious living area boasts rich hardwood flooring, often complemented by a ceiling fan for optimal comfort, and is anchored by a striking stacked stone fireplace with a sleek black hearth and glass doors, providing a cozy focal point. An inviting kitchen awaits, showcasing a stone-clad island, ample natural wood cabinetry, dark granite countertops, and a striking stacked stone backsplash, along with essential stainless steel appliances like a dishwasher and refrigerator. A frosted glass pantry door with elegant etched designs adds a touch of classic charm. The redefined dining room features custom-built cabinetry and flagstone-inspired tile flooring, ideal for memorable gatherings. The home includes a dedicated laundry room with functional cabinetry, a convenient sink, and modern appliances. The bathrooms are thoughtfully designed: the main full bathroom provides a practical shower-tub combination with a glass enclosure and tile flooring, while the primary bathroom offers a double vanity and a glass-enclosed shower. Venture outside to your private backyard oasis, featuring a glistening in-ground pool, perfect for leisure and recreation, along with a secure fence and a covered patio area for outdoor enjoyment. A compact outdoor space includes a paved walkway, gravel landscaping, and a convenient storage shed, all within a fenced yard. This single-story home with 3 bedrooms, plus den/office and 2 bathrooms offers 2162+ square feet of living space on a generous 0.17-acre lot. Home Interior will be fully painted. DA is an estimate.
Discover unparalleled comfort and sophisticated living in this charming Henderson residence, perfectly designed for both relaxation and entertaining. A well-maintained stucco facade with a classic tile roof and a prominent three-car garage welcomes you home. Step inside to a welcoming entry featuring a paneled door, a decorative transom window, and warm wood flooring that extends throughout much of the home, creating an inviting ambiance. The spacious living area boasts rich hardwood flooring, often complemented by a ceiling fan for optimal comfort, and is anchored by a striking stacked stone fireplace with a sleek black hearth and glass doors, providing a cozy focal point. An inviting kitchen awaits, showcasing a stone-clad island, ample natural wood cabinetry, dark granite countertops, and a striking stacked stone backsplash, along with essential stainless steel appliances like a dishwasher and refrigerator. A frosted glass pantry door with elegant etched designs adds a touch of classic charm. The redefined dining room features custom-built cabinetry and flagstone-inspired tile flooring, ideal for memorable gatherings. The home includes a dedicated laundry room with functional cabinetry, a convenient sink, and modern appliances. The bathrooms are thoughtfully designed: the main full bathroom provides a practical shower-tub combination with a glass enclosure and tile flooring, while the primary bathroom offers a double vanity and a glass-enclosed shower. Venture outside to your private backyard oasis, featuring a glistening in-ground pool, perfect for leisure and recreation, along with a secure fence and a covered patio area for outdoor enjoyment. A compact outdoor space includes a paved walkway, gravel landscaping, and a convenient storage shed, all within a fenced yard. This single-story home with 3 bedrooms, plus den/office and 2 bathrooms offers 2162+ square feet of living space on a generous 0.17-acre lot. Home Interior will be fully painted. DA is an estimate.
79 Casa Del Fuego St is located in Henderson, NV in the 89012 zip code.
Within 50 Miles of 79 Casa Del Fuego St
1 Month Lease
1 Month Lease

12 Month Lease