

103 Pilot Peak Dr, Carson City, NV 89701
103 Pilot Peak Dr, Carson City, NV 89701
Unit
- $3,845
Total Monthly Price 12 Month Lease
- 4 Beds
- 3.5 Baths
- 3167 sq. ft.
- Available Now
Map of 103 Pilot Peak Dr
Nearby Colleges and Universities
School
Commute Time (Distance)
Drive: 11 min (4.4 mi)
Details
Lease Term Options
- 12 Months
Property Information
- Built in 2023
- 1 unit
Fees and Policies
The fees below are based on community-supplied data and may exclude additional fees and utilities.
Cats Allowed
- Fee Not Specified
Dogs Allowed
- Fee Not Specified
Parking
- Garage--
Property Fee Disclaimer Based on community-supplied data and independent market research. Subject to change without notice. May exclude fees for mandatory or optional services and usage-based utilities.
Home Features
- Cable Ready
- Ceiling Fans
- Dining Room
- Double Vanities
- Heating
- High Speed Internet Access
- Kitchen
- Office
- Pantry
- Patio
- Security System
- Sprinkler System
- Stainless Steel Appliances
- Storage Units
- Tub/Shower
- Walk-In Closets
- Washer/Dryer
- Wi-Fi
Community Features
- Car Charging Station
- Garages
- Pickleball Court
- Pond
- Pool
- Walking/Biking Trails
Area Scores
Walkability
Somewhat walkable30 / 100
Driveability
Exceptionally drivable100 / 100
Bikeability
Somewhat bikeable20 / 100

Soundscore ™
Active79 / 100
Transit

Moving to Carson City County, Carson City, NV
Shopping Centers
Shoppers will appreciate 103 Pilot Peak Dr proximity to Mills Park Shopping Center, Capital City Center, and Plaza 50 Shopping Center. Mills Park Shopping Center is 0.9 miles away, and Capital City Center is within a 21 minute walk.
Parks and Recreation
Recreational activities near 103 Pilot Peak Dr are plentiful. Discover 1 park within 1.8 miles, including The Children's Museum of Northern Nevada.
Airports
Living in Carson City County provides easy access to Reno/Tahoe International, located just 54 minutes from 103 Pilot Peak Dr.
Property Details
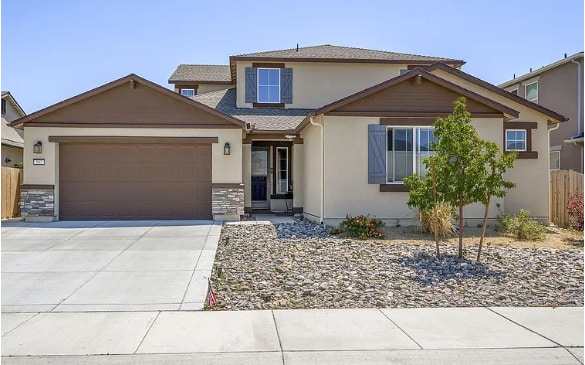
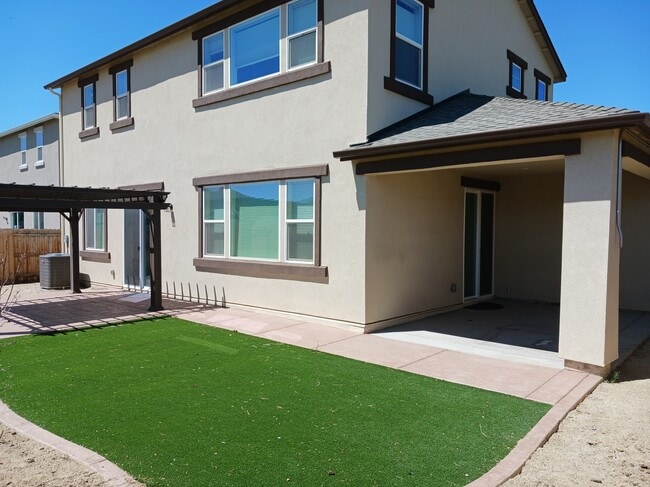
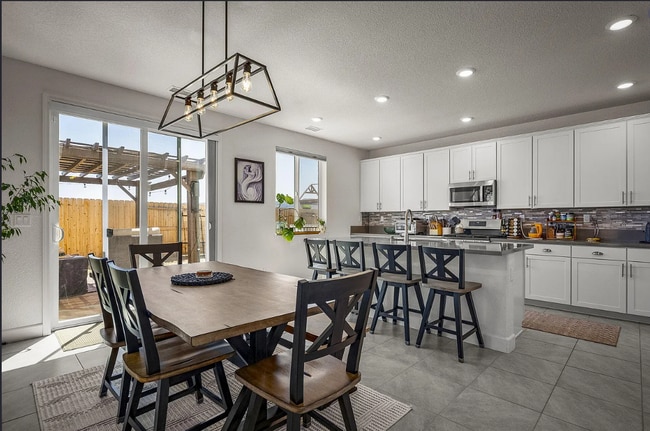
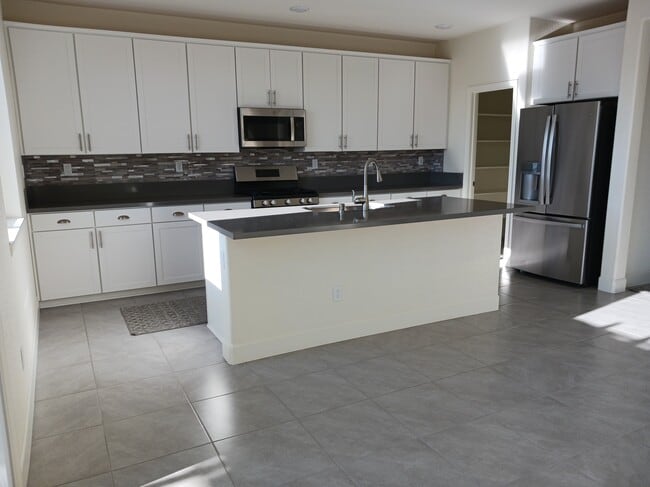
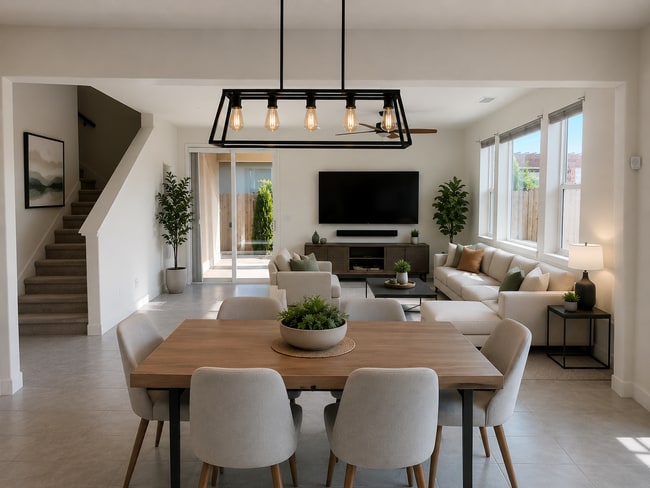
Newer 3-year old 4BR 3.5BA house with Rare Private Suite & Mountain views. Conveniently located 30 minutes from Lake Tahoe & Reno, near Carson High School, shopping, dining, hiking/biking trails and parks. This spacious residence provides room for... everyone with an additional private Next-Gen/Mother-in-law suite with separate entrance & kitchenette & living-room & W/D & HVAC controls & patio which is perfect for extended family, guests, or flexible living arrangements. The inviting open-concept design showcases a generous great room that flows seamlessly into the well-appointed kitchen with stainless steel appliances & butlers pantry, creating the perfect space for gathering and entertaining. The room next to the Butler's Pantry can be used for an Office or as a Formal Dining room. Enjoy the beautifully landscaped backyard featuring a covered patio and charming pergola, ideal for relaxing or hosting outdoors. The luxurious primary master suite serves as a private retreat with dual vanities, a soaking garden tub, separate shower, and ample space to unwind. Additional highlights include a three-car tandem garage, modern finishes throughout, and a versatile layout that combines comfort, functionality, and style. House is also great for family, who are close enough to walk or bike to school. AT&T fiber optic cable already installed. A rare opportunity to rent a nearly new home with space for multiple generations/living-situations under one roof.
NOTE0: The house is a half block from Open Space, Duck pond, and walking/biking trails, which are located at the end of the cul-de-sac. House is biking distance to Mills Park with tennis and pickleball courts and a swimming pool, and where they also have Farmers Markets each week.
NOTE1: The Master Bedroom has two Walk-In closets. There are 2 kitchens, 2 living rooms, 2 separate sets of washers & dryers, and there are 2 separate entrances. Plus, separate HVAC controls for Next-Gen/MIL suite. However, the Next-Gen/MIL unit is also nicely integrated into the main house.
NOTE2: The house has spacious 9' ceilings.
NOTE3: There is a 50-amp circuit already installed, that is unused and could be used for an EV charging station.
NOTE4: Applicant must have a minimum of a 650 FICO score and verifiable monthly income to properly cover all of the adults' monthly debts.
Newer 3-year old 4BR 3.5BA house with Rare Private Suite & Mountain views. Conveniently located 30 minutes from Lake Tahoe & Reno, near Carson High School, shopping, dining, hiking/biking trails and parks. This spacious residence provides room for everyone with an additional private Next-Gen/Mother-in-law suite with separate entrance & kitchenette & living-room & W/D & HVAC controls & patio which is perfect for extended family, guests, or flexible living arrangements. The inviting open-concept design showcases a generous great room that flows seamlessly into the well-appointed kitchen with stainless steel appliances & butlers pantry, creating the perfect space for gathering and entertaining. The room next to the Butler's Pantry can be used for an Office or as a Formal Dining room. Enjoy the beautifully landscaped backyard featuring a covered patio and charming pergola, ideal for relaxing or hosting outdoors. The luxurious primary master suite serves as a private retreat with dual vanities, a soaking garden tub, separate shower, and ample space to unwind. Additional highlights include a three-car tandem garage, modern finishes throughout, and a versatile layout that combines comfort, functionality, and style. House is also great for family, who are close enough to walk or bike to school. AT&T fiber optic cable already installed. A rare opportunity to rent a nearly new home with space for multiple generations/living-situations under one roof.
NOTE0: The house is a half block from Open Space, Duck pond, and walking/biking trails, which are located at the end of the cul-de-sac. House is biking distance to Mills Park with tennis and pickleball courts and a swimming pool, and where they also have Farmers Markets each week.
NOTE1: The Master Bedroom has two Walk-In closets. There are 2 kitchens, 2 living rooms, 2 separate sets of washers & dryers, and there are 2 separate entrances. Plus, separate HVAC controls for Next-Gen/MIL suite. However, the Next-Gen/MIL unit is also nicely integrated into the main house.
NOTE2: The house has spacious 9' ceilings.
NOTE3: There is a 50-amp circuit already installed, that is unused and could be used for an EV charging station.
NOTE4: Applicant must have a minimum of a 650 FICO score and verifiable monthly income to properly cover all of the adults' monthly debts.
103 Pilot Peak Dr is located in Carson City, NV in the 89701 zip code.
Contact
Carson City, NV 89701